An excellent opportunity to own a distinctive home in the desirable community of West Springs! This home offers a dramatic two-storey vaulted living room, creating an sense of openness and natural light not available in many plans. The soaring ceiling, expansive windows and fireplace combine to create a wonderful living space with architectural character. With no condo fees, 2 beds and 2.5 baths this home may be your perfect fit. The main floor features hardwood flooring, an open-concept kitchen with island and pantry, a comfortable dining area, convenient laundry and a flexible additional room. Upstairs there are two good-sized bedrooms. The primary has a walk-in closet and a 4-piece ensuite, plus a second full bath up. The finished basement adds a large rec room plus extra flex space for guests, hobbies or a home gym.. Recent improvements include a newer furnace, hot water tank and Vacuflo central vacuum system, together with relatively new appliances. Outside, the attractive rear yard offers a delightful space for outdoor living and entertaining, complemented by a paving stone patio, firepit and the convenience of a double detached garage. Enjoy the benefits of an established West Springs location with excellent access to shopping, restaurants, parks, schools and transportation routes. A particularly appealing home for purchasers who appreciate generous living spaces, thoughtful design and the practical advantages of a well-established neighbourhood.
For sale
C$650,000
44 NW West Springs Gate SW, Calgary, AB T3H 4P5
4beds
1,285sqft
Semi Detached (Half Duplex)
Built in 2000
-- sqft lot
$-- Zestimate®
C$506/sqft
C$13/mo HOA
What's special
Soaring ceilingExpansive windowsHardwood flooringComfortable dining areaConvenient laundryFlexible additional roomTwo good-sized bedrooms
- 10 hours
- 6
- 0
Zillow last checked:
Listing updated:
Listed by:
Sano Stante, Associate Broker,
Real Broker
Source: courtesy of Pillar9 System,MLS®#: A2358282 Originating MLS®#: Calgary
Facts & features
Interior
Bedrooms & bathrooms
- Bedrooms: 4
- Bathrooms: 3
- Full bathrooms: 2
- 1/2 bathrooms: 1
Bedroom
- Level: Upper
- Dimensions: 10`8" x 13`8"
Other
- Level: Upper
- Dimensions: 13`10" x 13`2"
Bedroom
- Level: Basement
- Dimensions: 9`0" x 10`0"
Bedroom
- Level: Basement
- Dimensions: 10`8" x 12`5"
Other
- Level: Main
- Dimensions: 5`4" x 5`3"
Other
- Level: Upper
- Dimensions: 8`2" x 4`11"
Other
- Level: Upper
- Dimensions: 6`9" x 8`7"
Dining room
- Level: Main
- Dimensions: 9`7" x 12`10"
Other
- Level: Basement
- Dimensions: 7`7" x 8`0"
Game room
- Level: Basement
- Dimensions: 14`1" x 17`0"
Kitchen
- Level: Main
- Dimensions: 9`7" x 8`9"
Living room
- Level: Main
- Dimensions: 11`5" x 13`0"
Office
- Level: Main
- Dimensions: 11`3" x 8`11"
Heating
- Forced Air, Natural Gas
Cooling
- None
Appliances
- Included: Dishwasher, Dryer, Electric Stove, Microwave, Range Hood, Refrigerator, Washer
- Laundry: Main Level
Features
- Ceiling Fan(s), High Ceilings, Kitchen Island, Soaking Tub, Walk-In Closet(s)
- Flooring: Carpet, Ceramic Tile, Hardwood, Laminate
- Windows: Window Coverings
- Basement: Full
- Number of fireplaces: 1
- Fireplace features: Gas
- Common walls with other units/homes: 1 Common Wall
Interior area
- Total interior livable area: 1,285 sqft
- Finished area above ground: 1,285
- Finished area below ground: 636
Video & virtual tour
Property
Parking
- Total spaces: 2
- Parking features: Double Garage Detached
- Garage spaces: 2
Features
- Levels: Two,2 Storey
- Stories: 1
- Patio & porch: Deck, Front Porch, Patio
- Exterior features: Fire Pit, Private Entrance, Private Yard
- Fencing: Fenced
- Frontage length: 7.97M 26`2"
Lot
- Size: 3,049 Square Feet
- Features: Back Lane, Rectangular Lot
Details
- Parcel number: 112014174
- Zoning: R-2M
Construction
Type & style
- Home type: MultiFamily
- Property subtype: Semi Detached (Half Duplex)
- Attached to another structure: Yes
Materials
- Stone, Vinyl Siding, Wood Frame
- Foundation: Concrete Perimeter
- Roof: Asphalt Shingle
Condition
- New construction: No
- Year built: 2000
Community & HOA
Community
- Features: Park, Playground, Sidewalks, Street Lights, Tennis Court(s)
- Subdivision: West Springs
HOA
- Has HOA: No
- Amenities included: None
- HOA fee: C$150 annually
Location
- Region: Calgary
Financial & listing details
- Price per square foot: C$506/sqft
- Date on market: 11/14/2026
- Inclusions: Garage control
Price history
Price history is unavailable.
Public tax history
Tax history is unavailable.
Climate risks
Neighborhood: West Springs
Nearby schools
GreatSchools rating
No schools nearby
We couldn't find any schools near this home.
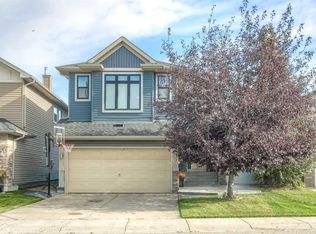
- C$849,9003 bd4 ba1.8k sqft175 West Springs Close SW, Calgary, AB T3H5G6For Sale
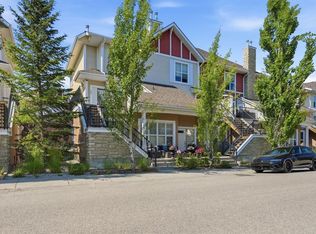
- C$749,9993 bd4 ba1.5k sqft75 E West Springs Way SW, Calgary, AB T3H4P5For Sale

- C$415,9002 bd3 ba1.2k sqft128 NE West Springs Way SW, Calgary, AB T3H4P5For Sale
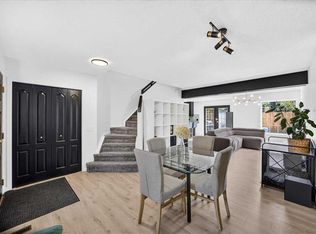
- C$449,9003 bd4 ba1.4k sqft1705 NE Patterson Vw SW, Calgary, AB T3H3J9For Sale
Similar homes
- C$759,0003 bd3 ba1.4k sqft12 Straddock Vlg SW, Calgary, AB T3H 5C7For Sale
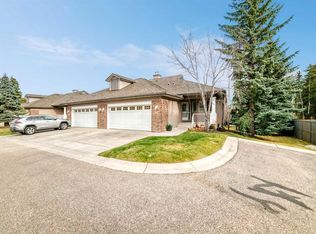 MLS ID #A2357621, David Setter, Associate, Cir Realty. courtesy of Pillar9 System
- C$738,8884 bd4 ba1.8k sqft84 N Cougar Ridge Cir SW, Calgary, AB T3H 5C8For Sale
 MLS ID #A2355680, Shaukat Hayat, Associate, Remax Innovations. courtesy of Pillar9 System
- C$620,0004 bd4 ba1.4k sqft45 N Patterson Hl SW, Calgary, AB T3H 2E7For Sale
 MLS ID #A2349712, Piew Soe Saw, Associate, Grand Realty. courtesy of Pillar9 System
- C$749,9993 bd4 ba1.5k sqft75 E West Springs Way SW, Calgary, AB T3H 4P5For SaleMLS ID #A2355033, Jonathan Popowich, Associate Broker, Exp Realty. courtesy of Pillar9 System
