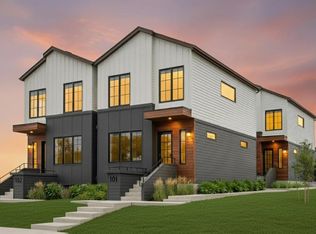
Welcome to this beautifully maintained and thoughtfully upgraded infill in the heart of Montgomery, one of Calgary’s most desirable and evolving inner-city communities! Offering the perfect combination of modern comfort, functional living spaces, and an unbeatable location, this home is sure to impress. Situated on a quiet street with a SUN-DRENCHED SOUTH-FACING BACKYARD and MOUNTAIN VIEWS, this property offers exceptional lifestyle and convenience just minutes from the Bow River pathways, off-leash dog park, schools, local coffee shops, restaurants, and the popular Notable restaurant. Step inside to discover a bright, inviting interior featuring FRESH PAINT THROUGHOUT and NEW CARPET installed just one year ago, creating a clean, contemporary feel. The thoughtfully designed main floor includes a dedicated front office, ideal for working from home, and a spacious open-concept kitchen, dining, and living area filled with natural light from oversized south-facing windows. The beautifully appointed kitchen features granite countertops, rich wood cabinetry, a generous island, built-in pantry, and HIGH-END FRIDGE AND STOVE, BOTH JUST ONE YEAR OLD. A cozy gas fireplace adds warmth to the living room, while a separate mudroom provides everyday practicality. Upstairs, the spacious primary retreat offers beautiful mountain views, a walk-in closet with built-ins, and a luxurious ensuite featuring heated floors, double sinks, a relaxing oversized soaker tub, and a private water closet. Two additional generously sized bedrooms and a full bathroom complete the upper level, along with the convenience of an upstairs laundry room with a utility sink. ALL BEDROOMS FEATURE NEW CUSTOM CLOSET ORGANIZERS, including thoughtfully designed storage solutions ideal for children’s clothing, toys, and everyday essentials. The fully developed basement is designed for both relaxation and entertainment, featuring a fantastic recreation area complete with a screen for movie nights and a custom bar with a beverage fridge. A fourth bedroom, full bathroom, and additional storage provide plenty of flexibility for guests, family, or a home gym. Outside, enjoy your private south-facing backyard and HIGH-END PATIO, COMPLETED JUST ONE YEAR AGO, creating the perfect setting for summer barbecues, outdoor dining, and entertaining. The insulated and drywalled garage offers additional built-in storage. With numerous recent upgrades, a family-friendly layout, beautiful natural light, and an exceptional location close to parks, pathways, schools, shopping, and downtown Calgary, this home offers the complete package. MOVE-IN READY AND PACKED WITH VALUE — book your private showing today and experience everything Montgomery living has to offer!
For sale
C$775,000
4829 21st Ave NE, Calgary, AB T3B 0W8
4beds
1,918sqft
Semi Detached (Half Duplex)
Built in 2007
-- sqft lot
$-- Zestimate®
C$404/sqft
C$-- HOA
What's special
Sun-drenched south-facing backyardMountain viewsBright inviting interiorFresh paint throughoutDedicated front officeBeautifully appointed kitchenGranite countertops
- 1 day
- 7
- 2
Zillow last checked:
Listing updated:
Listed by:
Alex Moldovan Balea, Associate,
Kpli Real Estate Corporation
Source: courtesy of Pillar9 System,MLS®#: A2358340 Originating MLS®#: South Central
Facts & features
Interior
Bedrooms & bathrooms
- Bedrooms: 4
- Bathrooms: 4
- Full bathrooms: 3
- 1/2 bathrooms: 1
Other
- Level: Second
- Dimensions: 13`0" x 21`0"
Bedroom
- Level: Second
- Dimensions: 11`0" x 11`7"
Bedroom
- Level: Second
- Dimensions: 9`6" x 10`0"
Bedroom
- Level: Lower
- Dimensions: 10`4" x 11`1"
Other
- Level: Second
- Dimensions: 8`11" x 6`7"
Other
- Level: Lower
- Dimensions: 8`1" x 5`3"
Other
- Level: Main
- Dimensions: 5`1" x 4`11"
Other
- Level: Second
- Dimensions: 19`3" x 6`6"
Dining room
- Level: Main
- Dimensions: 9`8" x 15`6"
Game room
- Level: Basement
- Dimensions: 19`1" x 30`11"
Kitchen
- Level: Main
- Dimensions: 10`1" x 15`4"
Laundry
- Level: Second
- Dimensions: 8`8" x 5`5"
Living room
- Level: Main
- Dimensions: 13`5" x 11`7"
Mud room
- Level: Main
- Dimensions: 8`2" x 6`1"
Office
- Level: Main
- Dimensions: 10`6" x 11`8"
Heating
- Forced Air
Cooling
- Central Air
Appliances
- Included: Dishwasher, Dryer, Garage Control(s), Induction Cooktop, Microwave, Range Hood, Refrigerator, Washer
- Laundry: Upper Level
Features
- Bathroom Rough-in, Tile Counters
- Flooring: Carpet, Ceramic Tile, Hardwood
- Windows: Window Coverings
- Basement: Full
- Number of fireplaces: 1
- Fireplace features: Gas
- Common walls with other units/homes: 1 Common Wall
Interior area
- Total interior livable area: 1,918 sqft
- Finished area above ground: 1,918
- Finished area below ground: 889
Property
Parking
- Total spaces: 2
- Parking features: Double Garage Attached
- Attached garage spaces: 2
Features
- Levels: Two,2 Storey
- Stories: 1
- Patio & porch: Deck
- Exterior features: Private Entrance, Private Yard
- Fencing: Fenced
- Has view: Yes
- Frontage length: 7.62M 25`0"
Lot
- Size: 3,049 Square Feet
- Features: Back Lane, Back Yard, Rectangular Lot, Views
Details
- Parcel number: 112436596
- Zoning: R-C2
Construction
Type & style
- Home type: MultiFamily
- Property subtype: Semi Detached (Half Duplex)
- Attached to another structure: Yes
Materials
- Stone, Stucco
- Foundation: Concrete Perimeter
- Roof: Asphalt Shingle
Condition
- New construction: No
- Year built: 2007
Community & HOA
Community
- Features: Park, Playground, Sidewalks, Street Lights
- Subdivision: Montgomery
HOA
- Has HOA: No
Location
- Region: Calgary
Financial & listing details
- Price per square foot: C$404/sqft
- Date on market: 11/14/2026
- Inclusions: N/A
Price history
Price history is unavailable.
Public tax history
Tax history is unavailable.
Climate risks
Neighborhood: Montgomery
Nearby schools
GreatSchools rating
No schools nearby
We couldn't find any schools near this home.

Similar homes
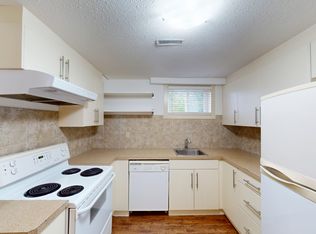
- C$880,0004 bd4 ba1.8k sqft4625 NE 19th Ave NW, Calgary, AB T3B 0S1For Sale
 MLS ID #A2357343, Jesse Davies, Associate Broker, Century 21 Bamber Realty Ltd.. courtesy of Pillar9 System
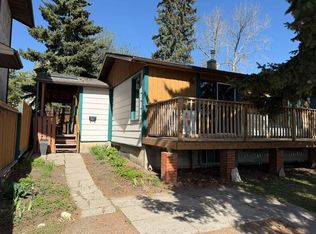
- C$799,9004 bd4 ba1.9k sqft4407 NE 17th Ave NW, Calgary, AB T3B 0N7For Sale
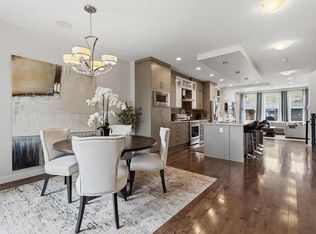 MLS ID #A2347688, Jeff Grohn, Associate, Grassroots Realty Group. courtesy of Pillar9 System
- C$824,9003 bd2 ba1.2k sqft4623 N 22nd Ave NW, Calgary, AB T3B 0X9For Sale
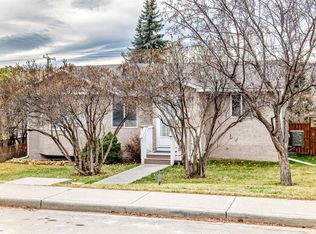 MLS ID #A2358079, Kari Howell, Associate, First Place Realty. courtesy of Pillar9 System
- C$726,0005 bd2 ba991 sqft4604 E 29th Ave NW, Calgary, AB T3B 0J2For Sale
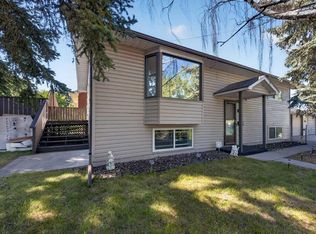 MLS ID #A2358580, Cain Nguyen, Associate, First Place Realty. courtesy of Pillar9 System
