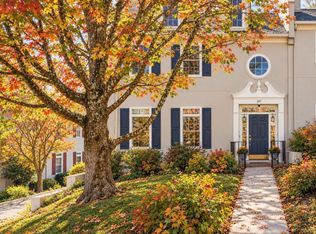
Experience modern luxury living in an unbeatable location, where convenience and lifestyle come together beautifully. In the heart of Historic Vinings, sidewalk-lined streets make it easy to enjoy nearby shops, restaurants and local favorites in addition to scenic Chattahoochee River trails. Enjoy the advantage of lower Cobb County property taxes while staying close to everything the city has to offer. Filled with abundant natural light, this desirable end-unit townhome lives more like a single-family home, offering exceptional space, privacy and comfort. The tastefully updated primary suite on the main level creates effortless living with a marble shower and double vanity, while spacious, light-filled interiors provide an inviting setting for everyday life. Entertaining is a must in the thoughtfully renovated kitchen with large island, quartz countertops, Sub Zero Refrigerator, porcelain farm sink and stainless-steel appliances. Step outside to the serene covered porch-perfect for morning coffee, grilling with friends, relaxing at the end of the day or settling in for your favorite college game. A spacious unfinished basement provides tremendous storage with exciting potential for additional living space, a home gym, media room, office or guest suite in the future. Enjoy the best of both worlds: sophisticated, low-maintenance living with the space and feel of a single-family home, all in a highly convenient in-town Cobb County location.
Active
$675,000
44 Pointe Ter SE #44, Atlanta, GA 30339
4beds
--sqft
Townhouse
Built in 1981
1,568 Square Feet Lot
$669,200 Zestimate®
$--/sqft
$530/mo HOA
What's special
Spacious light-filled interiorsLarge islandAbundant natural lightStainless-steel appliancesQuartz countertopsThoughtfully renovated kitchenSerene covered porch
- 7 days
- 289
- 34
Zillow last checked:
Listing updated:
Listed by:
Joy Rideout 404-569-9486,
Atlanta Communities
Source: GAMLS,MLS#: 10853129
Facts & features
Interior
Bedrooms & bathrooms
- Bedrooms: 4
- Bathrooms: 3
- Full bathrooms: 2
- 1/2 bathrooms: 1
- Main level bathrooms: 1
- Main level bedrooms: 1
Rooms
- Room types: Family Room
Kitchen
- Features: Breakfast Bar, Kitchen Island, Pantry, Solid Surface Counters
Heating
- Central, Natural Gas
Cooling
- Ceiling Fan(s), Electric
Appliances
- Included: Dishwasher, Disposal, Microwave, Refrigerator
- Laundry: Other
Features
- Bookcases, Double Vanity, High Ceilings, Master On Main Level, Walk-In Closet(s)
- Flooring: Carpet, Hardwood
- Windows: Double Pane Windows
- Basement: Exterior Entry,Unfinished
- Number of fireplaces: 1
- Fireplace features: Family Room, Gas Log, Gas Starter
- Common walls with other units/homes: 1 Common Wall
Interior area
- Total structure area: 0
- Finished area above ground: 0
- Finished area below ground: 0
Property
Parking
- Total spaces: 2
- Parking features: Garage, Garage Door Opener
- Has garage: Yes
Features
- Levels: Three Or More
- Stories: 3
- Exterior features: Balcony
- Has view: Yes
- View description: City
- Body of water: None
Lot
- Size: 1,568 Square Feet
- Features: Corner Lot, Cul-De-Sac, Level
- Residential vegetation: Wooded
Details
- Parcel number: 17097601560
Construction
Type & style
- Home type: Townhouse
- Architectural style: Traditional
- Property subtype: Townhouse
- Attached to another structure: Yes
Materials
- Brick
- Foundation: Block
- Roof: Composition
Condition
- Resale
- New construction: No
- Year built: 1981
Utilities & green energy
- Sewer: Public Sewer
- Water: Public
- Utilities for property: Cable Available, Electricity Available, Natural Gas Available, Sewer Available, Underground Utilities, Water Available
Community & HOA
Community
- Features: Park, Street Lights, Near Public Transport, Walk To Schools, Near Shopping
- Security: Smoke Detector(s)
- Subdivision: Glenridge Pointe
HOA
- Has HOA: Yes
- Services included: Maintenance Structure, Maintenance Grounds, Reserve Fund, Sewer, Trash, Water
- HOA fee: $6,360 annually
Location
- Region: Atlanta
Financial & listing details
- Annual tax amount: $6,360
- Date on market: 9/25/2026
- Listing agreement: Exclusive Right To Sell
- Electric utility on property: Yes
Estimated market value
$669,200
$636,000 - $703,000
$2,750/mo
Price history
| Date | Event | Price |
|---|---|---|
| 9/25/2026 | Listed for sale | $675,000 |
Source:  FMLS GA #7844441 Report a problem FMLS GA #7844441 Report a problem | ||
Public tax history
Tax history is unavailable.
Monthly payment
Est. payment
Payment breakdown
Explore the cost of this home by adjusting the details. Changes won't be saved.Climate risks
Neighborhood: 30339
Nearby schools
Schools provided by the listing agent
- Elementary: Teasley
- Middle: Campbell
- High: Campbell
Source: GAMLS. This data may not be complete. We recommend contacting the local school district to confirm school assignments for this home.
Similar homes
- $665,0003 bd4 ba3.1k sqft3184 Paces Mill Rd SE, Atlanta, GA 30339For Sale

 MLS ID #7824641, Shannon VanHorn, Johnny Walker Realty. FMLS GA
 - $498,0003 bd3 ba2.1k sqft3100 Vinings Ridge Dr SE, Atlanta, GA 30339Active

 MLS ID #10849053, Lindsay Kessler, Compass. GAMLS
 - $498,0003 bd4 ba2.3k sqft3426 Triview Sq, Atlanta, GA 30339For Sale
 MLS ID #7843836, Stephen Freudenberg, Realco Brokers, Inc.. FMLS GA
 - $475,0003 bd3 ba-- sqft107 Paces Run SE #107, Atlanta, GA 30339Active
 MLS ID #10845261, Joy Rideout, Atlanta Communities. GAMLS
 - $899,9003 bd3 ba-- sqft20 Pointe Ter SE, Atlanta, GA 30339For SaleMLS ID #7834976, Kelly Boudreau, HOME Luxury Real Estate. FMLS GA
- $810,0002 bd3 ba1.8k sqft2950 Mount Wilkinson Pkwy SE Unit 813, Atlanta, GA 30339ActiveMLS ID #10853914, Nick Vinson, Method Real Estate Advisors. GAMLS
- $625,0003 bd4 ba2.3k sqft3908 Danube Ln, Atlanta, GA 30339ActiveMLS ID #10834593, David Bascoe, Compass. GAMLS
- $750,0003 bd4 ba2.5k sqft3280 Stillhouse Ln SE Unit 410, Atlanta, GA 30339ActiveMLS ID #10818063, Kirby Vieira, HomeSmart. GAMLS
- $449,0003 bd3 ba2.5k sqft3008 Vinings Ferry Dr SE, Atlanta, GA 30339For SaleMLS ID #7830480, Ashley Cohen, Atlanta Fine Homes Sotheby's International. FMLS GA
- $450,0004 bd4 ba2.6k sqft3793 Paces Ferry West SE, Atlanta, GA 30339For SaleMLS ID #7803922, Emma Mixon, Atlanta Fine Homes Sotheby's International. FMLS GA
- $815,0002 bd3 ba1.8k sqft2950 Mount Wilkinson Pkwy SE Unit 812, Atlanta, GA 30339For SaleMLS ID #7843823, Lori Ethridge, Dorsey Alston Realtors. FMLS GA
- $615,0003 bd4 ba2.3k sqft2474 Figaro Dr, Atlanta, GA 30339ActiveMLS ID #10805546, Willie Arnold, Norluxe Realty. GAMLS
- $749,9003 bd3 ba2.6k sqft3280 Stillhouse Ln SE Unit 401, Atlanta, GA 30339ActiveMLS ID #10788547, Jack Blackmon, Ansley RE | Christie's Int'l RE. GAMLS
- $444,9003 bd4 ba1.8k sqft3635 Chattahoochee Summit Dr SE #14, Atlanta, GA 30339For SaleMLS ID #7847273, Whitney Stuckart, The Providence Group Realty, LLC.. FMLS GA
- $475,0003 bd3 ba2.5k sqft3210 Paces Mill Rd, Atlanta, GA 30339ActiveMLS ID #10818630, EmpowerHome Team Atlanta, Keller Williams Realty First Atlanta. GAMLS
- $656,0004 bd4 ba3.4k sqft2256 Royal Vineyard Ln SE, Smyrna, GA 30080ActiveMLS ID #10849494, Tanya Pickens, Opendoor Brokerage. GAMLS
- $580,0003 bd4 ba2.3k sqft2423 Figaro Dr, Atlanta, GA 30339ActiveMLS ID #10822350, Kelly Choi and Associates, Keller Williams Realty Atl. Partners. GAMLS
- $550,0003 bd4 ba2.6k sqft2487 Norwood Dr SE, Smyrna, GA 30080ActiveMLS ID #10855705, Danielle Corriveau, Compass. GAMLS
- $547,0003 bd4 ba1.8k sqft2652 Caruso Way, Atlanta, GA 30339ActiveMLS ID #10837959, Harmonie Calinda-Sumpter, SoldByJones Realty Inc.. GAMLS
- $499,9003 bd4 ba2.3k sqft3363 Cumberland Club Dr Unit 16, Atlanta, GA 30339ActiveMLS ID #10709844, Janice Overbeck, Keller Williams Realty Atlanta North. GAMLS
