Exceptional value with low Cobb County taxes in the heart of Vinings. Enter through a landscaped courtyard with fresh flowers to a picture-perfect entryway framed by two substantial wooden double doors. The foyer is large and spacious, with storage and a mudroom style area perfect for everyday drop-off. To the left is a gracious dining room with gorgeous plantation shutters and natural light pouring in through the windows. As you continue through the main floor, you will find a spacious kitchen with a large island offering casual seating at the bar, custom white oak cabinetry, a wine/beverage fridge, and ample counter space. A half bath sits off the kitchen, ideal for hosting. Flow into the large living room, with a gas starter corner fireplace, a dry bar with built-in bookshelves, tons of natural light, and a large sliding glass door opening to a spacious deck (one of the largest in the community) complete with storage and room for a grill. The main floor is truly a host/hostess’s dream, primed for indoor/outdoor entertainment and living. Journey upstairs to find three bedrooms. Two rooms are serviced by an updated bathroom. Plantation shuttered windows in one room make it a perfect spot for a home office or nursery. The other bedroom boasts a sliding glass door with private deck, ideal for guests or teens who crave personal space. Retreat to a massive, vaulted ceiling primary suite offering an enormous walk-in closet with a floor to ceiling mirror, a gas starter corner fireplace, and a spacious primary bathroom, plus its own private deck with additional storage. The light-filled terrace level adds a fourth bedroom that could easily serve as a den or flexible bonus space, along with a full bathroom, a separate sliding glass door exterior entry, and access to the garage. The community itself is quiet, peaceful, and intentionally small, with only 54 units and residents who tend to stay for years. Amenities include a large pond with fishing access and a tucked away pool for warm weather relaxing or entertaining. Beyond the home itself, the location cannot be beat. Enjoy the comfort of suburban living with the convenience of urban walkability, as the home is within easy walking distance of Publix and Vinings Jubilee with all the shopping, dining, and everyday convenience Vinings has to offer, plus quick access to both I-75 and I-285. This gorgeous townhome is a rare find at this price point and will not last long.
Active
$469,900
3793 Paces Ferry West SE, Atlanta, GA 30339
4beds
2,604sqft
:
Get pre-qualified$3,491/mo
Townhouse, Residential
Built in 1975
0.45 Acres Lot
$462,200 Zestimate®
$180/sqft
$460/mo HOA
What's special
Tons of natural lightAmple counter spaceSpacious primary bathroomCustom white oak cabinetry
- 12 days |
- 529 |
- 34 |
Likely to sell faster than
Zillow last checked:
Listing updated:
Listed by:
Emma Mixon,
Atlanta Fine Homes Sotheby's International 678-266-8301
Source: FMLS GA,MLS#: 7803922
Facts & features
Interior
Bedrooms & bathrooms
- Bedrooms: 4
- Bathrooms: 4
- Full bathrooms: 3
- 1/2 bathrooms: 1
Rooms
- Room types: Basement, Office, Other
Primary bedroom
- Features: Oversized Master, Sitting Room
- Level: Oversized Master, Sitting Room
Bedroom
- Features: Oversized Master, Sitting Room
Primary bathroom
- Features: Double Vanity, Separate His/Hers, Tub/Shower Combo
Dining room
- Features: Open Concept, Separate Dining Room
Kitchen
- Features: Breakfast Bar, Eat-in Kitchen, Kitchen Island, Stone Counters, View to Family Room
Heating
- Central
Cooling
- Central Air, Zoned
Appliances
- Included: Dishwasher, Disposal, Electric Range, Microwave, Range Hood, Refrigerator, Other
- Laundry: In Basement, Laundry Room
Features
- Crown Molding, Double Vanity, Dry Bar, Entrance Foyer, High Ceilings 9 ft Lower, High Ceilings 9 ft Main, High Ceilings 9 ft Upper, High Speed Internet, Vaulted Ceiling(s), Walk-In Closet(s)
- Flooring: Carpet, Hardwood, Other
- Windows: Insulated Windows
- Basement: Daylight,Driveway Access,Finished,Finished Bath,Walk-Out Access
- Number of fireplaces: 2
- Fireplace features: Gas Starter, Living Room, Master Bedroom
- Common walls with other units/homes: 2+ Common Walls
Interior area
- Total structure area: 2,604
- Total interior livable area: 2,604 sqft
- Finished area above ground: 0
- Finished area below ground: 0
Video & virtual tour
Property
Parking
- Total spaces: 1
- Parking features: Garage, Garage Faces Rear, Parking Lot
- Garage spaces: 1
Accessibility
- Accessibility features: None
Features
- Levels: Three Or More
- Patio & porch: Deck, Rear Porch
- Exterior features: Gas Grill, Rain Gutters, Storage, Other, No Dock
- Pool features: Heated, In Ground
- Spa features: None
- Fencing: None
- Has view: Yes
- View description: Neighborhood, Trees/Woods
- Waterfront features: None
- Body of water: None
Lot
- Size: 0.45 Acres
- Features: Landscaped, Level
Details
- Additional structures: None
- Parcel number: 17088700820
- Other equipment: None
- Horse amenities: None
Construction
Type & style
- Home type: Townhouse
- Architectural style: Townhouse,Traditional
- Property subtype: Townhouse, Residential
- Attached to another structure: Yes
Materials
- HardiPlank Type, Wood Siding
- Foundation: None
- Roof: Composition
Condition
- Resale
- New construction: No
- Year built: 1975
Utilities & green energy
- Electric: None
- Sewer: Public Sewer
- Water: Public
- Utilities for property: Cable Available, Electricity Available, Natural Gas Available, Phone Available, Sewer Available, Water Available
Green energy
- Energy efficient items: None
- Energy generation: None
Community & HOA
Community
- Features: Fishing, Homeowners Assoc, Lake, Near Public Transport, Near Schools, Near Shopping, Near Trails/Greenway, Pool, Street Lights
- Security: Carbon Monoxide Detector(s), Fire Alarm, Security System Owned
- Subdivision: Timbers Of Vinings
HOA
- Has HOA: Yes
- HOA fee: $460 monthly
Location
- Region: Atlanta
Financial & listing details
- Price per square foot: $180/sqft
- Annual tax amount: $4,264
- Date on market: 7/13/2026
- Cumulative days on market: 12 days
- Ownership: Condominium
- Electric utility on property: Yes
- Road surface type: Concrete
Estimated market value
$462,200
$439,000 - $485,000
$3,246/mo
Price history
| Date | Event | Price |
|---|---|---|
| 7/14/2026 | Listed for sale | $469,900+39.2%$180/sqft |
Source:  FMLS GA #7803922 Report a problem FMLS GA #7803922 Report a problem | ||
| 4/2/2019 | Sold | $337,500+29.8%$130/sqft |
Source:  FMLS GA #6504011 Report a problem FMLS GA #6504011 Report a problem | ||
| 3/13/2009 | Listing removed | $260,000$100/sqft |
Source: Postlets #3748665 Report a problem | ||
| 12/15/2008 | Listed for sale | $260,000-7.1%$100/sqft |
Source: Postlets #3748665 Report a problem | ||
| 7/27/2008 | Listing removed | $279,900$107/sqft |
Source: Visual Tour #3748665 Report a problem | ||
| 7/3/2008 | Listed for sale | $279,900$107/sqft |
Source: Visual Tour #3748665 Report a problem | ||
Public tax history
Tax history is unavailable.
Monthly payment
Est. payment
Payment breakdown
Explore the cost of this home by adjusting the details. Changes won't be saved.Climate risks
Neighborhood: 30339
Nearby schools
GreatSchools rating
- 7/10Teasley Elementary SchoolGrades: PK-5Distance: 0.8 mi
- 6/10Campbell Middle SchoolGrades: 6-8Distance: 1.7 mi
- 6/10Campbell High SchoolGrades: 9-12Distance: 3.6 mi
Schools provided by the listing agent
- Elementary: Teasley
- Middle: Campbell
- High: Campbell
Source: FMLS GA. This data may not be complete. We recommend contacting the local school district to confirm school assignments for this home.
- $549,0003 bd2 ba2.2k sqft3779 Paces Ferry West SE, Atlanta, GA 30339Off Market
- $435,4003 bd2 ba2.2k sqft3781 Paces Ferry Xing W, Atlanta, GA 30339Off Market

- $408,7003 bd2 ba2.2k sqft3785 Paces Ferry Xing W, Atlanta, GA 30339Off Market
- $402,2003 bd2 ba2.2k sqft3787 Paces Ferry Xing W, Atlanta, GA 30339Off Market
- $457,3003 bd3 ba2.4k sqft3789 Paces Ferry Xing W, Atlanta, GA 30339Off Market
- $401,8003 bd2 ba2.2k sqft3795 Paces Ferry Xing W, Atlanta, GA 30339Off Market
- $412,4003 bd3 ba2.2k sqft3797 Paces Ferry Xing W, Atlanta, GA 30339Off Market
- $403,4003 bd2 ba2.2k sqft3801 Paces Ferry West SE, Atlanta, GA 30339Off Market
- $383,1003 bd2 ba2.1k sqft3805 Paces Ferry West W, Atlanta, GA 30339Off Market
A local agent can set up tours, give advice and negotiate with sellers.
Similar homes
- $475,0004 bd3 ba2.3k sqft3823 Paces Ferry West SE, Atlanta, GA 30339For Sale

 MLS ID #7799024, Briana McCladdie, Golden Empire Real Estate, LLC. FMLS GA
 - $475,0003 bd3 ba2.5k sqft3008 Vinings Ferry Dr SE, Atlanta, GA 30339For Sale
 MLS ID #7733995, Ashley Cohen, Atlanta Fine Homes Sotheby's International. FMLS GA
 - $559,0003 bd3 ba2.7k sqft2203 Cumberland Pkwy SE Unit 503, Atlanta, GA 30339Active
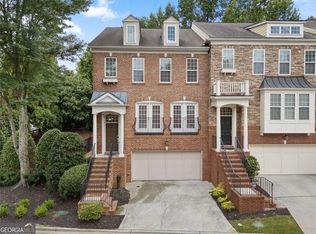
 MLS ID #10811280, Hunt Home Team, Keller Williams Realty. GAMLS
 - $549,9994 bd4 ba3.2k sqft4712 Ivy Ridge Dr SE, Atlanta, GA 30339Active
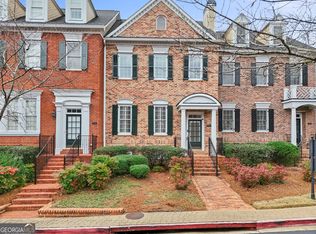 MLS ID #10810124, Dipti Kalra, Dwelli. GAMLS
 - $465,0003 bd4 ba1.6k sqft2438 Figaro Dr, Atlanta, GA 30339ActiveMLS ID #10800035, Vivian Zhang, Keller Williams Realty North Atlanta. GAMLS
- $465,0003 bd4 ba1.6k sqft2612 Caruso Way, Atlanta, GA 30339ActiveMLS ID #10801212, Rocky Seaman, Harry Norman Realtors. GAMLS
- $550,0003 bd4 ba2.3k sqft2636 Caruso Way, Atlanta, GA 30339ActiveMLS ID #10812155, Delven Barfield, Keller Williams West Atlanta. GAMLS
- $469,9003 bd4 ba2.5k sqft4934 Payson Way SE Unit 23, Atlanta, GA 30339ActiveMLS ID #10793727, Maryam Schwegman, Ansley RE | Christie's Int'l RE. GAMLS
- $449,0004 bd4 ba2.2k sqft2607 Bridlewood Ln SE, Atlanta, GA 30339For SaleMLS ID #7777937, James Waddell, Atlanta Fine Homes Sotheby's International. FMLS GA
- $485,0004 bd4 ba2.6k sqft3900 Old Atlanta Station Dr SE, Atlanta, GA 30339ActiveMLS ID #10728948, Susan J Powell, Compass. GAMLS
- $495,0003 bd3 ba2.1k sqft107 Paces Run SE #107, Atlanta, GA 30339For SaleMLS ID #7731551, JOY Kirkland Rideout, Atlanta Communities. FMLS GA
- $450,0002 bd4 ba1.6k sqft2471 Figaro Dr, Atlanta, GA 30339ActiveMLS ID #10793085, Jackson Stout, Keller Williams Realty. GAMLS
- $429,5004 bd4 ba2.2k sqft5010 Foxfield Trce SE, Atlanta, GA 30339ActiveMLS ID #10766072, Yolanda G Creecy, Indigo Road Realty Georgia. GAMLS
- $524,9002 bd3 ba3k sqft3046 Vinings Ferry Dr SE, Atlanta, GA 30339For SaleMLS ID #7725581, JAMES COYLE, Keller Williams Realty Cityside. FMLS GA
- $620,0003 bd4 ba2.3k sqft2474 Figaro Dr, Atlanta, GA 30339ActiveMLS ID #10805546, Willie Arnold, Norluxe Realty. GAMLS
- $549,0003 bd3 ba2.5k sqft3210 Paces Mill Rd, Atlanta, GA 30339For SaleMLS ID #7776481, Rusty Wallace, Keller Williams Realty Community Partners. FMLS GA
- $509,9003 bd4 ba2.3k sqft3363 Cumberland Club Dr Unit 16, Atlanta, GA 30339For SaleMLS ID #7729560, JANICE OVERBECK, Keller Williams Realty Atl North. FMLS GA
- $500,0003 bd4 ba3.2k sqft2268 Edgartown Ln SE, Smyrna, GA 30080ActiveMLS ID #10811523, Michelle Thigpen, Keller Williams Realty. GAMLS
- $535,0004 bd4 ba2.6k sqft4784 Blue Elm Ln SE #3, Smyrna, GA 30080ActiveMLS ID #10810224, Celena Evans, Atlanta Communities. GAMLS
- $415,0003 bd4 ba2.4k sqft2554 Longcourt Cir SE #4, Smyrna, GA 30339ActiveMLS ID #10801908, John Ehlinger, Keller Williams Realty Atlanta North. GAMLS
