Rare opportunity to own one of the premier homes in this highly sought-after Vinings enclave. Situated on a quiet cul-de-sac, this exceptional residence offers a full unfinished terrace level, private wooded views, and direct access from the garage with only one step into the home. The expansive deck overlooks community green space, ensuring the serene natural setting will remain undeveloped for years to come. Extensively renovated and thoughtfully designed, this luxurious home seamlessly blends timeless architecture with modern sophistication. The property welcomes you with beautifully curated outdoor spaces and impeccable curb appeal. Inside, sun-filled living spaces feature gleaming hardwood floors, 9-foot ceilings, custom millwork, and elegant finishes throughout. The open-concept main level is ideal for both everyday living and entertaining, offering a formal dining room with wet bar, granite sink, and marble countertop, as well as a formal living room with built-ins and a gas fireplace with marble surround. The stunning chef's kitchen showcases Cambria quartz countertops, custom soft-close shaker cabinetry, a paneled Sub-Zero refrigerator, a Bosch dishwasher, a JennAir 5-burner gas cooktop, a JennAir convection microwave, and a large granite composite sink with a touchless faucet and a premium Insinkerator disposal. Counter seating opens seamlessly to the inviting family room, where an electric fireplace and stone hearth create a warm gathering space. Two sets of solid mahogany French doors lead to the renovated deck, creating a seamless indoor-outdoor living experience. Enjoy dining, outdoor entertaining, or relaxing beneath the stars while taking in the rare and exclusive views of protected green space. The main level also features a beautifully appointed powder room with a marble countertop, a wall-mounted faucet, and a vessel sink. Upstairs, hardwood flooring continues throughout and is complemented by premium Stanton 100% wool carpeting. The spacious primary suite features a walk-in closet with custom cabinetry, built-in mirrored linen storage, and pocket doors that lead to a spa-inspired marble bathroom. Luxurious features include a furniture-style fluted double vanity, marble countertops, Kohler medicine cabinets, a heated towel warmer, a smart bidet toilet, a soaking tub, and a frameless glass shower with polished nickel designer fixtures. Additional bedrooms are generously sized with walk-in closets and custom storage systems. The secondary bath includes a floating double vanity, sensor floor lighting, a heated towel warmer, a built-in linen cabinet, and Kohler fixtures. A dedicated laundry room with a full-size high-efficiency washer and dryer completes the upper level. One of the home's most valuable features is the expansive unfinished terrace level. Complete with new French doors leading to a patio, outdoor seating area, or a grilling area, this versatile space offers endless possibilities for a future home office, media room, fitness area, guest suite, additional family room, bathroom, or abundant storage. This turnkey, lock-and-leave residence offers low-maintenance living with low Cobb County taxes and an unbeatable location just minutes from Buckhead, Truist Park, The Battery, premier dining, shopping, and convenient access to I-75 and I-285. A truly exceptional home offering luxury, privacy, and flexibility in one of Vinings' most desirable settings. Vinings Jubilee is minutes away.
Active
$950,000
20 Pointe Ter SE, Atlanta, GA 30339
3beds
--sqft
Townhouse, Residential
Built in 1981
1,406 Square Feet Lot
$940,600 Zestimate®
$--/sqft
$510/mo HOA
What's special
- 84 days
- 58
- 2
Zillow last checked:
Listing updated:
Listed by:
Kelly Boudreau,
HOME Luxury Real Estate 404-456-0536
Source: FMLS GA,MLS#: 7777531
Facts & features
Interior
Bedrooms & bathrooms
- Bedrooms: 3
- Bathrooms: 3
- Full bathrooms: 2
- 1/2 bathrooms: 1
Rooms
- Room types: Basement
Primary bedroom
- Features: Other
- Level: Other
Bedroom
- Features: Other
Primary bathroom
- Features: Double Vanity, Separate Tub/Shower, Soaking Tub
Dining room
- Features: Separate Dining Room
Kitchen
- Features: Breakfast Bar, Cabinets White, Eat-in Kitchen, Keeping Room, Stone Counters, View to Family Room
Heating
- Natural Gas, Zoned
Cooling
- Ceiling Fan(s), Central Air, Electric, Zoned
Appliances
- Included: Dishwasher, Disposal, Gas Cooktop, Microwave, Refrigerator, Self Cleaning Oven
- Laundry: In Bathroom, Laundry Closet, Upper Level
Features
- Beamed Ceilings, Entrance Foyer, High Ceilings 9 ft Main, High Ceilings 9 ft Upper, High Speed Internet, Recessed Lighting, Walk-In Closet(s), Wet Bar
- Flooring: Carpet, Hardwood
- Windows: Double Pane Windows, Plantation Shutters
- Basement: Daylight,Exterior Entry,Interior Entry,Unfinished
- Attic: Pull Down Stairs
- Number of fireplaces: 2
- Fireplace features: Electric, Family Room, Gas Log, Gas Starter, Living Room, Masonry
- Common walls with other units/homes: End Unit,No One Above
Interior area
- Total structure area: 0
- Finished area above ground: 2,662
- Finished area below ground: 100
Video & virtual tour
Property
Parking
- Total spaces: 2
- Parking features: Driveway, Garage, Garage Door Opener, Garage Faces Front, Kitchen Level, Level Driveway
- Garage spaces: 2
- Has uncovered spaces: Yes
Accessibility
- Accessibility features: None
Features
- Levels: Two
- Stories: 2
- Patio & porch: Deck
- Pool features: None
- Spa features: None
- Fencing: None
- Has view: Yes
- View description: Trees/Woods
- Waterfront features: None
- Body of water: None
Lot
- Size: 1,406 Square Feet
- Features: Corner Lot, Cul-De-Sac, Landscaped, Private, Wooded
Details
- Additional structures: None
- Parcel number: 17097601400
- Other equipment: None
- Horse amenities: None
Construction
Type & style
- Home type: Townhouse
- Architectural style: Traditional
- Property subtype: Townhouse, Residential
- Attached to another structure: Yes
Materials
- Brick 3 Sides
- Foundation: Concrete Perimeter
- Roof: Composition
Condition
- Updated/Remodeled
- New construction: No
- Year built: 1981
Utilities & green energy
- Electric: 220 Volts
- Sewer: Public Sewer
- Water: Public
- Utilities for property: Cable Available, Electricity Available, Natural Gas Available, Phone Available, Sewer Available, Underground Utilities, Water Available
Green energy
- Energy efficient items: None
- Energy generation: None
Community & HOA
Community
- Features: Homeowners Assoc, Near Public Transport, Near Schools, Near Shopping, Restaurant, Street Lights
- Security: Security System Owned
- Subdivision: Glenridge Pointe
HOA
- Has HOA: Yes
- Services included: Insurance, Maintenance Grounds, Pest Control, Reserve Fund, Termite, Trash, Water
- HOA fee: $510 monthly
Location
- Region: Atlanta
Financial & listing details
- Tax assessed value: $624,370
- Annual tax amount: $5,654
- Date on market: 6/6/2026
- Cumulative days on market: 17 days
- Ownership: Fee Simple
- Electric utility on property: Yes
- Road surface type: Asphalt
Estimated market value
$940,600
$894,000 - $988,000
$4,567/mo
Price history
| Date | Event | Price |
|---|---|---|
| 8/27/2026 | Listed for sale | $950,000 |
Source:  FMLS GA #7777531 Report a problem FMLS GA #7777531 Report a problem | ||
| 6/21/2026 | Listing removed | $950,000 |
Source: FMLS GA #7777531 Report a problem | ||
| 6/6/2026 | Listed for sale | $950,000-3% |
Source: FMLS GA #7777531 Report a problem | ||
| 11/19/2025 | Listing removed | $979,000 |
Source: FMLS GA #7666880 Report a problem | ||
| 10/16/2025 | Listed for sale | $979,000 |
Source: FMLS GA #7666880 Report a problem | ||
| 10/16/2025 | Listing removed | $979,000 |
Source: FMLS GA #7492085 Report a problem | ||
| 7/21/2025 | Price change | $979,000-1.6% |
Source: FMLS GA #7492085 Report a problem | ||
| 8/21/2024 | Listed for sale | $995,000 |
Source: FMLS GA #7372256 Report a problem | ||
| 7/10/2024 | Listing removed | $995,000 |
Source:  GAMLS #10285656 Report a problem GAMLS #10285656 Report a problem | ||
| 4/24/2024 | Listed for sale | $995,000+7.6% |
Source: GAMLS #10285656 Report a problem | ||
| 5/20/2022 | Listing removed | -- |
Source:  Harry Norman Realtors Report a problem Harry Norman Realtors Report a problem | ||
| 1/24/2022 | Price change | $925,000+1.1% |
Source: GAMLS #10015103 Report a problem | ||
| 12/17/2021 | Listed for sale | $915,000+143% |
Source: GAMLS #10008841 Report a problem | ||
| 2/2/2015 | Sold | $376,500-11.4% |
Source: Public Record Report a problem | ||
| 12/6/2014 | Listed for sale | $425,000 |
Source: Keller Williams Realty Atlanta Perimeter #07373126 Report a problem | ||
| 6/17/2014 | Listing removed | $425,000 |
Source: Keller Williams Realty Atlanta Perimeter #07211350 Report a problem | ||
| 3/25/2014 | Listed for sale | $425,000-1.1% |
Source: Keller Williams Realty Atlanta Perimeter #07211350 Report a problem | ||
| 7/16/2008 | Sold | $429,900+67.3% |
Source: Public Record Report a problem | ||
| 10/8/1996 | Sold | $257,000-4.1% |
Source: Public Record Report a problem | ||
| 8/3/1995 | Sold | $268,000 |
Source: Public Record Report a problem | ||
Public tax history
| Year | Property taxes | Tax assessment |
|---|---|---|
| 2024 | $6,370 +12.7% | $249,748 +3.3% |
| 2023 | $5,654 -3.3% | $241,756 +8% |
| 2022 | $5,849 +18.8% | $223,772 +23.4% |
| 2021 | $4,922 | $181,404 |
| 2020 | $4,922 | $181,404 |
| 2019 | $4,922 | $181,404 |
| 2018 | $4,922 | $181,404 +20.5% |
| 2017 | $4,922 +22% | $150,564 |
| 2016 | $4,034 +176.8% | $150,564 +4% |
| 2015 | $1,457 +24% | $144,760 +25.3% |
| 2014 | $1,175 -2.7% | $115,500 -0.4% |
| 2013 | $1,207 -13.5% | $116,000 -10.9% |
| 2012 | $1,396 -12.2% | $130,260 -11.3% |
| 2011 | $1,590 +15.4% | $146,816 |
| 2010 | $1,377 | $146,816 |
| 2009 | $1,377 -68.5% | $146,816 |
| 2006 | $4,368 -0.4% | $146,816 |
| 2005 | $4,385 +75.1% | $146,816 +75.1% |
| 2004 | $2,505 | $83,862 |
| 2003 | $2,505 | $83,862 |
| 2002 | $2,505 -0.5% | $83,862 |
| 2001 | $2,518 +3% | $83,862 |
| 2000 | $2,444 | $83,862 |
Find assessor info on the county website
Monthly payment
Est. payment
Payment breakdown
Explore the cost of this home by adjusting the details. Changes won't be saved.Climate risks
Neighborhood: 30339
Nearby schools
Schools provided by the listing agent
- Elementary: Teasley
- Middle: Campbell
- High: Campbell
Source: FMLS GA. This data may not be complete. We recommend contacting the local school district to confirm school assignments for this home.
Similar homes
- $899,9005 bd5 ba4.8k sqft1891 Cedar Cliff Dr SE, Smyrna, GA 30080Active

 MLS ID #10833516, Courtney Newton, The Rezerve. GAMLS
 - $945,0005 bd5 ba4.8k sqft2935 Coles Way, Sandy Springs, GA 30350Active
 MLS ID #10834983, Jody Tirone, Ansley RE|Christie's Int'l RE. GAMLS
 - $499,0004 bd4 ba2.5k sqft3837 Chattahoochee Summit Dr SE, Atlanta, GA 30339Active
 MLS ID #10797049, Jennifer Barnes, Keller Williams Realty PeachtreeRoad. GAMLS
 - $925,0004 bd5 ba-- sqft2128 Lucerne Ln, Smyrna, GA 30080Active
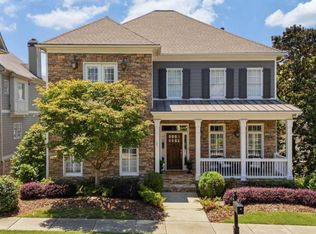 MLS ID #10781974, Price Curtis, HOME Luxury Real Estate. GAMLS
 - $925,0005 bd5 ba4.6k sqft135 Gilford Way, Sandy Springs, GA 30350ActiveMLS ID #10833364, Karen C Cannon, Karen Cannon REALTORS Inc.. GAMLS
- $850,0005 bd5 ba-- sqft1890 Lakehurst Ct SE, Smyrna, GA 30080Active Under ContractMLS ID #10824395, The Wistrick Team, Keller Williams Realty Partners. GAMLS
- $835,0003 bd4 ba2.4k sqft3560 Roswell Rd NW #57, Atlanta, GA 30305ActiveMLS ID #10803914, Lisa Klausman, Maximum One Executive Realtors. GAMLS
- $999,0004 bd5 ba-- sqft773 Lenox Ln, Atlanta, GA 30324ActiveMLS ID #10811322, Tiffany Powell, Serhant Georgia. GAMLS
- $1,050,0005 bd4 ba4.4k sqft1250 Northcliff Trce, Roswell, GA 30076ActiveMLS ID #10833574, Callie Kraft, Ansley RE|Christie's Int'l RE. GAMLS
- $965,0005 bd4 ba4.8k sqft1890 Spalding Dr, Sandy Springs, GA 30350ActiveMLS ID #10821861, Riley Barnett, Keller Williams Realty North Atlanta. GAMLS
- $1,000,0005 bd4 ba3.5k sqft4346 Collingham Trce NE, Marietta, GA 30068ActiveMLS ID #10803908, Tara Hurst, Coldwell Banker Realty. GAMLS
- $955,0003 bd3 ba2.8k sqft2599 Brookline Cir NE, Atlanta, GA 30319ActiveMLS ID #10800337, Debbie A Leonard, Keller Williams Realty PeachtreeRoad. GAMLS
- $850,0004 bd5 ba4k sqft1703 Brandywine Ct, Dunwoody, GA 30338Active Under ContractMLS ID #10826968, Shelly M Davis, 1 Look Real Estate. GAMLS
- $1,050,0004 bd4 ba3.3k sqft713 N Saint Marys Ln NW, Marietta, GA 30064ActiveMLS ID #10825747, Johnny Sinclair, Ansley RE|Christie's Int'l RE. GAMLS
- $850,0005 bd5 ba5.6k sqft5283 Whitehaven Park Ln SE, Smyrna, GA 30126ActiveMLS ID #10824091, Mary Chacko, Keller Williams Realty North Atlanta. GAMLS
- $599,0003 bd4 ba2.3k sqft2691 Rivers Edge Dr NE #48, Atlanta, GA 30324ActiveMLS ID #10833867, Amy Khawly, Coldwell Banker Realty. GAMLS
- $764,9004 bd4 ba5k sqft4160 Gateswalk Dr SE, Smyrna, GA 30080ActiveMLS ID #10793087, Antonio Merkerson, Coldwell Banker Realty. GAMLS
- $800,0004 bd4 ba3.5k sqft960 Church St SE, Smyrna, GA 30080ActiveMLS ID #10821501, Brandon Nunley, Ansley RE | Christie's Int'l RE. GAMLS
- $1,075,0004 bd4 ba2.2k sqft1040 Lindridge Dr NE, Atlanta, GA 30324ActiveMLS ID #10817060, Shelley Woody, Keller Williams Realty First Atlanta. GAMLS
- $940,0005 bd4 ba4.1k sqft8325 Riverbirch Dr, Roswell, GA 30076ActiveMLS ID #10825478, Holly Gibbons, Keller Williams Realty PeachtreeRoad. GAMLS
