Its finally here the property everyone has been waiting for. Located in the sought-after Brakeley Park section of Lopatcong, NJ, this stunning Bi Level home has been completely transformed with extensive 2026 upgrades, including a new roof, gutters, HVAC, porch railing, landscaping, driveway, kitchen, flooring, fully renovated bathrooms, and fresh interior paint. As you enter, you will be welcomed by modern handrails, a whitewashed brick accent wall, and a massive living room and dining room highlighted by contemporary lighting. The show-stopping kitchen features beautiful countertops, a large peninsula, and modern finishes throughout. Down the hall, you will find a fully renovated main bathroom complete with a Bluetooth mirror, new tub, and stylish lighting. The upper level also offers three bedrooms, including a primary suite with a beautifully tiled walk-in shower. The ground level features an additional bedroom, a spacious family room with a half bath, and sliding doors leading to a stone patio and screened in area. The laundry/utility room also provides direct access to the patio. The biggest wow factor of this home is the incredible potential for an in law suite. A huge bonus room, originally used as the builder's sales office to showcase model homes offers endless possibilities a home office, recreation room, or private space. This is a rare opportunity to own a home in Lopatcong. Located near major retailers, restaurants, schools, parks, and downtown Easton, PA,
Under contract
$574,990
44 Stonehenge Dr, Lopatcong Twp., NJ 08865
4beds
--sqft
:
Get pre-qualified$4,182/mo
Single Family Residence
Built in 1972
0.34 Acres Lot
$-- Zestimate®
$--/sqft
$-- HOA
What's special
- 32 days |
- 1,520 |
- 71 |
Zillow last checked:
Listing updated:
Listed by:
Ralph Velez Jr. 610-867-8888,
Keller Williams Real Estate
Source: GSMLS,MLS#: 4036269
Facts & features
Interior
Bedrooms & bathrooms
- Bedrooms: 4
- Bathrooms: 3
- Full bathrooms: 2
- 1/2 bathrooms: 1
Primary bedroom
- Description: Full Bath
Dining room
- Features: Formal Dining Room
Kitchen
- Features: Eat-in Kitchen, Separate Dining Area
Heating
- 1 Unit, Forced Air, Natural Gas
Cooling
- 1 Unit, Central Air
Appliances
- Included: Carbon Monoxide Detector, Gas Cooktop, Dishwasher, Dryer, Refrigerator, Wall Oven(s) - Gas, Washer, Gas Water Heater
Features
- Flooring: Laminate, Tile, Wood
- Basement: None
- Number of fireplaces: 1
- Fireplace features: Wood Burning
Property
Parking
- Total spaces: 4
- Parking features: 2 Car Width, Asphalt
- Uncovered spaces: 4
Features
- Levels: Bi-Level
- Patio & porch: Open Porch(es), Patio
- Exterior features: Curbs, Sidewalk
Lot
- Size: 0.34 Acres
- Dimensions: .34
- Features: Level
Details
- Parcel number: 3015001040000000290000
- Zoning description: R-50
Construction
Type & style
- Home type: SingleFamily
- Property subtype: Single Family Residence
Materials
- Brick, Vinyl Siding
- Roof: Asphalt Shingle
Condition
- Year built: 1972
- Major remodel year: 2026
Utilities & green energy
- Gas: Gas-Natural
- Sewer: Public Sewer
- Water: Public
- Utilities for property: Natural Gas Connected, Cable Available, Garbage Extra Charge
Community & HOA
Community
- Security: Carbon Monoxide Detector
- Subdivision: Brakeley Park
Location
- Region: Phillipsburg
Financial & listing details
- Tax assessed value: $242,300
- Annual tax amount: $7,370
- Date on market: 6/27/2026
- Ownership type: Fee Simple
Estimated market value
Not available
Estimated sales range
Not available
Not available
Price history
| Date | Event | Price |
|---|---|---|
| 7/21/2026 | Pending sale | $574,990 |
Source:  GSMLS #4036269 Report a problem GSMLS #4036269 Report a problem | ||
| 6/27/2026 | Listed for sale | $574,990 |
Source: GSMLS #4036269 Report a problem | ||
Public tax history
| Year | Property taxes | Tax assessment |
|---|---|---|
| 2025 | $7,238 | $242,300 |
| 2024 | $7,238 +4.5% | $242,300 |
| 2023 | $6,927 -3.6% | $242,300 |
| 2022 | $7,189 +0.4% | $242,300 |
| 2021 | $7,160 -0.2% | $242,300 |
| 2020 | $7,177 +0.5% | $242,300 |
| 2019 | $7,141 -0.2% | $242,300 |
| 2018 | $7,153 +10.3% | $242,300 |
| 2017 | $6,486 +4.4% | $242,300 |
| 2016 | $6,214 +0.4% | $242,300 |
| 2015 | $6,187 +3% | $242,300 |
| 2014 | $6,008 +6% | $242,300 |
| 2013 | $5,669 -8.4% | $242,300 |
| 2012 | $6,186 +0.5% | $242,300 -25.7% |
| 2011 | $6,153 +2.3% | $326,300 |
| 2010 | $6,016 +0.7% | $326,300 |
| 2009 | $5,977 +1.9% | $326,300 |
| 2008 | $5,863 +4.1% | $326,300 |
| 2007 | $5,634 +26.4% | $326,300 |
| 2006 | $4,456 +12.6% | $326,300 +103.4% |
| 2005 | $3,959 -7.8% | $160,400 |
| 2004 | $4,296 | $160,400 |
| 2003 | -- | $160,400 |
| 2002 | -- | $160,400 |
| 2001 | -- | $160,400 |
Find assessor info on the county website
Monthly payment
Est. payment
Payment breakdown
Explore the cost of this home by adjusting the details. Changes won't be saved.Climate risks
Neighborhood: 08865
Nearby schools
GreatSchools rating
- 8/10Lopatcong Twp Middle SchoolGrades: 5-8Distance: 0.4 mi
- 4/10Lopatcong Elementary SchoolGrades: PK-4Distance: 0.8 mi
Schools provided by the listing agent
- Elementary: Lopatcong
- Middle: Lopatcong
- High: Philipsbrg
Source: GSMLS. This data may not be complete. We recommend contacting the local school district to confirm school assignments for this home.
- $408,800-- bd-- ba1.5k sqft45 Stonehenge Dr, Phillipsburg, NJ 08865Off Market
- $444,400-- bd-- ba2k sqft53 Stonehenge Dr, Phillipsburg, NJ 08865Off Market
- $504,300-- bd3 ba2k sqft52 Stonehenge Dr, Phillipsburg, NJ 08865Off Market
- $495,7004 bd3 ba1.9k sqft36 Stonehenge Dr, Phillipsburg, NJ 08865Off Market
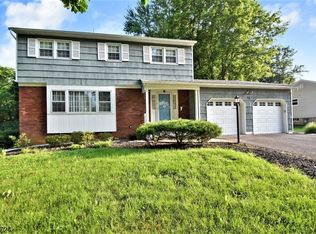
- $399,100-- bd-- ba2k sqft39 Stonehenge Dr, Phillipsburg, NJ 08865Off Market
- $460,2003 bd2 ba1.6k sqft56 Stonehenge Dr, Phillipsburg, NJ 08865Off Market
- $489,0003 bd2 ba1.7k sqft61 Stonehenge Dr, Phillipsburg, NJ 08865Off Market
- $407,700-- bd-- ba2.1k sqft30 Stonehenge Dr, Phillipsburg, NJ 08865Off Market
A local agent can set up tours, give advice and negotiate with sellers.
A local lender can help you make sure your offer is ready when you are.
Similar homes
- $487,5004 bd2 ba-- sqft10 Lynnfield Ter, Lopatcong Twp., NJ 08865For Sale
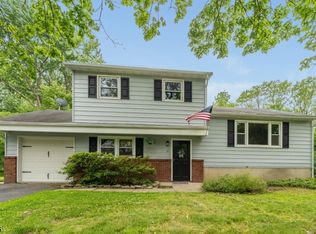 MLS ID #4038851, Karen Raab, Weichert Realtors. GSMLS
 - $724,0004 bd3 ba2.6k sqft6 Jacob Way, Lopatcong Twp., NJ 08865For Sale
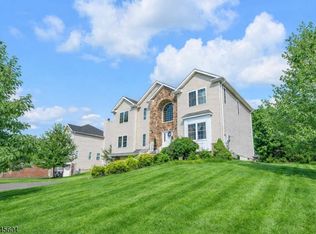 MLS ID #4039671, Robert John Yencha, Weichert Realtors. GSMLS
 - $639,9006 bd3 ba3k sqft3 Grant Way, Lopatcong Twp., NJ 08865For Sale
 MLS ID #4036094, Karen Raab, Weichert Realtors. GSMLS
 - $749,9004 bd3 ba-- sqft413 N Prospect St, Lopatcong Twp., NJ 08865For Sale
 MLS ID #4032940, Karen Raab, Weichert Realtors. GSMLS
 - $649,9005 bd3 ba3k sqft210 Corliss Avenue, Phillipsburg Town, NJ 08865For SaleMLS ID #4019188, Robert John Yencha, Weichert Realtors. GSMLS
- $425,0003 bd2 ba-- sqft725 Belvidere Rd, Lopatcong Twp., NJ 08865For SaleMLS ID #4035572, Brandon Goglia, Coldwell Banker Realty. GSMLS
- $380,0004 bd2 ba-- sqft139 N Prospect St, Lopatcong Twp., NJ 08865For SaleMLS ID #4029787, Sara Nashed, Exp Realty, Llc. GSMLS
- $599,0005 bd5 ba4.5k sqft401 Bloomsbury Road, Franklin Twp., NJ 08804For SaleMLS ID #4036469, Radina Vilasco, Weichert Realtors. GSMLS
- $398,0003 bd2 ba-- sqft205 Pennsylvania Ave, Pohatcong Twp., NJ 08865For SaleMLS ID #4037727, Gina Poslusny, Weichert Realtors. GSMLS
- $535,0004 bd3 ba2.5k sqft814 Mary Circle, Greenwich Twp., NJ 08886For SaleMLS ID #4031477, Jessica Wormeck, Weichert Realtors. GSMLS
- $625,0004 bd3 ba-- sqft21 Benjamin Drive, Franklin Twp., NJ 07882For SaleMLS ID #4039181, Lisa Approvato, Coldwell Banker Realty. GSMLS
- $499,0003 bd2 ba1.4k sqft29 Stewartsville Rd, Franklin Twp., NJ 08886For SaleMLS ID #4036239, Cindy Czaskos, Weichert Realtors. GSMLS
- $545,0003 bd4 ba1.9k sqft40 Thatcher Avenue, Franklin Twp., NJ 08886For SaleMLS ID #4040257, Lisa Ellis, Coldwell Banker Realty. GSMLS
- $469,9002 bd3 ba2.2k sqft21 Sylvia St, Lopatcong Twp., NJ 08865For SaleMLS ID #4031163, Marci Lombardi, Bhhs Fox & Roach. GSMLS
- $354,9003 bd2 ba1.4k sqft304 Irwin St, Phillipsburg Town, NJ 08865For SaleMLS ID #4038926, Christopher Carr, Homezu. GSMLS
- $384,9003 bd2 ba-- sqft211 Pennsylvania Ave, Pohatcong Twp., NJ 08865For SaleMLS ID #4035485, Joel Pujols, Coldwell Banker Garden State Rlty. GSMLS
- $637,0004 bd3 ba-- sqft123 Vail Rd, Knowlton Twp., NJ 07832For SaleMLS ID #4043017, Rosemarie Adickes, Re/Max Supreme. GSMLS
- $424,9003 bd3 ba-- sqft1049 Broad St, Harmony Twp., NJ 08865For SaleMLS ID #4028590, Karen Raab, Weichert Realtors. GSMLS
- $729,9004 bd3 ba-- sqft954 Iron Bridge Rd, Bethlehem Twp., NJ 08802For SaleMLS ID #4042408, Michael Santini, Coldwell Banker Realty. GSMLS
- $325,0003 bd2 ba-- sqft362 Firth St, Phillipsburg Town, NJ 08865For SaleMLS ID #4038261, Sherry Vivona, Weichert Realtors. GSMLS
