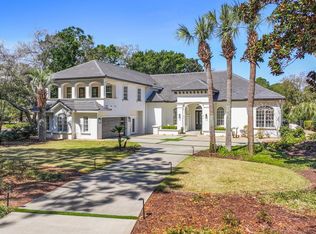
REO: Welcome to your dream beach retreat in the highly sought-after, gated community of Destiny East sits This beautifully renovated villa sits on a corner lot which offers privacy and plenty room for everyone. Villa comfortably sleeps 20 and was designed with entertaining and luxury coastal living in mind. Short-term rentals ok!
The main residence features five spacious bedrooms, including three primary suites with private ensuite baths, offering comfort and privacy for family and guests alike. A second-floor bunk room and an oversized third-floor bunk room with adjoining den and charming spiral staircase create the perfect gathering spaces for kids and guests.
At the heart of the home, the huge gourmet eat-in kitchen impresses with a granite island, tile backsplash, and abundant space for hosting. Multiple living and entertaining areas flow seamlessly to the outdoors, where you'll find two enormous covered porches, lush landscaping, extensive outdoor lighting, and a private resort-style setting.
Step outside to your own backyard oasis featuring a heated private pool, hot tub, and expansive grilling area--perfect for relaxing after a day at the beach. Additional highlights include a full-house generator, on-demand water heater, new roof (2023), 2-car garage, and thoughtful upgrades throughout.
Above the garage is a separate apartment-detached carriage house provides additional flexibility--ideal for guests, in-laws, or rental potential. Carriage home is complete with a full kitchen, a living room and a separate bedroom.
Destiny East amenities include a lagoon-style community pool, Destiny East Clubhouse, tennis/pickleball courts, a putting green, playground, fitness center. Close to several outstanding restaurants, and local attractions. This exceptional property offers the ultimate combination of location, luxury, and space--perfect as a primary residence, second home, or high-performing vacation rental in one of Destin's most desirable communities
For sale
$2,100,000
44 Tranquility Ln, Destin, FL 32541
5beds
4,918sqft
Single Family Residence
Built in 2000
9,147 Square Feet Lot
$2,003,300 Zestimate®
$427/sqft
$-- HOA
What's special
Hot tubGranite islandBeautifully renovated villaFive spacious bedroomsHuge gourmet eat-in kitchenExtensive outdoor lightingCharming spiral staircase
- 179 days |
- 762 |
- 31 |
Zillow last checked:
Listing updated:
Listed by:
Courtney L Solley 850-376-4058,
Century 21 Wimco Realty Inc
Source: ECAOR,MLS#: 996297
Facts & features
Interior
Bedrooms & bathrooms
- Bedrooms: 5
- Bathrooms: 5
- Full bathrooms: 5
Primary bedroom
- Description: Opens to porch & pool
- Level: First
- Area: 234 Square Feet
- Dimensions: 13 x 18
Primary bedroom
- Description: Private Bath
- Level: Second
- Area: 208 Square Feet
- Dimensions: 13 x 16
Bedroom
- Description: Extra Large Closet
- Level: Second
- Area: 180 Square Feet
- Dimensions: 15 x 12
Bedroom
- Description: Bunks
- Level: Second
- Area: 208 Square Feet
- Dimensions: 13 x 16
Bedroom
- Description: Loft
- Level: Third
- Area: 180 Square Feet
- Dimensions: 20 x 9
Bedroom
- Description: Carriage House
- Level: Second
- Area: 121 Square Feet
- Dimensions: 11 x 11
Den
- Level: Second
- Area: 238 Square Feet
- Dimensions: 17 x 14
Kitchen
- Description: Eat-in Kitchen
- Level: First
- Area: 450 Square Feet
- Dimensions: 25 x 18
Living room
- Description: Fireplace
- Level: First
- Area: 350 Square Feet
- Dimensions: 25 x 14
Living room
- Description: Carriage House
- Level: Second
- Area: 195 Square Feet
- Dimensions: 15 x 13
Loft
- Level: Third
- Area: 308 Square Feet
- Dimensions: 28 x 11
Heating
- Central
Cooling
- Central Air, Ceiling Fan(s)
Appliances
- Included: Cooktop, Dishwasher, Dryer, Microwave, Double Oven, Range Hood, Refrigerator, Washer, Tankless Water Heater
- Laundry: Washer/Dryer Hookup
Features
- Bookcases, In-Law Floorplan, Kitchen Island, Newly Painted, Owner's Closet, Shelving
- Flooring: Tile
- Has fireplace: Yes
- Common walls with other units/homes: No Common Walls
Interior area
- Total structure area: 4,918
- Total interior livable area: 4,918 sqft
Property
Parking
- Total spaces: 6
- Parking features: Garage Door Opener, Detached, Garage
- Garage spaces: 2
Features
- Stories: 2
- Patio & porch: Covered, Porch
- Exterior features: Outdoor Grill, Balcony, Columns, Sprinkler System, Separate Living Area
- Has private pool: Yes
- Pool features: In Ground, Gunite
- Fencing: Full
Lot
- Size: 9,147 Square Feet
- Dimensions: 75 x 120 75 x 120
- Features: Corner Lot, Level, Sidewalk, Within 1/2 Mile to Water
Details
- Additional structures: Guest House, Separate Bldg Rent
- Parcel number: 002S22007200000140
- Zoning description: City, Resid Single Family
- Special conditions: In Foreclosure
Construction
Type & style
- Home type: SingleFamily
- Architectural style: Mediterranean
- Property subtype: Single Family Residence
Materials
- Block, Concrete, Stucco, Trim Wood
- Roof: Metal
Condition
- Construction Complete,Renovated
- New construction: No
- Year built: 2000
Utilities & green energy
- Water: Public
Community & HOA
Community
- Features: BBQ Pit/Grill, Beach, Community Room, Deed Access, Fitness Center, Game Room, Gated, Picnic Area, Playground, Tennis Court(s), Whirlpool, Pickleball, Short Term Rental - Allowed
- Security: Smoke Detector(s)
- Subdivision: DESTINY EAST PH 1
HOA
- Has HOA: Yes
- Services included: Management, Recreational Faclty, Security
Location
- Region: Destin
Financial & listing details
- Price per square foot: $427/sqft
- Tax assessed value: $1,942,756
- Annual tax amount: $23,009
- Date on market: 2/26/2026
Estimated market value
$2,003,300
$1.90M - $2.10M
$6,662/mo
Price history
| Date | Event | Price |
|---|---|---|
| 2/26/2026 | Listed for sale | $2,199,900-15.4%$447/sqft |
Source:  ECAOR #996297 Report a problem ECAOR #996297 Report a problem | ||
| 11/11/2025 | Listing removed | $2,599,000$528/sqft |
Source: ECAOR #974944 Report a problem | ||
| 4/26/2025 | Listed for sale | $2,599,0000%$528/sqft |
Source: ECAOR #974944 Report a problem | ||
| 7/25/2024 | Listing removed | -- |
Source: ECAOR #948862 Report a problem | ||
| 7/18/2024 | Price change | $2,599,900-1.9%$529/sqft |
Source: ECAOR #948862 Report a problem | ||
| 6/26/2024 | Price change | $2,649,900-3.6%$539/sqft |
Source: ECAOR #948862 Report a problem | ||
| 6/6/2024 | Price change | $2,750,000-1%$559/sqft |
Source: ECAOR #948862 Report a problem | ||
| 5/2/2024 | Listed for sale | $2,777,000-0.8%$565/sqft |
Source: ECAOR #948862 Report a problem | ||
| 4/15/2024 | Listing removed | -- |
Source: ECAOR #937271 Report a problem | ||
| 3/19/2024 | Price change | $2,799,000-1.4%$569/sqft |
Source: ECAOR #937271 Report a problem | ||
| 3/1/2024 | Price change | $2,839,000-0.4%$577/sqft |
Source: ECAOR #937271 Report a problem | ||
| 1/13/2024 | Price change | $2,849,000-1.7%$579/sqft |
Source: ECAOR #937271 Report a problem | ||
| 12/22/2023 | Price change | $2,898,0000%$589/sqft |
Source: ECAOR #937271 Report a problem | ||
| 11/26/2023 | Listed for sale | $2,899,000$589/sqft |
Source: ECAOR #937271 Report a problem | ||
| 11/20/2023 | Listing removed | -- |
Source: ECAOR #927394 Report a problem | ||
| 11/11/2023 | Price change | $2,899,000-1.7%$589/sqft |
Source: ECAOR #927394 Report a problem | ||
| 10/2/2023 | Price change | $2,950,000-4.8%$600/sqft |
Source: ECAOR #927394 Report a problem | ||
| 8/31/2023 | Price change | $3,099,000-3.1%$630/sqft |
Source: ECAOR #927394 Report a problem | ||
| 8/21/2023 | Price change | $3,199,000-1.6%$650/sqft |
Source: ECAOR #927394 Report a problem | ||
| 8/5/2023 | Price change | $3,250,000-3.4%$661/sqft |
Source: ECAOR #927394 Report a problem | ||
| 7/11/2023 | Listed for sale | $3,365,000+124.3%$684/sqft |
Source: ECAOR #927394 Report a problem | ||
| 3/23/2023 | Listing removed | -- |
Source: ECAOR #916950 Report a problem | ||
| 2/10/2022 | Sold | $1,500,000$305/sqft |
Source: Public Record Report a problem | ||
Public tax history
| Year | Property taxes | Tax assessment |
|---|---|---|
| 2025 | $23,009 -13% | $1,942,756 -12.6% |
| 2024 | $26,436 +9.5% | $2,223,909 +10% |
| 2023 | $24,152 +234.4% | $2,021,735 +217% |
| 2022 | $7,222 +0.1% | $637,752 +3% |
| 2021 | $7,217 +0.7% | $619,177 +1.4% |
| 2020 | $7,165 +1% | $610,628 +2.3% |
| 2019 | $7,092 +0.8% | $596,899 +1.9% |
| 2018 | $7,039 | $585,769 +2.1% |
| 2017 | -- | $573,721 +2.1% |
| 2016 | $7,009 | $561,921 +0.7% |
| 2015 | -- | $558,015 +0.8% |
| 2014 | -- | $553,586 +1.5% |
| 2013 | -- | $545,405 -0.8% |
| 2012 | -- | $549,860 -4.2% |
| 2011 | -- | $574,194 -4% |
| 2010 | -- | $598,168 +2.7% |
| 2009 | -- | $582,442 +0.1% |
| 2008 | -- | $581,860 +3% |
| 2007 | -- | $564,913 +2.5% |
| 2006 | -- | $551,135 +3% |
| 2005 | -- | $535,083 +3% |
| 2004 | -- | $519,498 +1.9% |
| 2003 | -- | $509,812 -1.5% |
| 2002 | -- | $517,582 +0.7% |
| 2001 | -- | $514,074 |
Find assessor info on the county website
Monthly payment
Est. payment
Payment breakdown
Explore the cost of this home by adjusting the details. Changes won't be saved.Climate risks
Neighborhood: 32541
Getting around
37 / 100
Car-DependentNearby schools
GreatSchools rating
- 9/10Destin Middle SchoolGrades: 5-8Distance: 1.9 mi
- 5/10Fort Walton Beach High SchoolGrades: 9-12Distance: 14.3 mi
- 10/10Destin Elementary SchoolGrades: PK-4Distance: 5.5 mi
Schools provided by the listing agent
- Elementary: Destin
- Middle: Destin
- High: Destin
Source: ECAOR. This data may not be complete. We recommend contacting the local school district to confirm school assignments for this home.
- $1,892,7006 bd6 ba3.4k sqft40 Tranquility Ln, Destin, FL 32541Off Market

- $1,889,4005 bd5 ba5.2k sqft36 Tranquility Ln, Destin, FL 32541Off Market
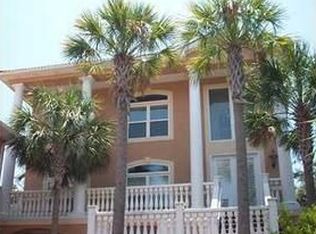
- $1,600,0005 bd4 ba3.4k sqft48 Tranquility Ln, Destin, FL 32541Sold
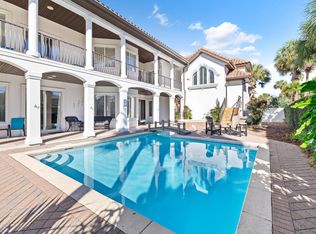
- $2,288,5006 bd6 ba-- sqft47 Tranquility Ln, Destin, FL 32541Off Market

- $2,195,0006 bd7 ba3.9k sqft43 Tranquility Ln, Destin, FL 32541Pending
- $1,433,0003 bd3 ba2.5k sqft32 Tranquility Ln, Destin, FL 32541Off Market
- $2,300,0006 bd5 ba4.2k sqft4806 Ocean Blvd, Destin, FL 32541Sold
- $1,745,4004 bd4 ba2.8k sqft39 Tranquility Ln, Destin, FL 32541Off Market
A local agent can set up tours, give advice and negotiate with sellers.
A local lender can help you make sure your offer is ready when you are.
Similar homes
- $1,979,9996 bd5 ba5.2k sqft4702 Seastar Vista, Destin, FL 32541For Sale

 MLS ID #1005860, Bonnie S Hall, Coldwell Banker Realty. ECAOR
 - $1,945,0005 bd5 ba2.8k sqft28 Varazze Cay, Destin, FL 32541For Sale
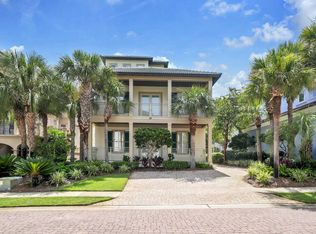 MLS ID #1008561, At The Beach Team, Keller Williams Realty Destin. ECAOR
 - $1,800,0004 bd4 ba3.4k sqft4703 Seastar Vis, Destin, FL 32541For Sale
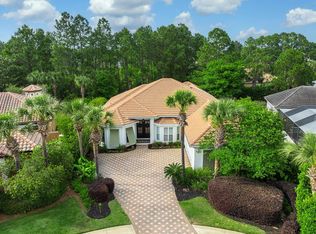 MLS ID #1002536, Hal Crane, Ocean Reef Realty Inc. ECAOR
 - $2,350,0005 bd5 ba4.3k sqft4561 Nautical Ct, Destin, FL 32541For Sale
 MLS ID #1000891, Spears Group, Compass. ECAOR
 - $2,475,0005 bd6 ba4.1k sqft4816 Ocean Blvd, Destin, FL 32541For SaleMLS ID #987505, Tracey S Clay, Destin Lifestyles Real Estate. ECAOR
- $1,889,0005 bd4 ba3.6k sqft440 Regatta Bay Blvd, Destin, FL 32541For SaleMLS ID #1006567, Lindsey K Lynch, Legendary Realty LLC. ECAOR
- $1,849,9994 bd4 ba4.3k sqft410 Windjammer Ct, Destin, FL 32541For SaleMLS ID #998251, Anthony R Cruz, EXP Realty LLC. ECAOR
- $1,699,0005 bd5 ba5.1k sqft236 Matties Way, Destin, FL 32541For SaleMLS ID #999423, Kyle V Hock, RealJoy Realty LLC. ECAOR
- $1,775,0004 bd4 ba3.4k sqft307 Corinthian Pl, Destin, FL 32541For SaleMLS ID #1004684, Mariya Calkins, The Premier Property Group. ECAOR
- $1,449,0005 bd4 ba4.4k sqft1007 Emerald Bay Dr, Destin, FL 32541For SaleMLS ID #1000169, Laura K Varga, Compass. ECAOR
- $1,843,7224 bd6 ba3k sqft4572 Sailmaker Ln, Destin, FL 32541For SaleMLS ID #994546, Lindsey K Lynch, Legendary Realty LLC. ECAOR
- $2,489,0005 bd6 ba4.2k sqft100 Sandprint Cir, Destin, FL 32541For SaleMLS ID #995129, Joshua B Kline, Emerald Coast Vacation Rentals & Sales. ECAOR
- $1,877,7776 bd6 ba3.5k sqft4552 Wood Wind Dr, Destin, FL 32541For SaleMLS ID #1009430, John Paul Somers, Somers & Company. ECAOR
- $2,999,0008 bd7 ba4.5k sqft84 Mark St, Destin, FL 32541For SaleMLS ID #1010093, Jeff Maples, East Pass Realty Inc. ECAOR
- $2,350,0008 bd6 ba4.5k sqft3878 Sand Dune Ct, Destin, FL 32541For SaleMLS ID #981271, Spears Group, Compass. ECAOR
- $1,635,0004 bd5 ba3.4k sqft257 Moonlit Way, Destin, FL 32541For SaleMLS ID #768581, The Wheeler Sauls Collective. CPAR
- $1,294,9994 bd4 ba3.8k sqft96 Garnet Pl, Destin, FL 32541For SaleMLS ID #979716, Kerry A Gerber, The Premier Property Group. ECAOR
- $1,499,0004 bd5 ba3.3k sqft503 Regatta Bay Blvd, Destin, FL 32541For SaleMLS ID #1007240, Erin A Treadwell, Mainsail Realty Company. ECAOR
- $1,800,0006 bd5 ba3.1k sqft220 Saint Francis Dr N, Miramar Beach, FL 32550For SaleMLS ID #1009982, The Richards Group, Compass. ECAOR
- $2,150,0006 bd7 ba4k sqft247 Lakeland Dr, Miramar Beach, FL 32550For SaleMLS ID #401487, Adam Lassiter, Waypoint Properties. TBR
