Breathtaking panoramic views set the stage for this one-of-a-kind downtown Salt Lake City penthouse. Expertly redesigned by renowned architect Max Smith, this extraordinary residence was created by seamlessly combining three units into one spectacular home, capturing sweeping north, south, and west-facing vistas that fill every room with natural light. Thoughtfully curated with a refined European aesthetic, the home features slate floors, custom Poliform cabinetry imported from Italy, and premium Dornbracht fixtures. A designer kitchen, secondary kitchen, two laundry areas, and a fully separate apartment with its own private entrance provide exceptional flexibility for entertaining, guests, multigenerational living, or rental potential. Offering three spacious bedrooms, 3.5 beautifully designed baths, and never lived in since its complete luxury remodel, this penthouse is truly turnkey. Three side-by-side parking spaces conveniently located next to the elevator (#353, #354, and #355) are an exceptional downtown luxury. Residents enjoy premier amenities including a pool, racquetball court, BBQ area, and a rooftop hot tub with stunning city and mountain views. Unmatched views, timeless design, and exceptional craftsmanship make this a rare opportunity to own one of downtown Salt Lake City's most remarkable residences.
For sale
$3,625,000
44 W Broadway S #2603, Salt Lake City, UT 84101
3beds
5,000sqft
:
Get pre-qualified$24,584/mo
Condominium
Built in 1982
-- sqft lot
$3,360,800 Zestimate®
$725/sqft
$2,622/mo HOA
What's special
Premium dornbracht fixturesSlate floorsBreathtaking panoramic viewsUnmatched viewsSecondary kitchenDesigner kitchenTwo laundry areas
- 247 days |
- 431 |
- 17 |
Zillow last checked:
Listing updated:
Listed by:
Brian Noel 801-599-5292,
Century 21 Everest,
RuthAnne Noel 801-651-9468,
Century 21 Everest
Source: UtahRealEstate.com,MLS#: 2150531
Facts & features
Interior
Bedrooms & bathrooms
- Bedrooms: 3
- Bathrooms: 4
- Full bathrooms: 2
- 3/4 bathrooms: 1
- 1/2 bathrooms: 1
- Partial bathrooms: 1
- Main level bedrooms: 3
Rooms
- Room types: Master Bathroom, Den/Office, Great Room, Second Kitchen, Updated Kitchen
Primary bedroom
- Level: First
Heating
- Forced Air, Hot Water
Cooling
- Central Air
Appliances
- Included: Dryer, Microwave, Range Hood, Refrigerator, Washer, Disposal, Countertop Range, Built-In Range
- Laundry: Electric Dryer Hookup
Features
- Wet Bar, Separate Bath/Shower, Walk-In Closet(s), In-Law Floorplan
- Flooring: Slate
- Windows: Full, Shades, Window Coverings, Double Pane Windows
- Basement: None
- Has fireplace: No
Interior area
- Total structure area: 5,000
- Total interior livable area: 5,000 sqft
- Finished area above ground: 5,000
Video & virtual tour
Property
Parking
- Total spaces: 3
- Parking features: Covered, Secured, Secured Parking
- Garage spaces: 3
Accessibility
- Accessibility features: Accessible Elevator Installed, Single Level Living
Features
- Stories: 1
- Patio & porch: Patio, Open Patio
- Exterior features: Lighting
- Has private pool: Yes
- Pool features: Heated, Indoor, Pool/Spa Combo, Association
- Has view: Yes
- View description: Mountain(s), Valley
Lot
- Size: 435 Square Feet
- Features: Curb & Gutter
- Topography: Terrain
- Residential vegetation: Landscaping: Full
Details
- Parcel number: 1501283357
- Zoning description: Single-Family
Construction
Type & style
- Home type: Condo
- Property subtype: Condominium
Materials
- Concrete
- Roof: Membrane
Condition
- Blt./Standing
- New construction: No
- Year built: 1982
- Major remodel year: 2012
Utilities & green energy
- Sewer: Public Sewer, Sewer: Public
- Water: Culinary
- Utilities for property: Electricity Connected, Sewer Connected, Water Connected
Community & HOA
Community
- Features: Clubhouse, Sidewalks
- Security: Building Security, Security Alarm, Security System
- Subdivision: American Towers
HOA
- Has HOA: Yes
- Amenities included: Barbecue, Clubhouse, Controlled Access, Earthquake Insurance, Gated, Fitness Center, Insurance, Maintenance, On Site Security, Management, Picnic Area, Pool, Racquetball, Sauna, Security, Sewer Paid, Snow Removal, Spa/Hot Tub, Storage, Trash, Water
- Services included: Insurance, Maintenance Grounds, Sewer, Trash, Water
- HOA fee: $2,622 monthly
- HOA name: RealManage
- HOA phone: 855-947-2636
Location
- Region: Salt Lake City
Financial & listing details
- Price per square foot: $725/sqft
- Annual tax amount: $8,343
- Date on market: 4/15/2026
- Listing terms: Cash,Conventional
- Inclusions: Dryer, Microwave, Range, Range Hood, Refrigerator, Washer, Window Coverings
- Acres allowed for irrigation: 0
- Electric utility on property: Yes
Estimated market value
$3,360,800
$3.19M - $3.53M
$5,422/mo
Price history
| Date | Event | Price |
|---|---|---|
| 4/15/2026 | Listed for sale | $3,625,000-8.2%$725/sqft |
Source:  UtahRealEstate.com #2150531 Report a problem UtahRealEstate.com #2150531 Report a problem | ||
| 4/15/2026 | Listing removed | $3,950,000$790/sqft |
Source: UtahRealEstate.com #2126086 Report a problem | ||
| 3/2/2026 | Price change | $3,950,000-6%$790/sqft |
Source: UtahRealEstate.com #2126086 Report a problem | ||
| 12/9/2025 | Listed for sale | $4,200,000$840/sqft |
Source: UtahRealEstate.com #2126086 Report a problem | ||
Public tax history
Tax history is unavailable.
Monthly payment
Est. payment
Payment breakdown
Explore the cost of this home by adjusting the details. Changes won't be saved.Climate risks
Neighborhood: Downtown
Nearby schools
GreatSchools rating
- 6/10Washington SchoolGrades: PK-6Distance: 1.1 mi
- 6/10Salt Lake Center for Science Education BryantGrades: 7-8Distance: 1.3 mi
- 3/10Innovations High SchoolGrades: 9-12Distance: 2.1 mi
Schools provided by the listing agent
- Elementary: Washington
- Middle: Bryant
- High: West
- District: Salt Lake
Source: UtahRealEstate.com. This data may not be complete. We recommend contacting the local school district to confirm school assignments for this home.
- $1,341,6002 bd3 ba2.9k sqft44 W Broadway APT 2502, Salt Lake City, UT 84101Off Market
- $--2 bd2 ba1.5k sqft48 W Broadway #803N-803, Salt Lake City, UT 84101Off Market
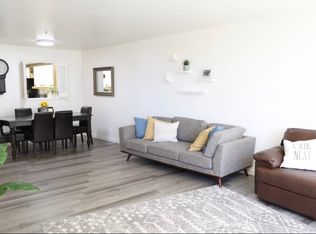
- $--1 bd2 ba926 sqft44 W Broadway APT 304, Salt Lake City, UT 84101Off Market
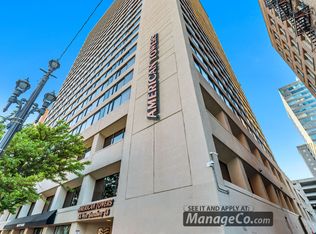
- $--2 bd3 ba2.2k sqft44 W Broadway #305, Salt Lake City, UT 84101Off Market
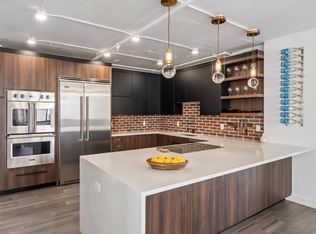
- $--1 bd2 ba1.3k sqft44 W Broadway APT 902S, Salt Lake City, UT 84101Off Market
- $--1 bd2 ba926 sqft44 W Broadway APT 1404S, Salt Lake City, UT 84101Off Market
- $--2 bd3 ba2.2k sqft44 W Broadway APT 805, Salt Lake City, UT 84101Sold
- $558,4002 bd1 ba1.5k sqft44 W Broadway APT 1001S, Salt Lake City, UT 84101Off Market
A local agent can set up tours, give advice and negotiate with sellers.
Similar homes
- $4,200,0004 bd4 ba3k sqft99 W South Temple St #2005, Salt Lake City, UT 84101For Sale
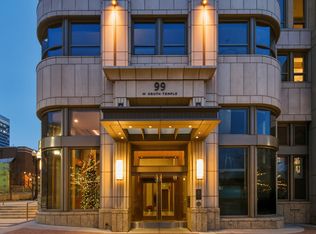
 MLS ID #2176844, Tiffini Vance, Equity Real Estate (Buckley). UtahRealEstate.com
 - $3,500,0005 bd5 ba4.8k sqft360 N A St E, Salt Lake City, UT 84103For Sale
 MLS ID #2172924, Scott F. Maruri, Windermere Real Estate. UtahRealEstate.com
 - $3,175,0004 bd5 ba6.4k sqft1522 E Military Way N, Salt Lake City, UT 84103For Sale
 MLS ID #2150952, Dorthy Androulidakis, Summit Sotheby's International Realty. UtahRealEstate.com
 - $3,850,0004 bd4 ba6.3k sqft405 N Virginia St, Salt Lake City, UT 84103For Sale
 MLS ID #2133239, Dorthy Androulidakis, Summit Sotheby's International Realty. UtahRealEstate.com
 - $3,300,0006 bd7 ba6.8k sqft1332 S Canterbury Dr, Salt Lake City, UT 84108For Sale
 MLS ID #12601046, Brooke Elle Waters, RE/MAX Associates (Layton). PCBR
 - $1,950,0004 bd4 ba3.4k sqft2144 S Lakeline Dr E, Salt Lake City, UT 84109For SaleMLS ID #2178348, Emily Hayes, KW South Valley Keller Williams. UtahRealEstate.com
- $3,095,0006 bd4 ba5.2k sqft4733 S Mile High Dr E, Salt Lake City, UT 84124For SaleMLS ID #2177419, Tuan Ngo, Unity Group Real Estate LLC. UtahRealEstate.com
- $2,725,0004 bd5 ba4.5k sqft2651 E Hiawatha Cir, Salt Lake City, UT 84108For SaleMLS ID #12602997, Paul T Leonard, Christie's Int. RE VUE. PCBR
- $1,974,9005 bd3 ba4.3k sqft771 E 17th Ave, Salt Lake City, UT 84103For SaleMLS ID #2163927, Marcelina Ontiveros, Real Estate Essentials. UtahRealEstate.com
- $2,499,0004 bd4 ba3.9k sqft518 E 11th Ave, Salt Lake City, UT 84103For SaleMLS ID #2168159, Jolie Breitling, Equity Real Estate (Advantage). UtahRealEstate.com
- $3,250,0004 bd4 ba5.1k sqft7177 Canyon Dr, Park City, UT 84098For SaleMLS ID #2177393, Gretchen Hudgens, Summit Sotheby's International Realty. UtahRealEstate.com
- $3,750,0004 bd5 ba5.9k sqft4630 S Naniloa Dr, Salt Lake City, UT 84117For SaleMLS ID #2148604, Thomas Wright, Summit Sotheby's International Realty. UtahRealEstate.com
- $2,375,0006 bd5 ba5.3k sqft2457 S Scenic Dr, Salt Lake City, UT 84109For SaleMLS ID #2176521, Walter Andrew Romney, Kelly Right Real Estate of Utah, LLC. UtahRealEstate.com
- $3,750,0003 bd4 ba2.5k sqft1920 E Rodeo Walk Dr #507, Salt Lake City, UT 84117For SaleMLS ID #12603128, Kelly Hamlin, Summit Sotheby's International Realty . PCBR
- $2,050,0005 bd5 ba5.1k sqft195 E North Sandrun Rd, Salt Lake City, UT 84103For SaleMLS ID #2146032, Whitney Averett Fautin, Summit Sotheby's International Realty. UtahRealEstate.com
- $1,999,0004 bd5 ba6.3k sqft1130 N Twickenham Dr, Salt Lake City, UT 84103For SaleMLS ID #2151561, Jennifer Thompson, The Group Real Estate, LLC. UtahRealEstate.com
- $2,100,0005 bd3 ba4.3k sqft35 S Haxton Pl, Salt Lake City, UT 84102For SaleMLS ID #2148774, Karly Nielsen, Niche Homes. UtahRealEstate.com
- $3,250,0006 bd6 ba6.5k sqft4115 S Gary Rd E, Salt Lake City, UT 84124For SaleMLS ID #2159915, Michael Perry, Real Broker, LLC. UtahRealEstate.com
- $3,490,0002 bd3 ba7.4k sqft2185 E Applewood Ave S, Salt Lake City, UT 84121For SaleMLS ID #2166322, Alen Kantarevic, Signature Group Real Estate. UtahRealEstate.com
- $2,000,0005 bd5 ba4k sqft1054 E 200 S, Salt Lake City, UT 84102For SaleMLS ID #2175880, Tony Reece, 4You Real Estate, LLC. UtahRealEstate.com
