Welcome to 44 Walters Court in Pilot Butte! This well-kept 1,216 sq. ft. mobile home offers comfortable, affordable living in a great community just minutes from Regina. The bright, open-concept layout features 3 bedrooms, 2 bathrooms & a spacious living area with a functional kitchen & dining space. The primary bedroom offers a walk-in closet & private ensuite, providing a great retreat at the end of the day.
The beautifully landscaped & fully fenced yard is a standout feature, complete with a hot tub, front flower beds, new sod, river rock & plenty of space to enjoy outdoors. Recent improvements include shingles, a new 50-gallon gas water heater, central air conditioning, eavestroughs, an insulated shed with matching siding, updated deck railing & lattice, additional fence lattice, & more. The home also features newer light fixtures & fans, along with a washer, dryer & dishwasher.
Located on a quiet court, this is a fantastic opportunity for first-time buyers, downsizers or anyone looking for an affordable home in Pilot Butte with a great outdoor space & numerous updates already completed. **Lot Fee of $650 includes the following: Land, Taxes, Water, Sewer**
Active
C$159,900
44 Walters Court, Pilot Butte, SK S0G 3Z0
3beds
2baths
1,216sqft
Manufactured Home, Single Family Residence
Built in 2000
-- sqft lot
$-- Zestimate®
C$131/sqft
C$-- HOA
What's special
Bright open-concept layoutHot tubFront flower bedsNew sodRiver rockCentral air conditioningAdditional fence lattice
- 10 days
- 26
- 0
Zillow last checked:
Listing updated:
Listed by:
Brandon Kayter,
eXp Realty
Source: Saskatchewan REALTORS® Association,MLS®#: SK049231Originating MLS®#: Saskatchewan REALTORS Association
Facts & features
Interior
Bedrooms & bathrooms
- Bedrooms: 3
- Bathrooms: 2
Primary bedroom
- Description: Flooring: Laminate
- Level: Main
- Dimensions: 14.90 x 13.00
Bedroom
- Description: Flooring: Laminate
- Level: Main
- Dimensions: 9.80 x 9.40
Bedroom
- Description: Flooring: Laminate
- Level: Main
- Dimensions: 10.10 x 9.30
Bathroom
- Description: Flooring: Linoleum
- Features: Four Piece Bathroom
- Level: Main
Other
- Description: Flooring: Linoleum
- Features: Four Piece Bathroom
- Level: Main
Dining room
- Description: Flooring: Linoleum
- Level: Main
- Dimensions: 9.40 x 7.50
Foyer
- Description: Flooring: Linoleum
- Level: Main
- Dimensions: 10.00 x 5.20
Kitchen
- Description: Flooring: Linoleum
- Level: Main
- Dimensions: 13.11 x 7.30
Living room
- Description: Flooring: Laminate
- Level: Main
- Dimensions: 15.80 x 14.90
Utility room
- Description: Flooring: Linoleum
- Level: Main
- Dimensions: 7.50 x 5.10
Heating
- Forced Air, Natural Gas
Cooling
- Central Air
Appliances
- Included: Water Heater, Dryer, Dishwasher, Microwave Hood Fan, Refrigerator, Stove, Washer
Features
- Hot Tub/Spa, Window Treatments
- Windows: Window Treatments
- Basement: Crawl Space,Other
Interior area
- Total interior livable area: 1,216 sqft
Property
Parking
- Total spaces: 3
- Parking features: No Garage, Parking Space(s)
- Details: ,
Features
- Patio & porch: Deck
- Has spa: Yes
- Spa features: Hot Tub
- Fencing: Fenced
Lot
- Features: Rectangular, Rectangular Lot, Back Yard, Trees
Details
- Additional structures: Shed(s)
Construction
Type & style
- Home type: MobileManufactured
- Architectural style: Mobile Home
- Property subtype: Manufactured Home, Single Family Residence
Materials
- Wood Frame
- Roof: Asphalt,Shingle
Condition
- Year built: 2000
Community & HOA
Community
- Security: Security System Owned
Location
- Region: Pilot Butte
Financial & listing details
- Price per square foot: C$131/sqft
- Date on market: 9/24/2026
- Ownership: Freehold
Price history
| Date | Event | Price |
|---|---|---|
| 9/24/2026 | Listed for sale | C$159,900C$131/sqft |
Source: Saskatchewan REALTORS® Association #SK049231 Report a problem | ||
Public tax history
Tax history is unavailable.
Climate risks
Neighborhood: S0G
Nearby schools
GreatSchools rating
No schools nearby
We couldn't find any schools near this home.
Similar homes
- C$165,0003 bd1 ba972 sqft147 Thomson Avenue, Regina, SK S4N 5L2For Sale
 MLS ID #SK049295, William A Soloduk, Homelife Crawford Realty. Saskatchewan REALTORS® Association
 - C$153,9003 bd2 ba1.1k sqft97 Mackenzie Way, Regina, SK S4N 5M8For Sale
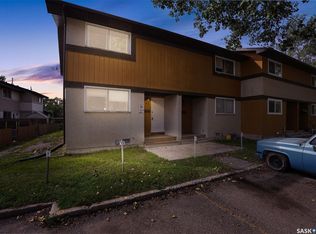 MLS ID #SK048352, Marcel Gaddie Jahnke, eXp Realty. Saskatchewan REALTORS® Association
 - C$185,0003 bd1 ba1.3k sqft358 Main Street, Balgonie, SK S0G 0E0For Sale
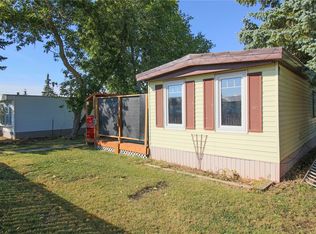 MLS ID #SK047344, Katie Nernberg, RE/MAX Crown Real Estate. Saskatchewan REALTORS® Association
 - C$165,0003 bd2 ba1.1k sqft6 Mackenzie Mews, Regina, SK S4N 5M5For Sale
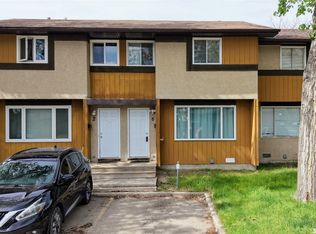 MLS ID #SK032320, Curtus Collins, RE/MAX Crown Real Estate. Saskatchewan REALTORS® Association
