You could be in your home for the fall season! Welcome to Bluemont, VA, where finding a brand-new 3,175 sq ft custom home in the established Shenandoah Retreat community is an exceptionally rare opportunity—and there are actually two brand-new homes available side by side (ask the listing agent for details on 448 Cedar Lane, ready now). Situated on a scenic 0.29-acre lot, this property offers breathtaking front-yard sunset views, back-yard sunrises, no HOA, and low Clarke County taxes—perfectly blending luxury amenities with easy small-town living. As you step inside, gorgeous Cali Bamboo engineered hardwood flooring flows across the main and upper levels. The main floor includes a formal dining room, a full bathroom, and a dedicated home office with a large closet. At the heart of the home, the gourmet eat-in kitchen showcases quartz countertops, upgraded two-tone cabinetry with abundant drawer space, a walk-in pantry, and a built-in coffee, wine, or whiskey bar. Premium stainless steel appliances include a double oven range, a quiet three-rack dishwasher, and a French door refrigerator. The adjoining great room comes equipped with a cozy pellet stove for crisp autumn nights and opens to a back deck perfect for relaxing. Upstairs, the sprawling primary suite serves as a true sanctuary, featuring an impressive 18x8 walk-in closet and a spa-like ensuite bath complete with a jetted soaking tub, tiled shower, linen closet, and separate water closet. Two additional large bedrooms—each equipped with walk-in closets—share a Jack-and-Jill bathroom, and a convenient laundry closet completes the upper floor. The lower level offers an oversized one-car garage over 30 feet deep, along with a finished basement family room, dedicated storage space, and a three-piece rough-in bath ready for completion. Mechanically superior, the home is equipped with a high-yield well, dual-zone HVAC, a whole-house water filtration system, energy/water-efficient fixtures, and available Xfinity high-speed internet. Outside, enjoy low-maintenance living with no monthly water or septic bills and approximate annual road maintenance of $350. Residents gain private access to the Shenandoah River for tubing, kayaking, and canoeing, alongside proximity to Cool Spring paved trails, the Appalachian Trail, local wineries and breweries. Commuting is a breeze with quick access to Route 7.
New construction
$579,000
440 Cedar Ln, Bluemont, VA 20135
3beds
3,248sqft
Single Family Residence
Built in 2026
0.29 Acres Lot
$-- Zestimate®
$178/sqft
$-- HOA
What's special
Back-yard sunrisesFinished basement family roomBreathtaking front-yard sunset viewsThree-piece rough-in bathAdjoining great roomWalk-in pantryDedicated storage space
- 10 days
- 310
- 9
Zillow last checked:
Listing updated:
Listed by:
Kelly Gaitten 703-966-7036,
Berkshire Hathaway HomeServices PenFed Realty 540-338-4171
Source: Bright MLS,MLS#: VACL2007194
Facts & features
Interior
Bedrooms & bathrooms
- Bedrooms: 3
- Bathrooms: 3
- Full bathrooms: 3
- Main level bathrooms: 1
Basement
- Description: Percent Finished: 85.0
- Area: 528
Heating
- Forced Air, Electric
Cooling
- Central Air, ENERGY STAR Qualified Equipment, Heat Pump, Electric
Appliances
- Included: Microwave, Dishwasher, Energy Efficient Appliances, Exhaust Fan, Freezer, Ice Maker, Refrigerator, Stainless Steel Appliance(s), Cooktop, Water Heater, Electric Water Heater
Features
- Breakfast Area, Ceiling Fan(s), Combination Dining/Living, Combination Kitchen/Dining, Family Room Off Kitchen, Open Floorplan, Floor Plan - Traditional, Formal/Separate Dining Room, Eat-in Kitchen, Kitchen Island, Pantry, Recessed Lighting, Soaking Tub, Store/Office, Bathroom - Tub Shower, Upgraded Countertops, Dry Wall
- Flooring: Engineered Wood
- Doors: ENERGY STAR Qualified Doors
- Windows: Double Hung, Low Emissivity Windows
- Basement: Full,Finished,Garage Access,Heated,Rough Bath Plumb
- Has fireplace: No
Interior area
- Total structure area: 3,248
- Total interior livable area: 3,248 sqft
- Finished area above ground: 2,720
- Finished area below ground: 528
Property
Parking
- Total spaces: 1
- Parking features: Basement, Oversized, Gravel, Attached, Driveway
- Attached garage spaces: 1
- Has uncovered spaces: Yes
Accessibility
- Accessibility features: None
Features
- Levels: Three
- Stories: 3
- Pool features: None
Lot
- Size: 0.29 Acres
- Features: Private, Rear Yard, Rural, Wooded
Details
- Additional structures: Above Grade, Below Grade
- Parcel number: 17A4292L7
- Zoning: RR
- Special conditions: Standard
Construction
Type & style
- Home type: SingleFamily
- Architectural style: Traditional
- Property subtype: Single Family Residence
Materials
- Blown-In Insulation, Cement Siding, Low VOC Products/Finishes, Stick Built, Vinyl Siding
- Foundation: Concrete Perimeter, Passive Radon Mitigation
- Roof: Asphalt
Condition
- Excellent
- New construction: Yes
- Year built: 2026
Utilities & green energy
- Electric: 200+ Amp Service
- Sewer: Septic < # of BR, Septic Exists
- Water: Well
- Utilities for property: Cable Connected, Electricity Available
Community & HOA
Community
- Subdivision: Shenandoah Retreat
HOA
- Has HOA: No
Location
- Region: Bluemont
Financial & listing details
- Price per square foot: $178/sqft
- Tax assessed value: $120,000
- Annual tax amount: $542
- Date on market: 9/11/2026
- Listing agreement: Exclusive Right To Sell
- Ownership: Fee Simple
Estimated market value
Not available
Estimated sales range
Not available
Not available
Price history
| Date | Event | Price |
|---|---|---|
| 9/11/2026 | Listed for sale | $579,000$178/sqft |
Source:  Bright MLS #VACL2007194 Report a problem Bright MLS #VACL2007194 Report a problem | ||
Public tax history
Tax history is unavailable.
Monthly payment
Est. payment
Payment breakdown
Explore the cost of this home by adjusting the details. Changes won't be saved.Climate risks
Neighborhood: Shenandoah Retreat
Nearby schools
Schools provided by the listing agent
- Elementary: D G Cooley
- Middle: Johnson-williams
- High: Clarke County
- District: Clarke County Public Schools
Source: Bright MLS. This data may not be complete. We recommend contacting the local school district to confirm school assignments for this home.
Similar homes
- $579,0003 bd4 ba3.2k sqft448 Cedar Ln, Bluemont, VA 20135New Construction
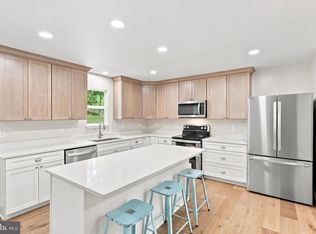
 MLS ID #VACL2007156, Kelly Gaitten, Berkshire Hathaway HomeServices PenFed Realty. Bright MLS
 - $659,0003 bd2 ba1.7k sqft315 Eagle Rock Ln, Bluemont, VA 20135For Sale
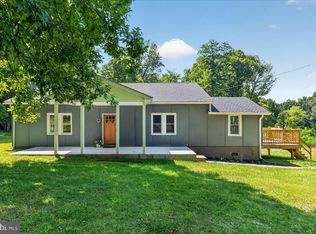 MLS ID #VACL2007176, Dawn Billow, Compass West Realty, LLC. Bright MLS
 - $575,0004 bd3 ba4.7k sqft194 Black Cub Run Ln, Harpers Ferry, WV 25425For Sale
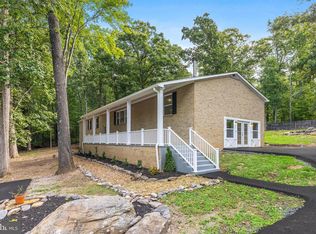 MLS ID #WVJF2026258, Brianna Goetting, Pearson Smith Realty, LLC. Bright MLS
 - $569,9993 bd3 ba2k sqft270 Country Rd, Harpers Ferry, WV 25425New Construction
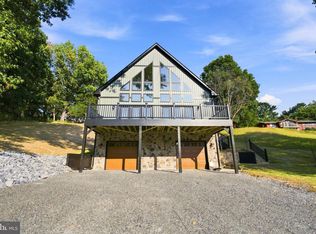 MLS ID #WVJF2026270, Rick Boswell, Gain Realty. Bright MLS
 - $525,0003 bd4 ba2k sqft403 Windy Valley Ln, Charles Town, WV 25414For SaleMLS ID #WVJF2026306, Bryan Smith, Compass. Bright MLS
- $599,9994 bd3 ba2k sqft128 Hyde Park Ln Lot 210, Charles Town, WV 25414New ConstructionMLS ID #WVJF2026364, Rick Boswell, Gain Realty. Bright MLS
- $575,0004 bd3 ba2.3k sqft2668 High Top Rd, Linden, VA 22642For SaleMLS ID #VAWR2015620, Amanda Slate, Keller Williams Realty. Bright MLS
- $479,9003 bd3 ba2.4k sqft382 Mission Rd, Harpers Ferry, WV 25425For SaleMLS ID #WVJF2026014, Richard Fletcher, Samson Properties. Bright MLS
- $565,0004 bd4 ba3.2k sqft44 Alyssa Ct, Charles Town, WV 25414For SaleMLS ID #WVJF2025194, Liz McDonald, Dandridge Realty Group, LLC. Bright MLS
- $635,0004 bd4 ba2.8k sqft1550 Drummer Hill Rd, Front Royal, VA 22630For SaleMLS ID #VAWR2015558, Cheryl Spangler, Spangler Real Estate. Bright MLS
- $589,9003 bd3 ba2k sqft109 Christo Rey Dr, Clear Brook, VA 22624For SaleMLS ID #VAFV2044140, Danielle Dojcak, Century 21 Redwood Realty. Bright MLS
- $589,0004 bd3 ba2.6k sqft106 Bradley Ct, Stephenson, VA 22656For SaleMLS ID #VAFV2042670, Michele Gibson, Samson Properties. Bright MLS
- $725,0005 bd4 ba3k sqft295 King Lear Dr, Charles Town, WV 25414For SaleMLS ID #WVJF2025748, Liz McDonald, Dandridge Realty Group, LLC. Bright MLS
- $644,9004 bd4 ba2.7k sqft100 Ivy Hills Ter, Purcellville, VA 20132For SaleMLS ID #VALO2136890, Rheema Ziadeh, Redfin Corporation. Bright MLS
- $595,0004 bd3 ba2.1k sqft576 Manor Rd, Front Royal, VA 22630For SaleMLS ID #VACL2007092, Donald Winland, LPT Realty, LLC. Bright MLS
- $495,0003 bd3 ba2.5k sqft12 Red Squirrel Rd, Harpers Ferry, WV 25425For SaleMLS ID #WVJF2026104, Meredith Smith, Samson Properties. Bright MLS
- $515,0004 bd3 ba2.8k sqft49 Pebble Beach Cir, Charles Town, WV 25414For SaleMLS ID #WVJF2026422, Mary Cox, Berkshire Hathaway HomeServices PenFed Realty. Bright MLS
- $559,0003 bd4 ba3.1k sqft11530 John Marshall Hwy, Markham, VA 22643For SaleMLS ID #VAFQ2022904, Shamein Qadri, Serhant. Bright MLS
- $735,0005 bd4 ba3k sqft35555 Sarasota St, Round Hill, VA 20141For SaleMLS ID #VALO2136194, Andrea Vaccarelli, EXP Realty, LLC. Bright MLS
- $485,0004 bd4 ba3.3k sqft567 Crosswinds Dr, Charles Town, WV 25414For SaleMLS ID #WVJF2026274, Tracy Kable, Real Broker. Bright MLS
