** $25,000 Price Drop *** WELCOME to this stunning 4-bedroom, 3.5-bath home, perfectly situated on nearly half an acre of serene, wooded privacy! Just four years old, this exceptional residence offers the ideal combination of modern luxury, thoughtful upgrades, high speed internet, and peaceful natural surroundings. With approximately 3,550 finished square feet spanning three beautifully designed levels, this home provides abundant space for both everyday living and entertaining. The inviting family room, located just off the gourmet kitchen, creates the perfect gathering space and is made even cozier during the colder months with the warmth and charm of a pellet stove. The impressive gourmet kitchen is truly the heart of the home, featuring stainless steel appliances, a large center island, elegant quartz countertops, and a striking glass tile backsplash. Upstairs, you’ll discover a spa-inspired hall bathroom complete with a jetted soaking tub and Bluetooth-controlled lighting and sound system for the ultimate relaxation experience. The luxurious primary suite offers a private retreat with a beautifully appointed ensuite bath showcasing high-end finishes, an oversized multi-head shower, and an expansive double vanity. Bamboo hardwood flooring extends throughout the main and upper levels, while the fully finished daylight basement features durable luxury vinyl plank flooring, a full bath, and a walk-out entrance that seamlessly connects indoor and outdoor living. Step outside and enjoy breathtaking sunsets from the expansive custom Trex Transcend deck—Trex’s highest-quality decking material—overlooking the fully fenced backyard, perfect for pets, play, and private outdoor enjoyment. The outdoor living experience continues with a custom patio, professional landscaping, and custom lighting that create a picturesque setting for relaxing or entertaining. Additional premium features include a whole-home water purification system for enhanced comfort and convenience. Nestled on a secluded premium lot surrounded by mature woods, this property offers the perfect balance of privacy and accessibility. Outdoor enthusiasts will love the deeded easement to the Shenandoah River with easy vehicle access for launching kayaks and canoes. Residents also enjoy two direct community access points to Shenandoah University’s Cool Spring Campus, plus convenient access to Route 7, local wineries, breweries, shopping, dining, and more. Residents of the Shenandoah Retreat enjoy exclusive access to more than 200 acres of private hunting land offering a unique opportunity for outdoor recreation right within the community. 77 Balsam Lane presents a rare opportunity to experience upscale living in a peaceful natural setting. From its luxurious interior finishes to its incredible outdoor spaces and river access, this meticulously maintained home is designed to be enjoyed inside and out.
Pending
Price cut: $25.1K (6/15)
$699,900
77 Balsam Ln, Bluemont, VA 20135
4beds
3,550sqft
:
Get pre-qualified$4,176/mo
Single Family Residence
Built in 2022
0.43 Acres Lot
$694,000 Zestimate®
$197/sqft
$-- HOA
What's special
Pellet stoveFully finished daylight basementPrivate retreatModern luxuryLuxurious interior finishesElegant quartz countertopsInviting family room
- 50 days |
- 1,795 |
- 90 |
Likely to sell faster than
Zillow last checked:
Listing updated:
Listed by:
Kelly Jones 703-585-5057,
RE/MAX Realty Group 703-642-3380
Source: Bright MLS,MLS#: VACL2006842
Facts & features
Interior
Bedrooms & bathrooms
- Bedrooms: 4
- Bathrooms: 4
- Full bathrooms: 3
- 1/2 bathrooms: 1
- Main level bathrooms: 1
Rooms
- Room types: Living Room, Dining Room, Primary Bedroom, Bedroom 2, Bedroom 3, Bedroom 4, Kitchen, Family Room, Foyer, Great Room, Bathroom 2, Primary Bathroom
Primary bedroom
- Level: Upper
Bedroom 2
- Level: Upper
Bedroom 3
- Level: Upper
Bedroom 4
- Level: Upper
Primary bathroom
- Level: Upper
Bathroom 2
- Level: Upper
Dining room
- Level: Main
Family room
- Level: Main
Foyer
- Level: Main
Great room
- Level: Lower
Kitchen
- Level: Main
Living room
- Level: Main
Heating
- Forced Air, Electric
Cooling
- Central Air, Electric
Appliances
- Included: Microwave, Built-In Range, Dishwasher, Dryer, Exhaust Fan, Ice Maker, Oven/Range - Electric, Refrigerator, Stainless Steel Appliance(s), Washer, Water Heater, Electric Water Heater
- Laundry: Upper Level
Features
- Attic, Breakfast Area, Built-in Features, Ceiling Fan(s), Family Room Off Kitchen, Floor Plan - Traditional, Formal/Separate Dining Room, Eat-in Kitchen, Kitchen - Gourmet, Kitchen Island, Kitchen - Table Space, Pantry, Recessed Lighting, Bathroom - Stall Shower, Walk-In Closet(s), Upgraded Countertops, Other
- Flooring: Luxury Vinyl, Bamboo, Wood
- Basement: Full,Walk-Out Access,Finished,Heated,Rear Entrance,Windows
- Has fireplace: No
- Fireplace features: Pellet Stove
Interior area
- Total structure area: 3,550
- Total interior livable area: 3,550 sqft
- Finished area above ground: 2,426
- Finished area below ground: 1,124
Property
Parking
- Total spaces: 2
- Parking features: Garage Faces Front, Garage Door Opener, Inside Entrance, Asphalt, Private, Attached, Driveway
- Attached garage spaces: 2
- Has uncovered spaces: Yes
Accessibility
- Accessibility features: Other
Features
- Levels: Three
- Stories: 3
- Patio & porch: Deck, Patio
- Exterior features: Extensive Hardscape, Other, Lighting
- Pool features: None
- Fencing: Back Yard
- Has view: Yes
- View description: Trees/Woods, Panoramic, Scenic Vista, Other
Lot
- Size: 0.43 Acres
- Features: Backs to Trees, Landscaped, Premium, Private, Secluded, Wooded, Other
Details
- Additional structures: Above Grade, Below Grade
- Parcel number: 17A4292L38
- Zoning: RR
- Special conditions: Standard
Construction
Type & style
- Home type: SingleFamily
- Architectural style: Colonial
- Property subtype: Single Family Residence
Materials
- Vinyl Siding
- Foundation: Slab
Condition
- New construction: No
- Year built: 2022
Details
- Builder model: BEAUTIFUL!!
Utilities & green energy
- Sewer: Septic < # of BR
- Water: Well
- Utilities for property: Underground Utilities
Community & HOA
Community
- Subdivision: Shenandoah Retreat
HOA
- Has HOA: No
Location
- Region: Bluemont
Financial & listing details
- Price per square foot: $197/sqft
- Tax assessed value: $695,600
- Annual tax amount: $3,137
- Date on market: 6/4/2026
- Listing agreement: Exclusive Right To Sell
- Ownership: Fee Simple
Estimated market value
$694,000
$659,000 - $729,000
$4,327/mo
Price history
| Date | Event | Price |
|---|---|---|
| 7/23/2026 | Pending sale | $699,900$197/sqft |
Source:  Bright MLS #VACL2006842 Report a problem Bright MLS #VACL2006842 Report a problem | ||
| 6/15/2026 | Price change | $699,900-3.5%$197/sqft |
Source: Bright MLS #VACL2006842 Report a problem | ||
| 6/4/2026 | Listed for sale | $725,000+10.7%$204/sqft |
Source: Bright MLS #VACL2006842 Report a problem | ||
| 3/21/2024 | Sold | $655,000-3%$185/sqft |
Source: Bright MLS #VACL2002486 Report a problem | ||
| 2/19/2024 | Pending sale | $675,000$190/sqft |
Source: Bright MLS #VACL2002486 Report a problem | ||
| 2/16/2024 | Listing removed | -- |
Source: Bright MLS #VACL2002486 Report a problem | ||
| 2/10/2024 | Listed for sale | $675,000+9.2%$190/sqft |
Source: Bright MLS #VACL2002486 Report a problem | ||
| 6/29/2022 | Sold | $618,100+3%$174/sqft |
Source: Bright MLS #VACL2000938 Report a problem | ||
| 5/4/2022 | Contingent | $599,999$169/sqft |
Source: Bright MLS #VACL2000938 Report a problem | ||
| 4/27/2022 | Listed for sale | $599,999+23900%$169/sqft |
Source: Bright MLS #VACL2000938 Report a problem | ||
| 7/24/2018 | Sold | $2,500$1/sqft |
Source: Public Record Report a problem | ||
Public tax history
| Year | Property taxes | Tax assessment |
|---|---|---|
| 2025 | $3,137 +40.3% | $695,600 +86.6% |
| 2024 | $2,236 +1.3% | $372,700 +1.3% |
| 2023 | $2,207 +17993.4% | $367,900 +18295% |
| 2022 | $12 | $2,000 |
| 2021 | $12 -57% | $2,000 |
| 2020 | $28 | $2,000 -50% |
| 2019 | $28 | $4,000 |
| 2018 | -- | $4,000 |
| 2017 | -- | $4,000 |
| 2016 | -- | $4,000 |
| 2015 | -- | $4,000 |
| 2014 | -- | $4,000 |
| 2013 | -- | $4,000 |
| 2012 | -- | $4,000 |
| 2011 | -- | $4,000 |
| 2010 | -- | $4,000 -20% |
| 2009 | -- | $5,000 |
| 2008 | -- | $5,000 |
| 2007 | -- | $5,000 +42.9% |
| 2006 | -- | $3,500 |
| 2005 | -- | $3,500 |
| 2004 | -- | $3,500 |
| 2003 | -- | $3,500 |
| 2002 | -- | $3,500 |
Find assessor info on the county website
Monthly payment
Est. payment
Payment breakdown
Explore the cost of this home by adjusting the details. Changes won't be saved.Climate risks
Neighborhood: Shenandoah Retreat
Nearby schools
GreatSchools rating
- 5/10D G Cooley Elementary SchoolGrades: PK-5Distance: 7.5 mi
- 5/10Johnson-Williams Middle SchoolGrades: 6-8Distance: 6.8 mi
- 8/10Clarke County High SchoolGrades: 9-12Distance: 7.2 mi
Schools provided by the listing agent
- Elementary: Boyce
- Middle: Johnson-williams
- High: Clarke County
- District: Clarke County Public Schools
Source: Bright MLS. This data may not be complete. We recommend contacting the local school district to confirm school assignments for this home.
- $503,5003 bd3 ba1.6k sqft84 Balsam Ln, Bluemont, VA 20135Off Market
- $539,6003 bd3 ba2k sqft102 Balsam Ln, Bluemont, VA 20135Off Market
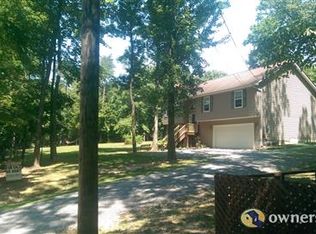
- $5,000-- bd-- ba-- sqft40 Balsam Ln, Bluemont, VA 20135Off Market
- $565,3004 bd3 ba1.8k sqft36 Balsam Ln, Bluemont, VA 20135Off Market
- $4,000-- bd-- ba-- sqft36 Balsam Ln, Bluemont, VA 20135Off Market
- $450,0003 bd2 ba-- sqft155 Balsam Ln, Bluemont, VA 20135Sold
- $434,0003 bd2 ba1.7k sqft540 Cedar Ln, Bluemont, VA 20135Off Market
- $544,1003 bd2 ba1.5k sqft51 Aspen Ln, Bluemont, VA 20135Off Market
A local agent can set up tours, give advice and negotiate with sellers.
Similar homes
- $699,0003 bd3 ba2.8k sqft17224 Rosecliff Ct, Round Hill, VA 20141For Sale

 MLS ID #VALO2131908, Amy Sikora, Weichert, REALTORS. Bright MLS
 - $699,9004 bd2 ba2.1k sqft18 E Loudoun St, Round Hill, VA 20141For Sale
 MLS ID #VALO2126816, Krasi Henkel, Properties on the Potomac, INC. Bright MLS
 - $699,9004 bd5 ba4.3k sqft300 Spruce Hill Way, Charles Town, WV 25414For Sale
 MLS ID #WVJF2023754, Flavia Yuch, Redfin Corporation. Bright MLS
 - $580,0004 bd3 ba2.5k sqft237 Speaks Ln, Harpers Ferry, WV 25425For Sale
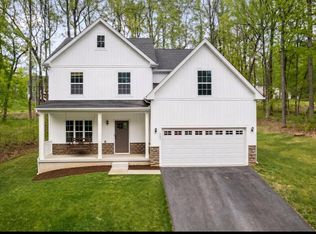 MLS ID #WVJF2024542, Brianna Goetting, Pearson Smith Realty, LLC. Bright MLS
 - $774,9004 bd3 ba2.8k sqft632 Eastland Dr, Charles Town, WV 25414For SaleMLS ID #WVJF2024618, P. Brian Masemer, RE/MAX Real Estate Group. Bright MLS
- $774,9004 bd4 ba2.7k sqft821 Cattail Ln NE, Leesburg, VA 20176For SaleMLS ID #VALO2131822, Brett Selestay, Property Collective. Bright MLS
- $724,0004 bd3 ba2k sqftNone Available, Purcellville, VA 20132For SaleMLS ID #VALO2120110, Jean Garrell, Keller Williams Realty. Bright MLS
- $595,0004 bd4 ba3.8k sqft105 Piedmont Way, Stephens City, VA 22655For SaleMLS ID #VAFV2041764, Sheila Pack, RE/MAX Roots. Bright MLS
- $659,9004 bd5 ba3k sqft59 Howards Ln, Boyce, VA 22620For SaleMLS ID #VACL2006870, Vicky Mashaw, Samson Properties. Bright MLS
- $690,0004 bd5 ba4.9k sqft108 Norfolk Ct, Winchester, VA 22602For SaleMLS ID #VAFV2042724, Nicole Lewis, Coldwell Banker Premier. Bright MLS
- $674,9004 bd4 ba3.9k sqft146 Darby Dr, Winchester, VA 22602For SaleMLS ID #VAFV2040990, Traci Shoberg, Samson Properties. Bright MLS
- $649,0004 bd3 ba2.9k sqft104 Bramble Ct, Winchester, VA 22602For SaleMLS ID #VAFV2042904, Laura White, ERA Oakcrest Realty, Inc.. Bright MLS
- $575,0004 bd3 ba3k sqft192 Matchbox Ct, Ranson, WV 25438For SaleMLS ID #WVJF2025220, Tracy Kable, Real Broker. Bright MLS
- $649,0007 bd5 ba4.1k sqft297 Euclid Ave, Charles Town, WV 25414For SaleMLS ID #WVJF2023972, Jennifer Fortson, Charis Realty Group. Bright MLS
- $499,9003 bd3 ba3.2k sqft110 Battletown Dr, Berryville, VA 22611For SaleMLS ID #VACL2006904, Paul Thistle, Take 2 Real Estate LLC. Bright MLS
- $699,9004 bd2 ba2.4k sqft606 Edwards Ferry Rd NE, Leesburg, VA 20176For SaleMLS ID #VALO2128968, Ryan Rust, Redfin Corporation. Bright MLS
- $750,0005 bd3 ba3.6k sqft157 Louisa Beall Ln, Charles Town, WV 25414For SaleMLS ID #WVJF2024378, Tracy Kable, Real Broker. Bright MLS
- $800,0003 bd4 ba3.6k sqft117 Mallard Dr, Lake Frederick, VA 22630For SaleMLS ID #VAFV2043178, Renee Sutton-Ward, Keller Williams Realty/Lee Beaver & Assoc.. Bright MLS
- $627,1025 bd4 ba4k sqft295 Huntersridge Rd, Winchester, VA 22602For SaleMLS ID #VAFV2042412, Bruce Elsey, Long & Foster Real Estate, Inc.. Bright MLS
- $579,9005 bd6 ba3.5k sqft146 Blackford Dr, Stephenson, VA 22656For SaleMLS ID #VAFV2043436, Heather North, North Real Estate LLC. Bright MLS
