Fully remodeled with upscale finishes, in a generous size lot, with mature trees, this beautifully updated home offers 3 bedrooms and 2 bathrooms across approximately 1,436 square feet of thoughtfully designed living space. The open layout features a bright main living area, a dedicated dining space, and a versatile oversized game room, family room or playroom with custom built-in shelving—perfect for a home office, media room, or flex space to fit your lifestyle and needs. The kitchen has a large island showcasing high-end cabinetry, elegant white quartz countertops, and upgraded appliances, including a 5 gas range and stove, creating both style and functionality. Durable waterproof luxury wooden plank flooring runs seamlessly throughout the home, no carpet, adding a clean, modern touch. Full renovation that include new energy efficient windows, new doors, and a brand new large capacity HVAC system, providing peace of mind and energy efficiency. The private primary suite features a beautifully updated bathroom with a sleek glass-enclosed shower. and custom decorated tiled floor. Outdoor living is enhanced with both front and back crushed granite patios, offering inviting spaces for entertaining or relaxing. A fully wooden fenced backyard provides added privacy and functionality. Conveniently located in an long established Austin neighborhood, this home is just minutes from downtown, offering easy access to dining, entertainment, and major employers.
Pending
$347,500
4400 Dovehill Dr, Austin, TX 78744
3beds
1,436sqft
Single Family Residence
Built in 1975
6,882 Square Feet Lot
$336,400 Zestimate®
$242/sqft
$-- HOA
What's special
Upscale finishesBeautifully updated bathroomNew doorsGenerous size lotCustom built-in shelvingDedicated dining spaceFully wooden fenced backyard
- 106 days |
- 616 |
- 61 |
Zillow last checked:
Listing updated:
Listed by:
Rosa Vaca (512) 789-6661,
Centennial Texas Realty (512) 789-6661
Source: Unlock MLS,MLS#: 1146409
Facts & features
Interior
Bedrooms & bathrooms
- Bedrooms: 3
- Bathrooms: 2
- Full bathrooms: 2
- Main level bedrooms: 3
Heating
- Central
Cooling
- Central Air
Appliances
- Included: Cooktop, Dishwasher, ENERGY STAR Qualified Appliances, ENERGY STAR Qualified Dishwasher, Gas Cooktop, Gas Range, Microwave, Free-Standing Gas Range, Vented Exhaust Fan
Features
- See Remarks, Stone Counters, Kitchen Island, Open Floorplan, Primary Bedroom on Main
- Flooring: Laminate, No Carpet, Tile, Wood
- Windows: ENERGY STAR Qualified Windows, Low Emissivity Windows, Screens
- Fireplace features: None
Interior area
- Total interior livable area: 1,436 sqft
Video & virtual tour
Property
Parking
- Parking features: Attached, Converted Garage, Driveway, Garage, Paved
- Has attached garage: Yes
Accessibility
- Accessibility features: None
Features
- Levels: One
- Stories: 1
- Patio & porch: Enclosed, Front Porch, Patio
- Exterior features: Uncovered Courtyard, Gutters Partial, No Exterior Steps, Private Entrance, Private Yard, Satellite Dish Owned
- Pool features: None
- Fencing: Back Yard, Fenced, Full, Wood
- Has view: Yes
- View description: City
- Waterfront features: None
Lot
- Size: 6,882 Square Feet
- Features: Back Yard, City Lot, Curbs, Few Trees, Front Yard, Public Maintained Road, Trees-Medium (20 Ft - 40 Ft)
Details
- Additional structures: None
- Parcel number: 04210106130000
- Special conditions: Real Estate Owned
Construction
Type & style
- Home type: SingleFamily
- Property subtype: Single Family Residence
Materials
- Foundation: Slab
- Roof: Shingle
Condition
- Updated/Remodeled
- New construction: No
- Year built: 1975
Utilities & green energy
- Sewer: Public Sewer
- Water: Public
- Utilities for property: Electricity Connected, Natural Gas Connected, Water Connected
Community & HOA
Community
- Features: None
- Subdivision: Dove Spgs Sec 02 Ph 02
HOA
- Has HOA: No
Location
- Region: Austin
Financial & listing details
- Price per square foot: $242/sqft
- Tax assessed value: $310,740
- Annual tax amount: $6,359
- Date on market: 4/10/2026
- Listing terms: See Remarks,Cash,Conventional,FHA,Lender Approval,VA Loan
- Electric utility on property: Yes
Foreclosure details
Estimated market value
$336,400
$320,000 - $353,000
$1,998/mo
Price history
| Date | Event | Price |
|---|---|---|
| 12/6/2025 | Listing removed | $180,000$125/sqft |
Source:  Unlock MLS #7949836 Report a problem Unlock MLS #7949836 Report a problem | ||
| 11/18/2025 | Pending sale | $180,000$125/sqft |
Source: Unlock MLS #7949836 Report a problem | ||
| 11/18/2025 | Listed for sale | $180,000$125/sqft |
Source: Unlock MLS #7949836 Report a problem | ||
Public tax history
| Year | Property taxes | Tax assessment |
|---|---|---|
| 2025 | $6,359 +50250.4% | $310,740 +77.5% |
| 2024 | $13 -55.5% | $175,083 +10% |
| 2023 | $28 -88.8% | $159,166 +10% |
| 2022 | $253 | $144,696 +10% |
| 2021 | -- | $131,542 +10% |
| 2020 | $370 +38.8% | $119,584 -43.1% |
| 2019 | $266 +23.4% | $210,276 +112.8% |
| 2018 | $216 | $98,830 +10% |
| 2017 | $216 -35.8% | $89,845 +20.9% |
| 2016 | $336 | $74,343 +0.1% |
| 2015 | $336 | $74,252 +10% |
| 2014 | $336 | $67,502 +10% |
| 2013 | -- | $61,365 +9.5% |
| 2012 | -- | $56,062 -28.9% |
| 2011 | -- | $78,866 -5.1% |
| 2010 | -- | $83,108 -9.8% |
| 2009 | -- | $92,124 +1.4% |
| 2008 | -- | $90,878 +10% |
| 2007 | -- | $82,616 -3.4% |
| 2006 | -- | $85,551 +5.2% |
| 2005 | -- | $81,301 +16.8% |
| 2002 | $1,447 | $69,619 |
Find assessor info on the county website
Monthly payment
Climate risks
Neighborhood: Franklin Park
Nearby schools
GreatSchools rating
- 2/10Houston Elementary SchoolGrades: PK-6Distance: 0.6 mi
- 6/10Mendez Middle SchoolGrades: 7-8Distance: 0.6 mi
- 1/10Travis High SchoolGrades: 9-12Distance: 3.1 mi
Schools provided by the listing agent
- Elementary: Houston
- Middle: Mendez
- High: Eastside Early College
- District: Austin ISD
Source: Unlock MLS. This data may not be complete. We recommend contacting the local school district to confirm school assignments for this home.
- $256,100-- bd2 ba1.4k sqft4401 Dovehill Dr, Austin, TX 78744Off Market
- $324,9006 bd-- ba1.4k sqft4403 Dovehill Dr, Austin, TX 78744Off Market

- $226,400-- bd2 ba1k sqft4402 Dovehill Dr, Austin, TX 78744Off Market
- $222,900-- bd2 ba1k sqft2515 Dovehill Dr, Austin, TX 78744Off Market
- $226,400-- bd1 ba1k sqft4404 Dovehill Dr, Austin, TX 78744Off Market
- $238,4004 bd2 ba1.1k sqft4405 Dovehill Dr, Austin, TX 78744Off Market
- $226,000-- bd2 ba1.3k sqft4406 Dovehill Dr, Austin, TX 78744Off Market
- $282,0004 bd2 ba1.1k sqft2513 Dovehill Dr, Austin, TX 78744Off Market
A local agent can set up tours, give advice and negotiate with sellers.
Similar homes
- $365,0003 bd2 ba962 sqft307 Sheffield Dr, Austin, TX 78745Active
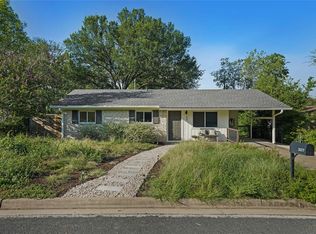
 MLS ID #8278037, Eric Grosskopf, Compass RE Texas, LLC.. Unlock MLS
 - $275,0003 bd2 ba1.3k sqft6702 Rockridge Ct, Austin, TX 78744Active
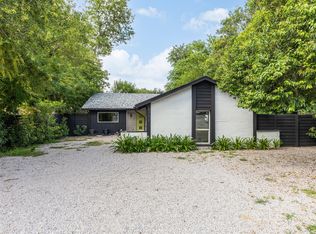 MLS ID #1358158, Erin Maroney, Pure Realty. Unlock MLS
 - $330,0003 bd2 ba1.4k sqft6702 Roseborough Dr, Austin, TX 78747Active
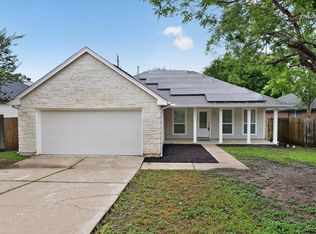 MLS ID #9150149, Esmeralda Mcgee, eXp Realty, LLC. Unlock MLS
 - $349,9003 bd2 ba1k sqft803 Kavanagh Dr, Austin, TX 78748Active
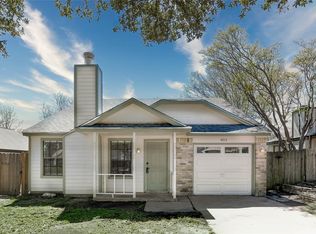 MLS ID #6014704, Paul Donley, Central Real Estate Group. Unlock MLS
 - $239,5003 bd2 ba1.2k sqft4509 Magin Meadow Dr, Austin, TX 78744ActiveMLS ID #4301649, Anthony Gibson, Keller Williams Realty. Unlock MLS
- $369,0002 bd3 ba1.3k sqft801 N Bluff Dr Unit 50, Austin, TX 78745ActiveMLS ID #4342137, Bernardo De Alba, Urbanspace. Unlock MLS
- $425,0004 bd2 ba1.5k sqft6107 Blarwood Dr, Austin, TX 78745ActiveMLS ID #2178548, Jason Sousa, Central Metro Realty. Unlock MLS
- $419,5004 bd2 ba1.7k sqft6607 Starstreak Dr, Austin, TX 78745ActiveMLS ID #1924421, Mike Singletary, Mission Real Estate Group. Unlock MLS
- $419,9004 bd2 ba1.4k sqft3103 Matador Dr, Austin, TX 78741ActiveMLS ID #1548066, Andrew Stanek, Compass RE Texas, LLC. Unlock MLS
- $309,9903 bd1 ba934 sqft1704 Cherry Orchard Dr, Austin, TX 78745For SaleMLS ID #66376988, Junbin Wu, Houston Elite Properties LLC. HAR
- $319,9953 bd3 ba1.4k sqft1442 Sir Thopas Trl, Austin, TX 78748ActiveMLS ID #5165980, Leelynd Jackson, Spyglass Realty. Unlock MLS
- $340,0003 bd1 ba1.2k sqft6302 Thurgood Ave, Austin, TX 78721ActiveMLS ID #5840715, Knolly Williams, eXp Realty, LLC. Unlock MLS
- $470,0003 bd2 ba1.1k sqft509 Westmorland Dr, Austin, TX 78745ActiveMLS ID #3191722, Adelina Rotar, Keller Williams Realty. Unlock MLS
- $389,0004 bd2 ba1k sqft6211 Palm Cir, Austin, TX 78741ActiveMLS ID #3274995, Lori Padilla, TexCen Realty. Unlock MLS
- $440,0003 bd2 ba1.2k sqft800 Huntingdon Pl, Austin, TX 78745ActiveMLS ID #4175384, Conna Purcell, Pure Realty. Unlock MLS
- $345,3373 bd2 ba1.2k sqft5728 Pinon Vista Dr, Austin, TX 78724ActiveMLS ID #3167514, Claire Meyer, eXp Realty, LLC. Unlock MLS
- $349,9993 bd1 ba1k sqft4709 Leslie Ave, Austin, TX 78721ActiveMLS ID #1625370, Elle Garrison, Bramlett Partners. Unlock MLS
- $510,0003 bd2 ba1.4k sqft2102 Lear Ln, Austin, TX 78745ActiveMLS ID #2346919, Chris Watters, Watters International Realty. Unlock MLS
- $449,9904 bd2 ba1.8k sqft6804 Meadow Run, Austin, TX 78745ActiveMLS ID #4917388, Jacob Bremer, Keller Williams Realty. Unlock MLS
- $499,0003 bd2 ba1.2k sqft8503 Cornwall Dr, Austin, TX 78748ActiveMLS ID #2799972, Brooke Roeder, Christies Intl Real Estate Lone Star. Unlock MLS
