Enjoy the space and freedom of country living at 4400 N 5th W in Idaho Falls! Situated on 4.863 acres, this impressive 4,010-square-foot home offers 5 bedrooms, 3 bathrooms, and plenty of room for both everyday living and entertaining. The spacious floor plan features generous living areas, abundant natural light, and the flexibility to accommodate a variety of lifestyles. Designed for comfort and convenience. Outside, you'll find amenities that truly set this property apart, including a large oversized attached garage with space for 3 vehicles and room that could easily accommodate a 4th, an RV pad for additional parking and storage, a welcoming front porch, and a patio perfect for relaxing or hosting gatherings while taking in the surrounding views. The nearly 5-acre property provides endless opportunities for animals, recreation, gardening, hobbies, or future improvements. Offering the peace and privacy of rural living with convenient access to Idaho Falls, this property is a rare opportunity to own acreage, space, and versatility in one exceptional package.
Foreclosure
$500,000
4400 N 5 W, Idaho Falls, ID 83401
5beds
4,010sqft
Single Family Residence
Built in 1980
4.86 Acres Lot
$-- Zestimate®
$125/sqft
$-- HOA
What's special
Spacious floor planWelcoming front porchSurrounding viewsAbundant natural light
- 29 days |
- 4,494 |
- 229 |
Zillow last checked:
Listing updated:
Listed by:
Chad Murdock 208-604-1212,
eXp Realty LLC,
Murdock Manwaring Cardon 208-932-7956,
eXp Realty LLC
Source: SRMLS,MLS#: 2187310
Facts & features
Interior
Bedrooms & bathrooms
- Bedrooms: 5
- Bathrooms: 3
- Full bathrooms: 3
- Main level bathrooms: 2
- Main level bedrooms: 2
Dining room
- Level: Main
Family room
- Level: Basement
Kitchen
- Level: Main
Living room
- Level: Main
Basement
- Area: 2005
Office
- Level: Basement
Heating
- Forced Air
Cooling
- Central Air
Appliances
- Included: Double Oven, Gas Range, Electric Water Heater, Gas Water Heater, Plumbed For Water Softener
- Laundry: Main Level
Features
- Ceiling Fan(s), Plumbed For Central Vac, Central Vacuum, Formal Dining Room, Main Floor Family Room, Master Downstairs, Master Bath, Mud Room, Office, Theater Room
- Flooring: Luxury Vinyl, Laminate
- Basement: Full
- Has fireplace: No
- Fireplace features: None
Interior area
- Total structure area: 4,010
- Total interior livable area: 4,010 sqft
- Finished area above ground: 2,005
- Finished area below ground: 2,005
Property
Parking
- Total spaces: 3
- Parking features: 3 Stalls, Attached, Garage Door Opener, Concrete, Gravel, RV Carport, RV Access/Parking
- Attached garage spaces: 3
- Has uncovered spaces: Yes
Features
- Levels: One
- Stories: 1
- Patio & porch: 2, Patio, Porch
- Exterior features: Dog Run
- Fencing: Wood,Partial
Lot
- Size: 4.86 Acres
- Features: Rural, Wooded, High Traffic, Near Golf Course, Near Green Belt, Near Site Bus Stop, Concrete Curbing, Established Lawn, Many Trees, Flower Beds, Garden, Sprinkler-Auto, Sprinkler System-Partial
Details
- Parcel number: RPA00008063793
- Zoning description: Idaho Falls-Re-Res Estate
- Special conditions: Real Estate Owned
- Other equipment: Intercom
Construction
Type & style
- Home type: SingleFamily
- Architectural style: Other
- Property subtype: Single Family Residence
Materials
- Frame, Primary Exterior Material: Stucco
- Foundation: Concrete Perimeter
Condition
- Fixer
- Year built: 1980
Utilities & green energy
- Electric: Idaho Falls Power
- Sewer: Private Sewer
- Water: Public
Community & HOA
Community
- Subdivision: None
HOA
- Has HOA: No
Location
- Region: Idaho Falls
Financial & listing details
- Price per square foot: $125/sqft
- Tax assessed value: $275,345
- Annual tax amount: $5,317
- Date on market: 6/24/2026
- Listing terms: Cash,Conventional
Foreclosure details
Estimated market value
Not available
Estimated sales range
Not available
Not available
Price history
| Date | Event | Price |
|---|---|---|
| 2/21/2022 | Listing removed | -- |
Source:  SRMLS #2141178 Report a problem SRMLS #2141178 Report a problem | ||
| 2/21/2022 | Pending sale | $609,000$152/sqft |
Source: SRMLS #2141178 Report a problem | ||
| 2/19/2022 | Listing removed | -- |
Source: SRMLS #2141178 Report a problem | ||
| 2/19/2022 | Pending sale | $609,000$152/sqft |
Source: SRMLS #2141178 Report a problem | ||
| 1/6/2022 | Listed for sale | $609,000$152/sqft |
Source: SRMLS #2141178 Report a problem | ||
| 12/18/2021 | Listing removed | -- |
Source: SRMLS #2141178 Report a problem | ||
| 12/18/2021 | Pending sale | $609,000$152/sqft |
Source: SRMLS #2141178 Report a problem | ||
| 12/3/2021 | Listed for sale | $609,000$152/sqft |
Source: SRMLS #2141178 Report a problem | ||
Public tax history
| Year | Property taxes | Tax assessment |
|---|---|---|
| 2018 | $1,795 +14.1% | $275,345 +8.7% |
| 2017 | $1,573 +6.8% | $253,405 +5% |
| 2016 | $1,473 | $241,315 +9.7% |
| 2015 | $1,473 +3.6% | $219,905 |
| 2014 | $1,421 | $219,905 +2.3% |
| 2013 | -- | $214,954 -0.8% |
| 2012 | -- | $216,744 +8.6% |
| 2011 | $1,383 +3.2% | $199,584 -9.9% |
| 2010 | $1,341 -4.8% | $221,484 -11.7% |
| 2009 | $1,409 | $250,734 |
| 2007 | -- | -- |
| 2005 | $1,980 +10.3% | -- |
| 2004 | $1,795 +4.3% | -- |
| 2003 | $1,721 -4% | -- |
| 2002 | $1,793 -0.9% | -- |
| 2000 | $1,810 | -- |
Find assessor info on the county website
Monthly payment
Climate risks
Neighborhood: 83401
Nearby schools
GreatSchools rating
- 3/10Temple View Elementary SchoolGrades: PK-6Distance: 2.5 mi
- 4/10Eagle Rock Junior High SchoolGrades: 7-8Distance: 3.4 mi
- 3/10Skyline Senior High SchoolGrades: 9-12Distance: 3.5 mi
Schools provided by the listing agent
- Elementary: TEMPLE VIEW 91EL
- Middle: EAGLE ROCK 91JH
- High: SKYLINE 91HS
Source: SRMLS. This data may not be complete. We recommend contacting the local school district to confirm school assignments for this home.
- $457,5154 bd4 ba4.2k sqft4338 N 5 W, Idaho Falls, ID 83401Off Market
- $732,9004 bd3 ba4.2k sqft4338 N 5 W, Idaho Falls, ID 83401Off Market
- $206,488-- bd3 ba1.9k sqft4484 N 5 W, Idaho Falls, ID 83401Off Market
- $800,0004 bd3 ba4k sqft4225 N 5 W, Idaho Falls, ID 83401Pending

- $626,4003 bd4 ba3.9k sqft4225 N 5 W, Idaho Falls, ID 83401Off Market
- $469,2003 bd2 ba2.7k sqft479 Pevero Dr, Idaho Falls, ID 83401Off Market
- $467,9005 bd2 ba2.9k sqft461 Pevero Dr, Idaho Falls, ID 83401Off Market
- $407,1353 bd3 ba3.4k sqft4192 N 5 W, Idaho Falls, ID 83401Off Market
A local agent can set up tours, give advice and negotiate with sellers.
A local lender can help you make sure your offer is ready when you are.
Similar homes
- $519,9996 bd3 ba2.5k sqft8224 N 5 W, Idaho Falls, ID 83401For Sale
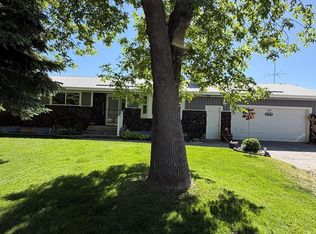 MLS ID #2185882, Jason Lichtenstein, Silvercreek Realty Group. SRMLS
 - $380,0004 bd2 ba3.4k sqft880 1st St, Idaho Falls, ID 83401For Sale
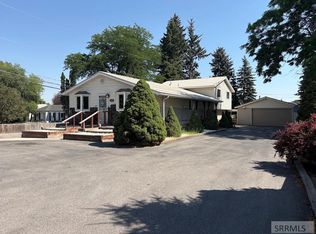 MLS ID #2187889, Treyton Howell, Boss Real Estate. SRMLS
 - $495,0005 bd3 ba2.7k sqft4376 Saint Arbor Ln, Idaho Falls, ID 83401For Sale
 MLS ID #2187639, Tina Miller, Assist 2 Sell The Realty Team. SRMLS
 - $600,0006 bd3 ba2.9k sqft1687 E 105 N, Idaho Falls, ID 83401For Sale
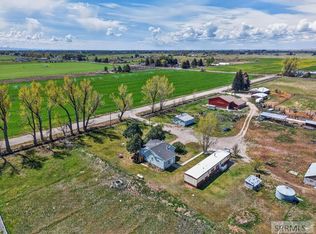 MLS ID #2186436, Dan Thomas, Real Broker LLC. SRMLS
 - $469,9005 bd3 ba3.8k sqft119 Fieldstream Ln, Idaho Falls, ID 83404For SaleMLS ID #2186688, Dwayne Coburn, Keller Williams Realty East Idaho. SRMLS
- $548,9004 bd2 ba2.4k sqft13638 N 75 E, Idaho Falls, ID 83401For SaleMLS ID #2185107, Kristi Carlyle, Silvercreek Realty Group. SRMLS
- $446,0005 bd3 ba2.6k sqft2890 N Azure Dr, Idaho Falls, ID 83401For SaleMLS ID #2187024, Latoya Cleveland, Keller Williams Realty East Idaho. SRMLS
- $419,9005 bd3 ba3.1k sqft2415 Eastview Dr, Idaho Falls, ID 83401For SaleMLS ID #2184518, Bryan Davis, eXp Realty LLC. SRMLS
- $375,0005 bd2 ba3k sqft11260 N 15 E, Idaho Falls, ID 83401For SaleMLS ID #2182032, Adam Walz, Keller Williams Realty East Idaho. SRMLS
- $440,0004 bd3 ba2.4k sqft2090 S Heather Ln, Ammon, ID 83406For SaleMLS ID #2187918, Renee Spurgeon, Silvercreek Realty Group. SRMLS
- $385,0004 bd3 ba2.7k sqft(Undisclosed Address), Idaho Falls, ID 83401For SaleMLS ID #2186406, Russ Donahoo, eXp Realty LLC. SRMLS
- $580,0004 bd3 ba3.1k sqft595 N Murdock Ln, Idaho Falls, ID 83402For SaleMLS ID #2182401, Tina Miller, Assist 2 Sell The Realty Team. SRMLS
- $499,9004 bd3 ba2.9k sqft275 Richmond Cir, Idaho Falls, ID 83404For SaleMLS ID #2186807, Chris Christensen, HomeSmart Realty Group. SRMLS
- $680,0004 bd3 ba3.5k sqft2680 W 33 N, Idaho Falls, ID 83402For SaleMLS ID #2186871, Jody Holland, Keller Williams Realty East Idaho. SRMLS
- $495,0006 bd3 ba3.1k sqft2725 Glenwood Dr, Idaho Falls, ID 83404For SaleMLS ID #2185521, Marilyn DeBry, Silvercreek Realty Group. SRMLS
- $549,5005 bd3 ba2.9k sqft1239 N 1100 E, Shelley, ID 83274For SaleMLS ID #2187631, Don Archibald, Archibald-Bagley Real Estate. SRMLS
- $385,0005 bd3 ba2.6k sqft1270 Elmore Ave, Idaho Falls, ID 83402For SaleMLS ID #2187698, Sean Boswell, The Foundation Idaho Real Estate LLC. SRMLS
- $539,5005 bd4 ba4.1k sqft2429 Harold Dr, Idaho Falls, ID 83402For SaleMLS ID #2185556, Nicole Beebe, Century 21 High Desert. SRMLS
- $640,0005 bd3 ba3.6k sqft5566 W 49 N, Idaho Falls, ID 83402For SaleMLS ID #2182304, Sheri Peery, Keller Williams Realty East Idaho. SRMLS
- $420,0005 bd3 ba2.6k sqft1554 Avon Ln, Idaho Falls, ID 83401For SaleMLS ID #2187001, Valorie Blanchard, Idaho's Real Estate. SRMLS
