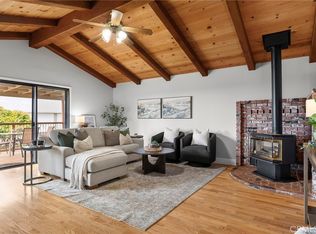
There’s something different about coming home when the gate closes behind you and the pace begins to slow. Tucked inside a gated community off Pentz Road, 4400 Sierra Del Sol offers 2,611 square feet, 3 bedrooms, 3 bathrooms, and a home that seems to understand the value of having a little space to yourself. Natural light moves throughout the interior, highlighting warm hardwood and tile floors, rich cherry cabinetry, and the custom details that give the home its established character. Rather than asking one great room to be everything, the floor plan creates distinct places for different parts of the day. The living room invites you to settle in beside the fireplace, the den offers a sunlit space to read or work, and built-in speakers allow music to follow you throughout the home. The kitchen and dining areas become the natural backdrop for everything from quiet mornings to dinners that linger. Open the dining room slider and life extends into a private courtyard, an intimate little escape for coffee in the morning, dinner beneath the evening sky, or simply enjoying a few quiet minutes outside. The home’s split design creates another kind of ease, with the primary suite, a second bedroom, and bathroom occupying one wing while the central living spaces create separation from a third bedroom and bath on the opposite side. It’s a layout that can shift with you over time, offering privacy without making the home feel disconnected. Outside, the same sense of ease continues with a covered patio and a smaller, manageable yard that gives you outdoor space without demanding your weekends. Solar with a Tesla battery for backup energy, a whole-house fan, central vacuum, and a roof replaced in 2024 add meaningful updates and everyday practicality. The oversized garage goes beyond the expected with built-in cabinetry and additional space to the side, while gated RV or boat parking at the property gives you even more room for the extras. Residents also have access to additional RV and boat storage within the community at no additional cost. With Lake Oroville nearby and Chico and Oroville within easy reach, life here can be as active or as unhurried as you want it to be. And maybe that’s what this home does best: it gives everything a place, while leaving plenty of room for life to happen.
For sale
Listed by: Keller Williams Realty Chico Area • Madison Schell-Pelton • Contact: 5305512110
Price cut: $10K (10/13)
$589,000
4400 Sierra Del Sol, Paradise, CA 95969
3beds
2,611sqft
Single Family Residence
Built in 2002
0.4 Acres Lot
$581,500 Zestimate®
$226/sqft
$200/mo HOA
What's special
- 19 days
- 912
- 29
Zillow last checked:
Listing updated:
Listed by:
Madison Schell-Pelton DRE #02254756 5305512110,
Keller Williams Realty Chico Area
Source: CRMLS,MLS#: SN26209688 Originating MLS: California Regional MLS
Originating MLS: California Regional MLSFacts & features
Interior
Bedrooms & bathrooms
- Bedrooms: 3
- Bathrooms: 3
- Full bathrooms: 3
- Main level bathrooms: 3
- Main level bedrooms: 3
Rooms
- Room types: Den, Entry/Foyer, Kitchen, Laundry, Living Room, Primary Bathroom, Primary Bedroom, Other, Dining Room
Primary bedroom
- Features: Primary Suite
Bathroom
- Features: Bathroom Exhaust Fan, Bathtub, Closet, Dual Sinks, Soaking Tub, Separate Shower, Tile Counters
Kitchen
- Features: Granite Counters, Pots & Pan Drawers
Other
- Features: Walk-In Closet(s)
Heating
- Central, Fireplace(s), Natural Gas
Cooling
- Central Air, Whole House Fan
Appliances
- Included: Built-In Range, Dishwasher, ENERGY STAR Qualified Appliances, ENERGY STAR Qualified Water Heater, Electric Oven, Gas Cooktop, Disposal, Gas Water Heater, Microwave, Refrigerator, Range Hood, Self Cleaning Oven, Water To Refrigerator, Water Heater, Dryer, Washer
- Laundry: Washer Hookup, Electric Dryer Hookup, Gas Dryer Hookup, Inside, Laundry Room
Features
- Breakfast Bar, Built-in Features, Ceiling Fan(s), Crown Molding, Central Vacuum, Separate/Formal Dining Room, Granite Counters, High Ceilings, Open Floorplan, Recessed Lighting, Storage, Wired for Sound, Primary Suite, Walk-In Closet(s)
- Flooring: Carpet, Tile, Wood
- Doors: Sliding Doors
- Windows: Blinds, Double Pane Windows, Screens
- Has fireplace: Yes
- Fireplace features: Gas, Living Room
- Common walls with other units/homes: No Common Walls
Interior area
- Total interior livable area: 2,611 sqft
Property
Parking
- Total spaces: 6
- Parking features: Boat, Direct Access, Door-Single, Driveway, Driveway Up Slope From Street, Garage, Garage Door Opener, Oversized, Paved, RV Access/Parking, Garage Faces Side, Storage
- Attached garage spaces: 2
- Uncovered spaces: 4
Accessibility
- Accessibility features: None
Features
- Levels: One
- Stories: 1
- Entry location: 1
- Patio & porch: Concrete, Covered, Patio
- Exterior features: Lighting, Rain Gutters
- Pool features: None
- Spa features: None
- Fencing: Wood
- Has view: Yes
- View description: Canyon, Hills, Neighborhood
Lot
- Size: 0.4 Acres
- Features: Back Yard, Drip Irrigation/Bubblers, Front Yard, Sprinklers In Rear, Sprinklers In Front, Sprinklers Timer, Sprinkler System, Sloped Up, Yard
Details
- Parcel number: 041620014000
- Special conditions: Standard
Construction
Type & style
- Home type: SingleFamily
- Property subtype: Single Family Residence
Materials
- Foundation: Slab
- Roof: Composition
Condition
- New construction: No
- Year built: 2002
Utilities & green energy
- Electric: 220 Volts in Laundry, Photovoltaics on Grid, Photovoltaics Third-Party Owned
- Sewer: Septic Tank
- Water: Public
- Utilities for property: Electricity Connected, Natural Gas Connected, Water Connected
Green energy
- Energy efficient items: Appliances, Water Heater
Community & HOA
Community
- Features: Foothills
- Security: Carbon Monoxide Detector(s), Smoke Detector(s)
HOA
- Has HOA: Yes
- Amenities included: Controlled Access
- HOA fee: $200 monthly
- HOA name: Casa Del Rey
- HOA phone: 530-894-0404
Location
- Region: Paradise
Financial & listing details
- Price per square foot: $226/sqft
- Tax assessed value: $544,129
- Date on market: 9/25/2026
- Cumulative days on market: 19 days
- Listing terms: Cash,Cash to New Loan
- Inclusions: Washer, Dryer, Refrigerator, Solar System, Sectional in Front Living Room
- Exclusions: Garage Deep Freezer
- Road surface type: Paved
Estimated market value
$581,500
$552,000 - $611,000
$2,650/mo
Price history
| Date | Event | Price |
|---|---|---|
| 10/13/2026 | Price change | $589,000-1.7%$226/sqft |
Source:  CRMLS #SN26209688 Report a problem CRMLS #SN26209688 Report a problem | ||
| 9/25/2026 | Listed for sale | $599,000+14.5%$229/sqft |
Source: CRMLS #SN26209688 Report a problem | ||
| 3/20/2024 | Sold | $523,000+0.8%$200/sqft |
Source: CRMLS #SN24016244 Report a problem | ||
| 2/12/2024 | Pending sale | $519,000$199/sqft |
Source: CRMLS #SN24016244 Report a problem | ||
| 1/27/2024 | Listed for sale | $519,000+22.1%$199/sqft |
Source: CRMLS #SN24016244 Report a problem | ||
| 10/31/2008 | Sold | $425,000+16%$163/sqft |
Source: MetroList Services of CA #200704298 Report a problem | ||
| 3/14/2002 | Sold | $366,500+714.4%$140/sqft |
Source: Public Record Report a problem | ||
| 2/14/2001 | Sold | $45,000$17/sqft |
Source: Public Record Report a problem | ||
Public tax history
| Year | Property taxes | Tax assessment |
|---|---|---|
| 2026 | -- | $544,129 +2% |
| 2025 | $5,695 +9.4% | $533,460 +10.1% |
| 2024 | $5,206 +1.4% | $484,603 +2% |
| 2023 | $5,136 +3.2% | $475,102 +2% |
| 2022 | $4,976 +1.8% | $465,788 +2% |
| 2021 | $4,886 -0.2% | $456,656 +1% |
| 2020 | $4,894 +1.8% | $451,975 +2% |
| 2019 | $4,809 +1.5% | $443,114 +2% |
| 2018 | $4,740 +10.7% | $434,426 +10% |
| 2017 | $4,283 +0.5% | $395,000 |
| 2016 | $4,260 +11.8% | $395,000 +6.8% |
| 2015 | $3,810 | $370,000 +4.2% |
| 2014 | $3,810 | $355,000 +9.2% |
| 2013 | -- | $325,000 |
| 2012 | -- | $325,000 -9.7% |
| 2011 | -- | $360,000 |
| 2010 | -- | $360,000 -15.3% |
| 2009 | -- | $425,000 +3.2% |
| 2008 | -- | $411,633 +2% |
| 2007 | -- | $403,563 +2% |
| 2006 | -- | $395,651 +2% |
| 2005 | -- | $387,894 +2% |
| 2004 | -- | $380,289 +1.9% |
| 2003 | -- | $373,320 +77% |
| 2002 | -- | $210,900 +7049.2% |
| 2001 | -- | $2,950 |
Find assessor info on the county website
Monthly payment
Est. payment
Payment breakdown
Explore the cost of this home by adjusting the details. Changes won't be saved.Climate risks
Neighborhood: 95969
Similar homes
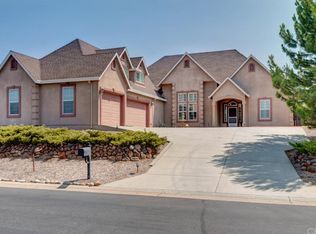
- $579,0004 bd3 ba2.8k sqft4463 Casa Sierra Vis, Paradise, CA 95969For Sale
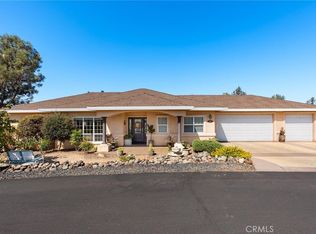 MLS ID #SN26173633, Julie Rolls, Rolls Real Estate. CRMLS
 - $559,0004 bd3 ba2.9k sqft4519 Sierra Del Sol, Paradise, CA 95969For Sale
 MLS ID #SN26165281, Ginny Bruns, Century 21 Select Paradise. CRMLS
 - $549,0003 bd3 ba2.1k sqft4992 Ravelle Ct, Paradise, CA 95969For Sale
 MLS ID #SN26163281, Traci Cooper, eXp Realty of California, Inc.. CRMLS
 - $--3 bd2 ba1.7k sqft6364 Lancaster Dr, Paradise, CA 95969Auction
 Auction.com 2
