Beautifully updated and move-in ready, this home is filled with thoughtful upgrades and offers the perfect blend of modern updates and future potential. The stunning kitchen was completely renovated in 2023 and features custom cabinetry, quartz countertops, a large granite island, and stylish finishes. Additional updates include a beautifully remodeled upstairs bathroom (2024) and a brand new lower-level family room with new flooring, drywall, trim, and paint. The lower-level full bath features heated floors, and the flexible floor plan offers the option for a primary bedroom on either the second floor or lower level. The expensive updates have already been completed, giving the next owner peace of mind and the opportunity to simply move in and make it their own. Major improvements include a complete tear-off roof (2020), HVAC (2019), replacement windows throughout, and 200-amp electrical service. An unfinished sub-basement provides abundant storage or the opportunity to finish even more living space. Situated on an expansive 327' x 50' lot (over 1/3 acre), the home also features generously sized bedrooms and an oversized 2.5-car garage with room for two vehicles plus bikes, tools, lawn equipment, recreational gear, and more. The garage is equipped with a 60-amp subpanel, offering EV charger capability and added flexibility for a workshop or future electrical needs. Located in highly sought-after District 58 and Downers Grove North High School, you'll love the unbeatable location just minutes from downtown Downers Grove, shopping, restaurants, parks, and convenient highway access.
Active
$525,000
4401 Florence Ave, Downers Grove, IL 60515
4beds
2,523sqft
:
Get pre-qualified$3,557/mo
Single Family Residence
Built in 1969
0.38 Acres Lot
$-- Zestimate®
$208/sqft
$-- HOA
What's special
Stylish finishesGenerously sized bedroomsBeautifully remodeled upstairs bathroomLarge granite islandFlexible floor planStunning kitchenCustom cabinetry
- --
- on Zillow |
- 1,361
- views |
- 81
- saves |
Likely to sell faster than
Zillow last checked:
Listing updated:
Listed by:
Emily Kaczmarek, ABR,CSC,PSA,SRS 630-853-5995,
Keller Williams Premiere Properties,
Madison Misiewicz 630-453-7761,
Keller Williams Premiere Properties
Source: MRED as distributed by MLS GRID,MLS#: 12691592
Facts & features
Interior
Bedrooms & bathrooms
- Bedrooms: 4
- Bathrooms: 2
- Full bathrooms: 2
Rooms
- Room types: Storage, Utility Room-Lower Level
Primary bedroom
- Features: Flooring (Carpet)
- Level: Lower
- Area: 187 Square Feet
- Dimensions: 17X11
Bedroom 2
- Features: Flooring (Hardwood)
- Level: Second
- Area: 180 Square Feet
- Dimensions: 15X12
Bedroom 3
- Features: Flooring (Hardwood)
- Level: Second
- Area: 168 Square Feet
- Dimensions: 14X12
Bedroom 4
- Level: Second
- Area: 120 Square Feet
- Dimensions: 12X10
Dining room
- Features: Flooring (Engineered Hardwood)
- Level: Main
- Area: 99 Square Feet
- Dimensions: 9X11
Family room
- Features: Flooring (Luxury Vinyl)
- Level: Lower
- Area: 368 Square Feet
- Dimensions: 23X16
Kitchen
- Features: Kitchen (Island, Updated Kitchen), Flooring (Porcelain Tile)
- Level: Main
- Area: 132 Square Feet
- Dimensions: 12X11
Living room
- Features: Flooring (Engineered Hardwood)
- Level: Main
- Area: 234 Square Feet
- Dimensions: 18X13
Storage
- Level: Basement
- Area: 330 Square Feet
- Dimensions: 22X15
Other
- Level: Basement
- Area: 198 Square Feet
- Dimensions: 22X9
Heating
- Natural Gas, Forced Air
Cooling
- Central Air
Features
- Basement: Unfinished,Partial
Interior area
- Total structure area: 2,523
- Total interior livable area: 2,523 sqft
Property
Parking
- Total spaces: 2.5
- Parking features: Yes, Garage Owned, Detached, Garage
- Garage spaces: 2.5
Accessibility
- Accessibility features: No Disability Access
Lot
- Size: 0.38 Acres
- Dimensions: 50x328
Details
- Parcel number: 0904305014
- Special conditions: None
Construction
Type & style
- Home type: SingleFamily
- Property subtype: Single Family Residence
Materials
- Vinyl Siding
Condition
- New construction: No
- Year built: 1969
Utilities & green energy
- Sewer: Public Sewer
- Water: Lake Michigan
Community & HOA
HOA
- Services included: None
Location
- Region: Downers Grove
Financial & listing details
- Price per square foot: $208/sqft
- Tax assessed value: $129,785
- Annual tax amount: $6,972
- Date on market: 7/16/2026
- Ownership: Fee Simple
Estimated market value
Not available
Estimated sales range
Not available
Not available
Price history
| Date | Event | Price |
|---|---|---|
| 6/18/1996 | Sold | $178,000$71/sqft |
Source: Public Record Report a problem | ||
Public tax history
| Year | Property taxes | Tax assessment |
|---|---|---|
| 2024 | $6,972 +5.4% | $129,785 +8.8% |
| 2023 | $6,617 +2.2% | $119,310 +2.9% |
| 2022 | $6,473 +6.9% | $115,980 +1.2% |
| 2021 | $6,057 +1.9% | $114,660 +2% |
| 2020 | $5,943 +3.4% | $112,380 |
| 2019 | $5,750 +10.9% | -- |
| 2018 | $5,187 +9.4% | $96,760 +9.5% |
| 2017 | $4,744 +2.2% | $88,340 +4.8% |
| 2016 | $4,644 +1.3% | $84,300 +6.3% |
| 2015 | $4,585 -7.4% | $79,310 -4.2% |
| 2014 | $4,949 +2.1% | $82,780 +0.5% |
| 2013 | $4,848 +3.1% | $82,390 -4.3% |
| 2012 | $4,704 +1.5% | $86,100 -6.1% |
| 2011 | $4,636 -14.6% | $91,690 -19.8% |
| 2010 | $5,430 +1.3% | $114,350 -5.8% |
| 2009 | $5,360 +5.1% | $121,370 +1.4% |
| 2008 | $5,097 +4.2% | $119,740 +5.9% |
| 2007 | $4,893 +8.4% | $113,070 +10.2% |
| 2006 | $4,514 +4.5% | $102,600 +7.7% |
| 2005 | $4,319 +10.8% | $95,270 +14.5% |
| 2004 | $3,898 +3.8% | $83,210 +10% |
| 2003 | $3,755 -0.9% | $75,650 +2.5% |
| 2002 | $3,791 +3.6% | $73,780 +6.8% |
| 2001 | $3,658 +2.1% | $69,100 +3.5% |
| 2000 | $3,583 | $66,770 |
Find assessor info on the county website
Monthly payment
Est. payment
Payment breakdown
Explore the cost of this home by adjusting the details. Changes won't be saved.Climate risks
Neighborhood: 60515
Nearby schools
GreatSchools rating
- 8/10Lester Elementary SchoolGrades: PK-6Distance: 0.3 mi
- 8/10Herrick Middle SchoolGrades: 7-8Distance: 1.3 mi
- 7/10Community H S Dist 99 - North High SchoolGrades: 9-12Distance: 1 mi
Schools provided by the listing agent
- Elementary: Lester Elementary School
- Middle: Herrick Middle School
- High: Downers Grove North High School
- District: 58
Source: MRED as distributed by MLS GRID. This data may not be complete. We recommend contacting the local school district to confirm school assignments for this home.
- $325,0004 bd2 ba1k sqft4343 Florence Ave, Downers Grove, IL 60515Sold

- $533,4004 bd2 ba1.9k sqft4405 Florence Ave, Downers Grove, IL 60515Off Market
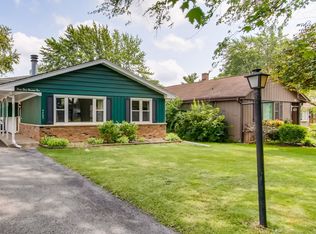
- $398,700-- bd1 ba1.5k sqft4409 Florence Ave, Downers Grove, IL 60515Off Market
- $381,300-- bd1 ba1.2k sqft4339 Florence Ave, Downers Grove, IL 60515Off Market
- $448,4003 bd2 ba1k sqft4411 Florence Ave, Downers Grove, IL 60515Off Market
- $388,100-- bd1 ba984 sqft4333 Florence Ave, Downers Grove, IL 60515Off Market
- $692,1005 bd2 ba2k sqft4419 Florence Ave, Downers Grove, IL 60515Off Market
- $1,067,0000.75 Acres4327 Florence Ave, Downers Grove, IL 60515Off Market
A local agent can set up tours, give advice and negotiate with sellers.
Similar homes
- $575,0003 bd2 ba1.3k sqft337 Sheldon Ave, Downers Grove, IL 60515New
 MLS ID #12714180, Sabrina Glover, ABR,CSC,PSA, Platinum Partners Realtors. MRED as distributed by MLS GRID
 - $450,0003 bd2 ba1.5k sqft613 65th St, Downers Grove, IL 60516New
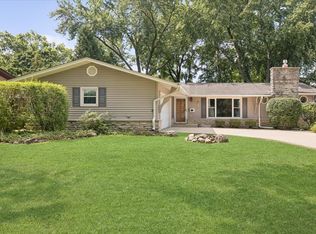 MLS ID #12707708, Helen Lalonde, ABR,CSC,PSA,RENE,SRES,SRS, @properties Christie's International Real Estate. MRED as distributed by MLS GRID
 - $650,0004 bd3 ba2.3k sqft7014 Wilcox Ave, Darien, IL 60561New
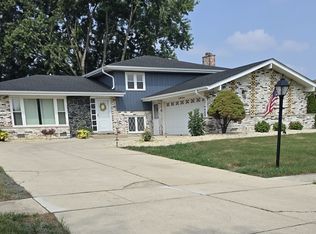 MLS ID #12709710, Theresa Vega, Extreme Realty LLC. MRED as distributed by MLS GRID
 - $525,0003 bd3 ba3.2k sqft482 Royal Oaks Dr, Wood Dale, IL 60191New
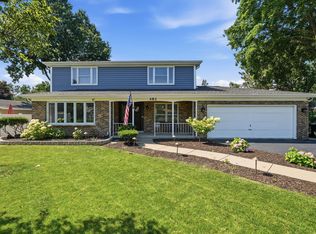 MLS ID #12714294, David LoSavio, Real Broker LLC. MRED as distributed by MLS GRID
 - $620,0004 bd2 ba2.8k sqft53 James St, Westmont, IL 60559ActiveMLS ID #12697846, Pamela Forsberg, ABR,CSC,SRES,SRS, J.W. Reedy Realty. MRED as distributed by MLS GRID
- $559,0003 bd2 ba2.4k sqft163 S Circle Ave, Bloomingdale, IL 60108NewMLS ID #12702090, Shaun Jurczewski, HomeSmart Connect LLC. MRED as distributed by MLS GRID
- $550,0003 bd2 ba2.1k sqft10S520 Havens Dr, Downers Grove, IL 60516ActiveMLS ID #12690817, Mireille A Sabatini, Coldwell Banker Realty. MRED as distributed by MLS GRID
- $649,9003 bd3 ba1.8k sqft1124 59th St, Downers Grove, IL 60516ActiveMLS ID #12695428, Nan Smith, Baird & Warner. MRED as distributed by MLS GRID
- $--4 bd1 ba2k sqft5S624 Vest Ave, Naperville, IL 60563AuctionAuction.com 2
- $--3 bd2 ba1.3k sqft1433 Manchester Ave, Westchester, IL 60154AuctionAuction.com 2
- $--3 bd2 ba1.9k sqft159 S Delaplaine Rd, Riverside, IL 60546AuctionAuction.com 1
- $559,0004 bd3 ba1.8k sqft15W425 Victory Pkwy, Elmhurst, IL 60126ActiveMLS ID #12699247, Erick Matos, Realty of America, LLC. MRED as distributed by MLS GRID
- $495,0003 bd2 ba1.3k sqft49 King Ln, Des Plaines, IL 60016NewMLS ID #12675288, Tyler Lewke, Keller Williams Success Realty. MRED as distributed by MLS GRID
- $499,0004 bd2 ba2k sqft3442 Prairie Ave, Brookfield, IL 60513ActiveMLS ID #12650893, Fred Tyler, United Real Estate - Chicago. MRED as distributed by MLS GRID
- $--3 bd3 ba1.7k sqft1318 E Braymore Cir, Naperville, IL 60564AuctionAuction.com 2
- $599,9004 bd2 ba1.9k sqft434 Timothy Ct, Schaumburg, IL 60193NewMLS ID #12713767, Mary Myzia, RE/MAX Suburban. MRED as distributed by MLS GRID
- $--3 bd3 ba1.5k sqft9 Heatherwood Ct, Indian Head Park, IL 60525AuctionAuction.com 2
- $325,0004 bd2 ba1.8k sqft1217 Degener Ave, Elmhurst, IL 60126NewMLS ID #12687595, Donna Glazer, Keller Williams Experience. MRED as distributed by MLS GRID
- $--3 bd2 ba1.7k sqft339 Pinoak Dr, Bartlett, IL 60103AuctionServiceLink Auction
- $--3 bd2 ba1.8k sqft129 Cedarwood Ave, Bolingbrook, IL 60440AuctionAuction.com 2
