Affordable Austin Dream Home Awaits: A Renovated Gem Minutes from Downtown! Welcome to 4402 Dove Springs Drive, a completely renovated 4 bedroom, 2 bathroom bungalow offering an incredible opportunity for affordable homeownership. Located in a prime southeast Austin neighborhood, less than 5 miles from the vibrant energy of downtown. Step inside and discover a fresh, modern interior where every detail has been thoughtfully updated. The open living area includes recessed lighting, luxury vinyl plank flooring and carefully curated lighting. The gourmet kitchen is perfect for entertaining and includes a full suite of stainless steel appliances, quartz countertops, bar seating, and new soft-close cabinetry. Retreat to the master suite, a spacious bedroom flush with natural lighting featuring a large closet, master bathroom with a double vanity, and luxurious walk-in shower. Large media room is perfect for gaming, extra living area or bar. Two additional guest bedrooms for family, home office, or gym. The laundry room includes gas dryer hook-ups, hot water heater, and ample space for storage. The property extends its appeal outdoors with a large covered patio, fully fenced backyard and large Oak trees. Dove Springs is conveniently located minutes from I35 and US290/71 with HEB and other shopping close by. With its combination of a fantastic location, extensive renovations including new windows, and an extremely affordable price point, this cute bungalow is the perfect place to start your Austin story. Don't miss this rare chance to own a fully updated home in a rapidly developing area.
Pending
Price cut: $15.1K (6/25)
$349,900
4402 Dove Springs Dr, Austin, TX 78744
4beds
1,632sqft
:
Get pre-qualified$2,461/mo
Single Family Residence
Built in 1975
6,276 Square Feet Lot
$-- Zestimate®
$214/sqft
$-- HOA
What's special
Fresh modern interiorLarge oak treesNew windowsRecessed lightingLarge covered patioLuxury vinyl plank flooringQuartz countertops
- 88 days |
- 355 |
- 40 |
Zillow last checked:
Listing updated:
Listed by:
Nicole Huisman (512) 938-2939,
eXp Realty, LLC (888) 519-7431
Source: Unlock MLS,MLS#: 5729195
Facts & features
Interior
Bedrooms & bathrooms
- Bedrooms: 4
- Bathrooms: 2
- Full bathrooms: 2
- Main level bedrooms: 4
Primary bedroom
- Description: Master bedroom with large closet and attached master bathroom with recessed lighting and ceiling fan.
- Features: Ceiling Fan(s), Recessed Lighting
- Level: Main
Primary bathroom
- Description: Large walk-in shower with dual vanity and niche lighting.
- Features: Double Vanity, Walk-in Shower
- Level: Main
Kitchen
- Description: Remodeled kitchen with stainless steel appliances, bar, dining area and new shaker cabinets.
- Features: Quartz Counters, Dining Area, Pantry, Recessed Lighting
- Level: Main
Living room
- Description: Open living area with double doors to covered back patio, ceiling fan, recessed lighting and open to kitchen.
- Features: Ceiling Fan(s), Recessed Lighting
- Level: Main
Heating
- Natural Gas
Cooling
- Ceiling Fan(s), Central Air
Appliances
- Included: Built-In Gas Range, Dishwasher, Disposal, Microwave, Stainless Steel Appliance(s), Gas Water Heater
Features
- Ceiling Fan(s), Quartz Counters, Gas Dryer Hookup, Open Floorplan, Pantry, Primary Bedroom on Main, Recessed Lighting, Washer Hookup
- Flooring: Tile, Vinyl
- Windows: Double Pane Windows, Screens, Vinyl Windows
Interior area
- Total interior livable area: 1,632 sqft
Property
Parking
- Total spaces: 1
- Parking features: Garage Faces Front
- Garage spaces: 1
Accessibility
- Accessibility features: None
Features
- Levels: One
- Stories: 1
- Patio & porch: Rear Porch
- Exterior features: Balcony, Gutters Partial, Private Yard
- Pool features: None
- Fencing: Back Yard
- Has view: Yes
- View description: Neighborhood
- Waterfront features: None
Lot
- Size: 6,276 Square Feet
- Features: Few Trees, Front Yard, Private, Public Maintained Road, Trees-Large (Over 40 Ft)
Details
- Additional structures: None
- Parcel number: 04230104110000
- Special conditions: Standard
Construction
Type & style
- Home type: SingleFamily
- Property subtype: Single Family Residence
Materials
- Foundation: Slab
- Roof: Asphalt, Shingle
Condition
- Updated/Remodeled
- New construction: No
- Year built: 1975
Utilities & green energy
- Sewer: Public Sewer
- Water: Public
- Utilities for property: Above Ground, Electricity Connected, Natural Gas Connected, Phone Available, Sewer Connected, Water Connected
Community & HOA
Community
- Features: None
- Subdivision: Dove Spgs Sec 02 Ph 02
HOA
- Has HOA: No
Location
- Region: Austin
Financial & listing details
- Price per square foot: $214/sqft
- Tax assessed value: $302,810
- Annual tax amount: $6,196
- Date on market: 4/29/2026
- Listing terms: Cash,Conventional,FHA,Texas Vet,VA Loan
- Electric utility on property: Yes
Estimated market value
Not available
Estimated sales range
Not available
Not available
Price history
| Date | Event | Price |
|---|---|---|
| 7/23/2026 | Pending sale | $349,900$214/sqft |
Source: eXp Realty #ACT5729195 Report a problem | ||
| 7/10/2026 | Contingent | $349,900$214/sqft |
Source:  Unlock MLS #5729195 Report a problem Unlock MLS #5729195 Report a problem | ||
| 6/25/2026 | Price change | $349,900-4.1%$214/sqft |
Source: Unlock MLS #5729195 Report a problem | ||
| 6/4/2026 | Price change | $365,000-2.7%$224/sqft |
Source: Unlock MLS #5729195 Report a problem | ||
| 5/22/2026 | Price change | $375,000-2.6%$230/sqft |
Source: eXp Realty #ACT5729195 Report a problem | ||
| 4/29/2026 | Listed for sale | $385,000$236/sqft |
Source: Unlock MLS #5729195 Report a problem | ||
Public tax history
| Year | Property taxes | Tax assessment |
|---|---|---|
| 2025 | $6,197 -5.7% | $302,810 -12.7% |
| 2024 | $6,570 -12.3% | $346,789 -16.2% |
| 2023 | $7,488 -3.1% | $413,885 -4.8% |
| 2022 | $7,724 | $434,566 +42.8% |
| 2021 | -- | $304,420 +41.8% |
| 2020 | $4,780 +3.8% | $214,666 |
| 2019 | $4,604 +16.6% | $214,666 +11.6% |
| 2018 | $3,947 | $192,298 +7.9% |
| 2017 | $3,947 +33.7% | $178,286 +14.8% |
| 2016 | $2,952 | $155,254 +3.1% |
| 2015 | $2,952 | $150,523 +21.4% |
| 2014 | $2,952 | $124,040 +62.5% |
| 2013 | -- | $76,350 +10.5% |
| 2012 | -- | $69,126 -31% |
| 2011 | -- | $100,191 -5.5% |
| 2010 | -- | $105,970 -10.4% |
| 2009 | -- | $118,252 +1.2% |
| 2008 | -- | $116,807 +12.1% |
| 2007 | -- | $104,186 +12% |
| 2006 | -- | $93,000 -12.4% |
| 2005 | -- | $106,215 |
Find assessor info on the county website
Monthly payment
Est. payment
Payment breakdown
Explore the cost of this home by adjusting the details. Changes won't be saved.Climate risks
Neighborhood: Franklin Park
Nearby schools
GreatSchools rating
- 2/10Houston Elementary SchoolGrades: PK-6Distance: 0.7 mi
- 6/10Mendez Middle SchoolGrades: 7-8Distance: 0.6 mi
- 1/10Travis High SchoolGrades: 9-12Distance: 3.1 mi
Schools provided by the listing agent
- Elementary: Houston
- Middle: Mendez
- High: Travis
- District: Austin ISD
Source: Unlock MLS. This data may not be complete. We recommend contacting the local school district to confirm school assignments for this home.
- $310,400-- bd2 ba1.1k sqft4400 Dove Springs Dr, Austin, TX 78744Off Market
- $272,900-- bd2 ba1.9k sqft4404 Dove Springs Dr, Austin, TX 78744Off Market
- $323,4003 bd2 ba1k sqft2516 Dove Springs Dr, Austin, TX 78744Off Market

- $304,8003 bd2 ba1k sqft4406 Dove Springs Dr, Austin, TX 78744Off Market
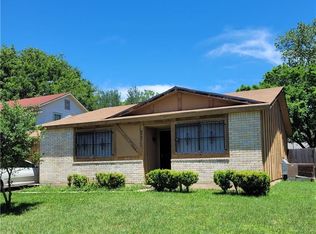
- $239,7004 bd2 ba1.1k sqft4405 Dovehill Dr, Austin, TX 78744Off Market
- $210,900-- bd2 ba974 sqft4407 Dovehill Dr, Austin, TX 78744Off Market
- $234,6004 bd2 ba1.1k sqft6201 Dove Ct, Austin, TX 78744Off Market
- $327,0006 bd-- ba1.4k sqft4403 Dovehill Dr, Austin, TX 78744Off Market
A local agent can set up tours, give advice and negotiate with sellers.
Similar homes
- $395,0004 bd3 ba1.7k sqft7903 Bixler Dr, Austin, TX 78744Active

 MLS ID #1384452, Ramsey Duncan, Spyglass Realty. Unlock MLS
 - $275,0004 bd1 ba1.3k sqft5005 Creek Bend Dr, Austin, TX 78744Active
 MLS ID #2635555, Tucker Cummings, eXp Realty, LLC. Unlock MLS
 - $360,0003 bd2 ba1.5k sqft704 Buckingham Pl, Austin, TX 78745Active
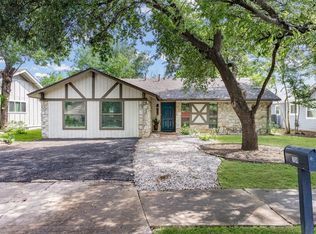 MLS ID #1649260, Mandy Mendoza, Open House Austin Group LLC. Unlock MLS
 - $299,9003 bd3 ba1.5k sqft2110 Nogales Trl, Austin, TX 78744Active
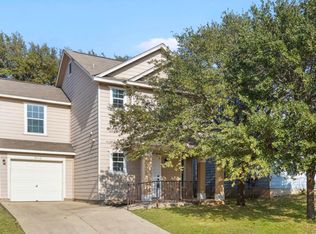 MLS ID #8118012, Ricky Clark, Clark Real Estate Agency. Unlock MLS
 - $345,0003 bd1 ba864 sqft5706 Breezewood Dr, Austin, TX 78745For SaleMLS ID #57091643, Savannah Hoy, Pam Westlake Realty Group. HAR
- $419,5004 bd2 ba1.7k sqft6607 Starstreak Dr, Austin, TX 78745ActiveMLS ID #1924421, Mike Singletary, Mission Real Estate Group. Unlock MLS
- $349,9003 bd2 ba1k sqft803 Kavanagh Dr, Austin, TX 78748ActiveMLS ID #6014704, Paul Donley, Central Real Estate Group. Unlock MLS
- $389,0004 bd2 ba1k sqft6211 Palm Cir, Austin, TX 78741ActiveMLS ID #3274995, Lori Padilla, TexCen Realty. Unlock MLS
- $475,0003 bd3 ba1.7k sqft7107 Teaberry Dr, Austin, TX 78745ActiveMLS ID #1416776, Brien Silver, Compass RE Texas, LLC. Unlock MLS
- $409,5003 bd2 ba1k sqft705 Dulwich St, Austin, TX 78748ActiveMLS ID #9464309, Deedra Poteet, Coldwell Banker Apex, REALTORS. Unlock MLS
- $415,0003 bd2 ba1.3k sqft6407 Cannonleague Dr, Austin, TX 78745ActiveMLS ID #7324831, Dianna Salazar, Texas Residential Properties. Unlock MLS
- $439,0003 bd1 ba1.2k sqft302 Rowland Dr, Austin, TX 78745ActiveMLS ID #2014965, Jonathan Ramsey, LPT Realty, LLC. Unlock MLS
- $450,0003 bd2 ba1.5k sqft902 Emerald Wood Dr, Austin, TX 78745ActiveMLS ID #9712384, Alex McCormick, Keller Williams Realty. Unlock MLS
- $470,0003 bd2 ba1.1k sqft509 Westmorland Dr, Austin, TX 78745ActiveMLS ID #3191722, Adelina Rotar, Keller Williams Realty. Unlock MLS
- $449,9904 bd2 ba1.8k sqft6804 Meadow Run, Austin, TX 78745ActiveMLS ID #4917388, Jacob Bremer, Keller Williams Realty. Unlock MLS
- $450,0004 bd2 ba1.2k sqft6915 Cherry Meadow Dr, Austin, TX 78745ActiveMLS ID #7058898, Dr Kerrie Carter-Walker, ABUNDANTLY ANCHORED REALTY & DESIGN, LLC. Unlock MLS
- $440,0003 bd2 ba1.2k sqft800 Huntingdon Pl, Austin, TX 78745ActiveMLS ID #4175384, Conna Purcell, Pure Realty. Unlock MLS
- $449,0003 bd2 ba1.4k sqft1704 Alleghany Dr, Austin, TX 78741ActiveMLS ID #7529584, Adam Zell, Compass RE Texas, LLC. Unlock MLS
- $325,0004 bd2 ba1.6k sqft11811 Rotherham Dr, Austin, TX 78753ActiveMLS ID #3033272, Amy Whitston, Compass RE Texas, LLC. Unlock MLS
- $399,0003 bd2 ba1.3k sqft10006 Faylin Dr, Austin, TX 78753ActiveMLS ID #2827137, Katie Jackson, Christies Intl Real Estate Lone Star. Unlock MLS
