Stunning updated home in highly desirable Tatum Ranch! This 5 bed, 3 bath, 3,265 s/f Cave Creek home sits on a nearly ¼-acre cul-de-sac corner lot with no neighbors behind or on one side for exceptional privacy. Walk to Tatum Ranch Golf Club and enjoy the best of desert living. The incredible backyard features a pool, in-ground trampoline, sport court, and putting green--ideal for entertaining and outdoor fun. The spacious primary suite offers two walk-in closets, and the home provides ample storage throughout the house and garage. Major upgrades include Energy Star double-pane windows that dramatically improve energy efficiency along with modern interior updates throughout. A rare opportunity to own a large, updated home on a premium lot in Tatum Ranch.
For sale
$975,000
4402 E BARWICK Drive, Cave Creek, AZ 85331
5beds
3,265sqft
:
Get pre-qualified$5,845/mo
Single Family Residence
Built in 1992
10,461 Square Feet Lot
$-- Zestimate®
$299/sqft
$36/mo HOA
What's special
Sport courtIn-ground trampolineStunning updated homeModern interior updates throughoutPutting greenTwo walk-in closetsSpacious primary suite
- 138 days |
- 922 |
- 48 |
Zillow last checked:
Listing updated:
Listed by:
Kyle Gomez 623-398-4102,
Realty ONE Group
Source: ARMLS,MLS#: 6995788
Facts & features
Interior
Bedrooms & bathrooms
- Bedrooms: 5
- Bathrooms: 3
- Full bathrooms: 3
Heating
- Forced Air, Electric, Ceiling
Cooling
- HVAC SEER Rating, Heat Pump, Central Air, Ceiling Fan(s), Programmable Thmstat
Appliances
- Included: Dryer, Washer, Water Softener Owned, Refrigerator, Built-in Microwave, Dishwasher, Disposal, Electric Range, Electric Oven, Built-In Electric Oven
- Laundry: Inside
Features
- High Speed Internet, Granite Counters, Double Vanity, Upstairs, Eat-in Kitchen, Breakfast Bar, 9+ Flat Ceilings, Vaulted Ceiling(s), Kitchen Island, Pantry, Full Bth Master Bdrm, Separate Shwr & Tub
- Flooring: Carpet, Tile, Wood
- Windows: Low Emissivity Windows, Double Pane Windows, ENERGY STAR Qualified Windows
- Has basement: No
- Number of fireplaces: 1
- Fireplace features: Wood Burning, Living Room
Interior area
- Total structure area: 3,265
- Total interior livable area: 3,265 sqft
Property
Parking
- Total spaces: 9
- Parking features: Attached, Direct Access, Attch'd Gar Cabinets
- Attached garage spaces: 3
- Uncovered spaces: 6
Features
- Stories: 2
- Patio & porch: Covered
- Exterior features: Balcony, Private Yard, Sport Court(s)
- Has private pool: Yes
- Pool features: Outdoor Pool, Play Pool
- Spa features: None
- Fencing: Back Yard,Block
- Has view: Yes
- View description: Mountain(s)
Lot
- Size: 10,461 Square Feet
- Features: Sprinklers In Rear, Sprinklers In Front, Corner Lot, Desert Back, Desert Front, Cul-De-Sac, Grass Back, Synthetic Grass Back, Auto Timer H2O Front, Auto Timer H2O Back
Details
- Parcel number: 21141087
Construction
Type & style
- Home type: SingleFamily
- Architectural style: Santa Barbara/Tuscan
- Property subtype: Single Family Residence
Materials
- Stucco, Wood Frame, Painted
- Foundation: Slab
- Roof: Tile
Condition
- Year built: 1992
Details
- Builder name: TW Lewis
Utilities & green energy
- Electric: 220 Volts in Kitchen
- Sewer: Public Sewer
- Water: City Water
Community & HOA
Community
- Features: Golf, Playground
- Subdivision: TATUM RANCH PARCEL 7 UNIT 2
HOA
- Has HOA: Yes
- Services included: Maintenance Grounds
- HOA fee: $107 quarterly
- HOA name: Tatum Ranch Comm Asc
- HOA phone: 489-437-1763
Location
- Region: Cave Creek
Financial & listing details
- Price per square foot: $299/sqft
- Tax assessed value: $687,500
- Annual tax amount: $2,722
- Date on market: 3/10/2026
- Cumulative days on market: 138 days
- Listing terms: Cash,Conventional,1031 Exchange,FHA,VA Loan
- Ownership: Fee Simple
- Electric utility on property: Yes
- Road surface type: Asphalt
Estimated market value
Not available
Estimated sales range
Not available
Not available
Price history
| Date | Event | Price |
|---|---|---|
| 4/23/2026 | Price change | $975,000-2.4%$299/sqft |
Source:  ARMLS #6995788 Report a problem ARMLS #6995788 Report a problem | ||
| 3/10/2026 | Listed for sale | $999,000-7.1%$306/sqft |
Source: ARMLS #6995788 Report a problem | ||
| 9/26/2025 | Listing removed | $1,075,000$329/sqft |
Source: ARMLS #6882667 Report a problem | ||
| 7/24/2025 | Price change | $1,075,000-2.3%$329/sqft |
Source: ARMLS #6882667 Report a problem | ||
| 6/19/2025 | Listed for sale | $1,100,000+104.8%$337/sqft |
Source: ARMLS #6882667 Report a problem | ||
| 5/23/2019 | Sold | $537,000$164/sqft |
Source: ARMLS #5911055 Report a problem | ||
| 4/29/2019 | Pending sale | $537,000$164/sqft |
Source: Realty ONE Group #5911055 Report a problem | ||
| 4/13/2019 | Listed for sale | $537,000+9%$164/sqft |
Source: Realty ONE Group #5911055 Report a problem | ||
| 5/19/2014 | Sold | $492,500-0.5%$151/sqft |
Source: ARMLS #5090105 Report a problem | ||
| 3/26/2014 | Listed for sale | $495,000+52.4%$152/sqft |
Source: Realty One Group #5090105 Report a problem | ||
| 9/24/2009 | Sold | $324,900$100/sqft |
Source: Public Record Report a problem | ||
| 7/18/2009 | Price change | $324,900-4.4%$100/sqft |
Source: Realty Executives #4202659 Report a problem | ||
| 7/6/2009 | Listed for sale | $339,900+1.5%$104/sqft |
Source: Realty Executives #4202659 Report a problem | ||
| 6/19/2009 | Sold | $335,000+24.1%$103/sqft |
Source: Public Record Report a problem | ||
| 2/5/1998 | Sold | $270,000+11.3%$83/sqft |
Source: Public Record Report a problem | ||
| 5/1/1997 | Sold | $242,500$74/sqft |
Source: Public Record Report a problem | ||
Public tax history
| Year | Property taxes | Tax assessment |
|---|---|---|
| 2025 | $2,567 +1.7% | $68,750 -5.3% |
| 2024 | $2,525 +3% | $72,620 +74.2% |
| 2023 | $2,452 -0.6% | $41,684 -6% |
| 2022 | $2,468 -3.9% | $44,360 +5.2% |
| 2021 | $2,569 +3.7% | $42,160 +9.6% |
| 2020 | $2,478 +4.1% | $38,460 +0.3% |
| 2019 | $2,382 | $38,350 +3.3% |
| 2018 | $2,382 +3.8% | $37,130 +3.3% |
| 2017 | $2,294 +12.5% | $35,930 +3.2% |
| 2016 | $2,040 +7.3% | $34,820 +6.4% |
| 2015 | $1,901 | $32,730 +21.8% |
| 2014 | -- | $26,870 +6.5% |
| 2013 | -- | $25,230 |
| 2012 | -- | $25,230 -7% |
| 2011 | -- | $27,130 -18% |
| 2010 | -- | $33,100 -21.4% |
| 2009 | -- | $42,120 -11.7% |
| 2008 | -- | $47,700 +7.7% |
| 2007 | -- | $44,300 +61.7% |
| 2006 | -- | $27,400 |
| 2005 | -- | $27,400 +11.8% |
| 2004 | -- | $24,500 |
| 2003 | -- | $24,500 +14.5% |
| 2002 | -- | $21,400 |
Find assessor info on the county website
Monthly payment
Est. payment
Payment breakdown
Explore the cost of this home by adjusting the details. Changes won't be saved.Climate risks
Neighborhood: Desert View
Nearby schools
GreatSchools rating
- 8/10Desert Willow Elementary SchoolGrades: PK-6Distance: 0.8 mi
- 4/10Sonoran Trails Middle SchoolGrades: 6-8Distance: 2.2 mi
- 10/10Cactus Shadows High SchoolGrades: 8-12Distance: 2.5 mi
Schools provided by the listing agent
- Elementary: Desert Willow Elementary School
- Middle: Sonoran Trails Middle School
- High: Cactus Shadows High School
- District: Cave Creek Unified District
Source: ARMLS. This data may not be complete. We recommend contacting the local school district to confirm school assignments for this home.
- $880,6003 bd3 ba3.1k sqft4406 E Barwick Dr, Cave Creek, AZ 85331Off Market

- $710,0003 bd2 ba2.4k sqft4401 E Barwick Dr, Cave Creek, AZ 85331Sold

- $714,200-- bd3 ba2.5k sqft4421 E Barwick Dr, Cave Creek, AZ 85331Off Market
- $929,500-- bd4 ba3.5k sqft4410 E Barwick Dr, Cave Creek, AZ 85331Off Market
- $822,1004 bd2 ba2.4k sqft4418 E Barwick Dr, Cave Creek, AZ 85331Off Market
- $881,000-- bd3 ba2.9k sqft4332 E Barwick Dr, Cave Creek, AZ 85331Off Market
- $1,030,0003 bd3 ba2.6k sqft4422 E Barwick Dr, Cave Creek, AZ 85331Sold
- $874,5005 bd3 ba3.2k sqft4414 E Barwick Dr, Cave Creek, AZ 85331Off Market
A local agent can set up tours, give advice and negotiate with sellers.
Similar homes
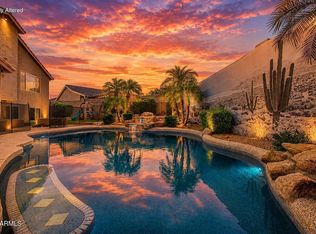
- $849,9905 bd3 ba3.3k sqft4425 E Casey Lane, Cave Creek, AZ 85331For Sale
 MLS ID #7054552, Alijah Thomas, eXp Realty. ARMLS
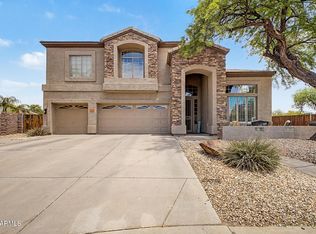
 - $979,5005 bd3 ba3.5k sqft26659 N 43RD Street, Cave Creek, AZ 85331For Sale
 MLS ID #7046751, Steven Sia, Taylor Street Property Mgmt. ARMLS
 - $884,0005 bd3 ba2.8k sqft29007 N 45TH Way, Cave Creek, AZ 85331For Sale
 MLS ID #7017142, Matt Huff, Russ Lyon Sotheby's International Realty. ARMLS
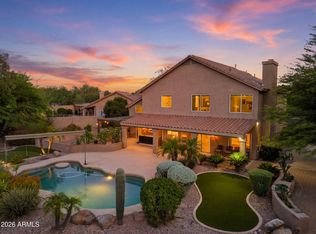
 - $880,0004 bd3 ba2.8k sqft29023 N 46TH Way, Cave Creek, AZ 85331For Sale
 MLS ID #6856614, Julia V Varner, Revinre. ARMLS
 - $1,000,0005 bd4 ba2.8k sqft5418 E YOLANTHA Street, Cave Creek, AZ 85331For SaleMLS ID #7040467, Brandon C Schneider, Compass. ARMLS
- $799,0004 bd3 ba2.8k sqft29005 N 46TH Way, Cave Creek, AZ 85331For SaleMLS ID #7032098, George Laughton, EveryPlace. ARMLS
- $925,0004 bd3 ba3.1k sqft5544 E Dusty Wren Drive, Cave Creek, AZ 85331For SaleMLS ID #6892307, Megan L Dante, Real Broker. ARMLS
- $975,0005 bd4 ba4k sqft28119 N 17TH Drive, Phoenix, AZ 85085For SaleMLS ID #7040937, Michelle West, Realty Executives Arizona Territory. ARMLS
- $698,0004 bd2 ba1.8k sqft29426 N 51ST Place, Cave Creek, AZ 85331For SaleMLS ID #7018572, Michael Miszuk, Realty ONE Group. ARMLS
- $964,9005 bd4 ba3.3k sqft4658 E KINGS Avenue, Phoenix, AZ 85032For SaleMLS ID #6982964, Cari Dandy, Russ Lyon Sotheby's International Realty. ARMLS
- $975,0004 bd3 ba2.8k sqft7516 E SANTA CATALINA Drive, Scottsdale, AZ 85255For SaleMLS ID #7035109, Mia Wagner, HomeSmart. ARMLS
- $999,0006 bd3 ba4.1k sqft2321 W VIA PERUGIA --, Phoenix, AZ 85086For SaleMLS ID #7034072, Lisa DiPasquale, Realty ONE Group. ARMLS
- $924,0004 bd3 ba3.3k sqft3980 E ROBIN Lane, Phoenix, AZ 85050For SaleMLS ID #7007566, Nicole Whitaker, Realty ONE Group. ARMLS
- $659,0003 bd2 ba2k sqft28651 N 46th Way, Cave Creek, AZ 85331For Sale By Owner
- $638,0003 bd2 ba2k sqft4220 E DESERT MARIGOLD Drive, Cave Creek, AZ 85331For SaleMLS ID #7035136, Moe Scharhon, Realty ONE Group. ARMLS
- $859,0004 bd3 ba3.2k sqft1513 W BRAMBLE BERRY Lane, Phoenix, AZ 85085For SaleMLS ID #7021140, Leif T Swanson, Realty ONE Group. ARMLS
- $975,0004 bd3 ba2.9k sqft16615 N ASPEN Drive, Fountain Hills, AZ 85268For SaleMLS ID #7038914, Alexandra Pfannenstiel, eXp Realty. ARMLS
- $945,0006 bd3 ba2.1k sqft14238 N 61ST Street, Scottsdale, AZ 85254For SaleMLS ID #7000849, Kim Panozzo, HomeSmart. ARMLS
- $850,0003 bd3 ba2.6k sqft19432 N 36TH Way, Phoenix, AZ 85050For SaleMLS ID #7046915, Brad Phillips, Compass. ARMLS
- $839,0004 bd2 ba2.4k sqft229 E JORDON Lane, Phoenix, AZ 85086For SaleMLS ID #7029068, Asher Cohen, Realty ONE Group. ARMLS
