Highest and Best Offers Due by Monday 7/13 at 12pm. Stunning 4-bedroom, 4.5-bath home tucked away on a cul-de-sac lot in desirable Forest Oaks. Thoughtfully updated with newer luxury vinyl plank flooring and fresh paint throughout the main level, plus brand-new carpet upstairs. A rare and highly functional layout, each spacious bedroom features its own private bath, providing exceptional comfort and privacy for family and guests. Generous living spaces are ideal for both everyday living and entertaining. Step outside to enjoy the private deck overlooking a wooded backdrop, creating a peaceful setting for relaxing, grilling, or enjoying your morning coffee. Situated on nearly half an acre with easy access to Greensboro, shopping, dining, and major commuter routes, this home offers the perfect combination of space, updates, and privacy.
Pending
$400,000
4402 Sabre Ct, Greensboro, NC 27406
4beds
3,065sqft
:
Get pre-qualified$2,395/mo
Stick/Site Built, Residential, Single Family Residence
Built in 2005
0.49 Acres Lot
$399,000 Zestimate®
$--/sqft
$-- HOA
What's special
Generous living spacesNearly half an acreCul-de-sac lotBrand-new carpet upstairs
- 21 days |
- 2,122 |
- 207 |
Zillow last checked:
Listing updated:
Listed by:
Caroline Barlow 336-266-3151,
eXp Realty
Source: Triad MLS,MLS#: 1226260 Originating MLS: Greensboro
Originating MLS: GreensboroFacts & features
Interior
Bedrooms & bathrooms
- Bedrooms: 4
- Bathrooms: 5
- Full bathrooms: 4
- 1/2 bathrooms: 1
- Main level bathrooms: 2
Heating
- Fireplace(s), Forced Air, Electric
Cooling
- Central Air
Appliances
- Included: Microwave, Dishwasher, Free-Standing Range, Gas Water Heater
- Laundry: Dryer Connection, Main Level, Washer Hookup
Features
- Built-in Features, Ceiling Fan(s), Dead Bolt(s), Soaking Tub, Kitchen Island, Vaulted Ceiling(s)
- Flooring: Carpet, Tile, Vinyl
- Basement: Unfinished, Basement
- Number of fireplaces: 1
- Fireplace features: Living Room
Interior area
- Total structure area: 4,069
- Total interior livable area: 3,065 sqft
- Finished area above ground: 3,065
Property
Parking
- Total spaces: 2
- Parking features: Driveway, Garage Door Opener, Attached
- Attached garage spaces: 2
- Has uncovered spaces: Yes
Features
- Levels: Two
- Stories: 2
- Patio & porch: Porch
- Pool features: None
- Fencing: Fenced
Lot
- Size: 0.49 Acres
- Features: Cul-De-Sac, See Remarks, Wooded
Details
- Parcel number: 124818
- Zoning: RE
- Special conditions: Owner Sale
Construction
Type & style
- Home type: SingleFamily
- Architectural style: Traditional
- Property subtype: Stick/Site Built, Residential, Single Family Residence
Materials
- Vinyl Siding
Condition
- Year built: 2005
Utilities & green energy
- Sewer: Public Sewer
- Water: Public
Community & HOA
Community
- Subdivision: Bentonville
HOA
- Has HOA: No
Location
- Region: Greensboro
Financial & listing details
- Tax assessed value: $437,200
- Annual tax amount: $3,260
- Date on market: 7/6/2026
- Cumulative days on market: 13 days
- Listing agreement: Exclusive Right To Sell
- Listing terms: Cash,Conventional,FHA,VA Loan
Estimated market value
$399,000
$379,000 - $419,000
$3,082/mo
Price history
| Date | Event | Price |
|---|---|---|
| 7/14/2026 | Pending sale | $400,000 |
Source:  Triad MLS #1226260 Report a problem Triad MLS #1226260 Report a problem | ||
| 7/6/2026 | Listed for sale | $400,000+42.9% |
Source: Triad MLS #1226260 Report a problem | ||
| 10/21/2011 | Listing removed | $280,000$91/sqft |
Source: Re/Max Of Greensboro Report a problem | ||
| 6/18/2011 | Listed for sale | $280,000+18.1%$91/sqft |
Source: Re/Max of Greensboro Report a problem | ||
| 9/30/2010 | Sold | $237,000+0.9% |
Source: Triad MLS #579858 Report a problem | ||
| 7/17/2010 | Price change | $234,900-6%$77/sqft |
Source: foreclosure.com Report a problem | ||
| 6/11/2010 | Price change | $249,900-7.4%$82/sqft |
Source: foreclosure.com Report a problem | ||
| 5/12/2010 | Price change | $269,900-10%$88/sqft |
Source: foreclosure.com Report a problem | ||
| 5/5/2010 | Listed for sale | $300,000+7.1%$98/sqft |
Source: Your Company Name Here #G519879 Report a problem | ||
| 3/6/2010 | Listing removed | $280,000$91/sqft |
Source: Re/Max Of Greensboro NC Report a problem | ||
| 11/7/2009 | Price change | $280,000-6.7%$91/sqft |
Source: RE/MAX of Greensboro #519879 Report a problem | ||
| 5/26/2008 | Listed for sale | $300,000$98/sqft |
Source: Listhub #G473769 Report a problem | ||
Public tax history
| Year | Property taxes | Tax assessment |
|---|---|---|
| 2025 | $3,261 +7.3% | $343,000 |
| 2024 | $3,039 | $343,000 |
| 2023 | $3,039 | $343,000 |
| 2022 | $3,039 +24.3% | $343,000 +24.3% |
| 2021 | $2,444 +4.4% | $275,900 |
| 2018 | $2,341 -8.4% | $275,900 |
| 2017 | $2,554 | $275,900 -8.1% |
| 2016 | $2,554 | $300,300 |
| 2015 | $2,554 -2.2% | $300,300 |
| 2014 | $2,612 | $300,300 |
| 2013 | -- | $300,300 |
| 2012 | -- | $300,300 +0.2% |
| 2011 | -- | $299,700 |
| 2010 | -- | $299,700 |
Find assessor info on the county website
Monthly payment
Est. payment
Payment breakdown
Explore the cost of this home by adjusting the details. Changes won't be saved.Climate risks
Neighborhood: Forest Oaks
Nearby schools
GreatSchools rating
- 6/10Alamance Elementary SchoolGrades: PK-5Distance: 1.6 mi
- 3/10Southeast Guilford Middle SchoolGrades: 6-8Distance: 1.6 mi
- 7/10Southeast Guilford High SchoolGrades: 9-12Distance: 1.6 mi
Schools provided by the listing agent
- Elementary: Alamance
- Middle: Southeast
- High: Southeast
Source: Triad MLS. This data may not be complete. We recommend contacting the local school district to confirm school assignments for this home.
- $347,3003 bd2 ba2.4k sqft4501 Oakcliffe Rd, Greensboro, NC 27406Off Market
- $416,4004 bd3 ba3.2k sqft4503 Oakcliffe Rd, Greensboro, NC 27406Off Market
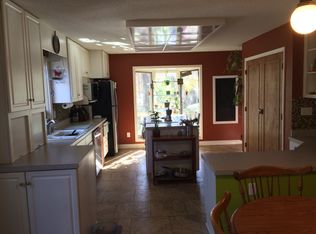
- $452,3003 bd2 ba2.5k sqft4403 Sabre Ct, Greensboro, NC 27406Off Market
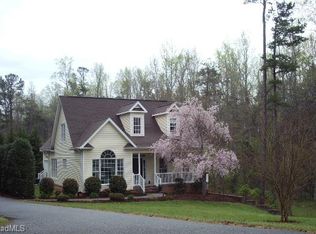
- $308,7004 bd2 ba1.9k sqft4407 Indian Wells Dr, Greensboro, NC 27406Off Market

- $413,5004 bd2 ba2.8k sqft4505 Oakcliffe Rd, Greensboro, NC 27406Off Market
- $573,2005 bd4 ba4.4k sqft4423 Oakcliffe Rd, Greensboro, NC 27406Off Market
- $443,2003 bd5 ba3.1k sqft4401 Sabre Ct, Greensboro, NC 27406Off Market
- $523,7004 bd3 ba2.9k sqft4507 Oakcliffe Rd, Greensboro, NC 27406Off Market
A local agent can set up tours, give advice and negotiate with sellers.
A local lender can help you make sure your offer is ready when you are.
Similar homes
- $384,5004 bd3 ba2.5k sqft4354 Clovelly Dr, Greensboro, NC 27406For Sale

 MLS ID #1223832, Anne K. Flater. Triad MLS
 - $429,0003 bd3 ba2.3k sqft4007 Bradenton Dr, Greensboro, NC 27406For Sale
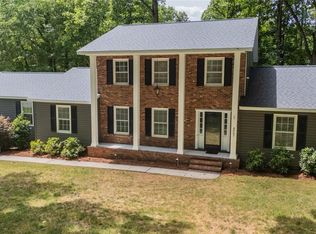 MLS ID #1225473, Heather Bouchillon. Triad MLS
 - $389,0004 bd3 ba2.6k sqft4336 Clovelly Dr, Greensboro, NC 27406For Sale
 MLS ID #1211891, Gloria Mitchell. Triad MLS
 - $385,0005 bd4 ba2.9k sqft6607 Transon Ct, Whitsett, NC 27377For Sale
 MLS ID #1225282, Tracy Edwards. Triad MLS
 - $374,9003 bd2 ba1.9k sqft5 Harrow Pl, Greensboro, NC 27455For SaleMLS ID #1228759, Zachary Ingram. Triad MLS
- $455,0004 bd3 ba3.4k sqft4892 Montevista Dr, Greensboro, NC 27407For SaleMLS ID #1217242, Nick Vo. Triad MLS
- $369,9003 bd3 ba1.8k sqft1112 Alamance Church Rd #A, Greensboro, NC 27406New ConstructionMLS ID #1222769, Marvette Artis. Triad MLS
- $385,0004 bd3 ba2.8k sqft5519 Hardie Farm Dr, Greensboro, NC 27405For SaleMLS ID #1219392, Grant Holsinger. Triad MLS
- $435,0004 bd3 ba2.7k sqft3174 Rock Pond Cir, High Point, NC 27265For SaleMLS ID #1227428, Lauren Williams. Triad MLS
- $387,0004 bd3 ba1.8k sqft203 Church View Dr, Greensboro, NC 27455For SaleMLS ID #1224652, Kimberly Mathis. Triad MLS
- $525,0004 bd3 ba3.5k sqft5401 Brekenwood Rd, Pleasant Garden, NC 27313For SaleMLS ID #1222913, Christopher Pappalardo. Triad MLS
- $475,0004 bd3 ba2.6k sqft1 Anson Cir, Greensboro, NC 27407For SaleMLS ID #1219426, Thomas Hooker, Jr.. Triad MLS
- $435,0004 bd3 ba2.1k sqft106 Stafford Oak Rd, Jamestown, NC 27282For SaleMLS ID #1227119, Margaret McCann. Triad MLS
- $424,9004 bd3 ba2.4k sqft4212 Brentonshire Ln, High Point, NC 27265For SaleMLS ID #1226291, Kendra Sturdivant. Triad MLS
- $345,0004 bd3 ba2.6k sqft6623 Glenville Dr, Whitsett, NC 27377For SaleMLS ID #1226276, Heather Morton Hill. Triad MLS
- $465,0004 bd3 ba2.7k sqft1816 Tennyson Ct, Greensboro, NC 27410For SaleMLS ID #1227437, Kim Delahanty. Triad MLS
- $389,0003 bd2 ba2.3k sqft6302 State Highway 61, Gibsonville, NC 27249For SaleMLS ID #1225968, Shannon Whitfield. Triad MLS
- $329,9004 bd3 ba2k sqft4004 Auburn Hills Dr, Greensboro, NC 27407For SaleMLS ID #1217602, Randy Gooch. Triad MLS
- $429,0004 bd3 ba2.4k sqft2683 Wellfleet Dr, High Point, NC 27265For SaleMLS ID #1219163, Erin Sikes. Triad MLS
- $379,0004 bd3 ba2.2k sqft3414 Nottaway Dr, Jamestown, NC 27282For SaleMLS ID #1225290, Jimmy Dowell, Jr.. Triad MLS
