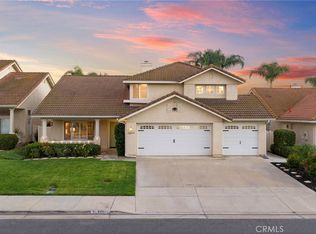
Beautifully remodeled and exceptionally maintained home tucked at the end of a quiet cul-de-sac in the highly desirable Rancho Highlands community. More than simply updated, this home showcases the thoughtful architecture that makes this tract so special—soaring and architecturally interesting ceilings, oversized and strategically placed windows, and upstairs skylights were all designed to bring an abundance of natural light throughout the home. The floor plan offers wonderful flexibility, including a downstairs bedroom and beautifully remodeled bath. The kitchen has been thoughtfully redesigned with granite countertops, upgraded lighting, quality fixtures, and a more functional layout that opens naturally to the surrounding living spaces. Real hardwood floors, recent carpet, updated plumbing, upgraded lighting, high-end faucets and fixtures, and meticulous ongoing maintenance reflect the exceptional care these owners have given the property. Upstairs, every bedroom features its own walk-in closet—an uncommon and highly desirable feature—while the spacious primary suite opens to a private rear patio overlooking the backyard. Skylights and large windows continue the home's light-filled feel throughout the second floor. The oversized lot is another standout. Positioned along the angled end of the cul-de-sac, the property opens to an especially generous side and rear yard, creating a sense of space rarely found in the neighborhood. French drains and thoughtfully maintained landscaping add to the functionality of the outdoor areas, with plenty of room for entertaining, gardening, play, or creating your own private retreat. The home's placement also takes advantage of Temecula's refreshing afternoon breezes, making indoor-outdoor living especially enjoyable. Rancho Highlands residents enjoy a community pool, parks, tennis and basketball courts, all while being conveniently close to Old Town Temecula, shopping, dining, entertainment, and the area's renowned wine country. Remodeled, beautifully cared for, filled with natural light, and situated on one of the more unique lots in the community, this home offers a combination of architecture, condition, location, and outdoor space that is difficult to duplicate.
Pending
Listed by: Grand Avenue Realty & Lending • Jason Brookes • jbrookes114@gmail.com
$769,000
44020 Sheldon Ct, Temecula, CA 92592
4beds
2,333sqft
Single Family Residence
Built in 1987
8,712 Square Feet Lot
$770,500 Zestimate®
$330/sqft
$107/mo HOA
What's special
- 32 days
- 411
- 18
Likely to sell faster than
Zillow last checked:
Listing updated:
Listed by:
Jason Brookes DRE #01412977 jbrookes114@gmail.com,
Grand Avenue Realty & Lending,
Adam Preston DRE #01768403 714-925-2020,
Grand Avenue Realty & Lending
Source: CRMLS,MLS#: OC26206899 Originating MLS: California Regional MLS
Facts & features
Interior
Bedrooms & bathrooms
- Bedrooms: 4
- Bathrooms: 3
- Full bathrooms: 3
- Main level bathrooms: 1
- Main level bedrooms: 1
Rooms
- Room types: Bedroom, Entry/Foyer, Family Room, Foyer, Kitchen, Laundry, Living Room, Primary Bathroom, Primary Bedroom, Office, Other, Pantry
Bedroom
- Features: Bedroom on Main Level
Bathroom
- Features: Bathroom Exhaust Fan, Bathtub, Closet, Dual Sinks, Enclosed Toilet, Low Flow Plumbing Fixtures, Linen Closet, Remodeled, Soaking Tub, Separate Shower
Kitchen
- Features: Kitchen/Family Room Combo, Pots & Pan Drawers, Quartz Counters, Remodeled, Self-closing Cabinet Doors, Self-closing Drawers, Updated Kitchen, Utility Sink
Other
- Features: Walk-In Closet(s)
Pantry
- Features: Walk-In Pantry
Heating
- Central, Natural Gas
Cooling
- Central Air, Electric
Appliances
- Included: Convection Oven, Dishwasher, Electric Oven, Gas Cooktop, Disposal, Gas Water Heater, High Efficiency Water Heater, Microwave, Range Hood, Self Cleaning Oven, Vented Exhaust Fan, Water To Refrigerator
- Laundry: Washer Hookup, Gas Dryer Hookup, Inside, Laundry Room
Features
- Balcony, Ceiling Fan(s), Crown Molding, Cathedral Ceiling(s), Coffered Ceiling(s), Eat-in Kitchen, Granite Counters, High Ceilings, In-Law Floorplan, Recessed Lighting, Two Story Ceilings, Unfurnished, Bar, Bedroom on Main Level, Entrance Foyer, Primary Suite, Walk-In Pantry, Walk-In Closet(s)
- Flooring: Carpet, Wood
- Doors: ENERGY STAR Qualified Doors, French Doors, Insulated Doors, Sliding Doors
- Windows: Double Pane Windows, Drapes, ENERGY STAR Qualified Windows, French/Mullioned, Garden Window(s), Insulated Windows, Plantation Shutters, Screens, Skylight(s), Shutters
- Has fireplace: Yes
- Fireplace features: Family Room
- Common walls with other units/homes: No Common Walls
Interior area
- Total interior livable area: 2,333 sqft
Video & virtual tour
Property
Parking
- Total spaces: 3
- Parking features: Concrete, Door-Multi, Direct Access, Driveway Level, Door-Single, Driveway, Garage Faces Front, Garage, Private
- Attached garage spaces: 3
Accessibility
- Accessibility features: Safe Emergency Egress from Home, Grab Bars, Low Pile Carpet, Accessible Doors, Accessible Entrance, Accessible Hallway(s)
Features
- Levels: Two
- Stories: 2
- Entry location: 1
- Patio & porch: Rear Porch, Deck, Front Porch, Porch
- Pool features: Community, Association
- Spa features: None
- Fencing: Vinyl,Wood
- Has view: Yes
- View description: Hills, Neighborhood
Lot
- Size: 8,712 Square Feet
- Features: 0-1 Unit/Acre, Back Yard, Close to Clubhouse, Cul-De-Sac, Drip Irrigation/Bubblers, Front Yard, Garden, Greenbelt, Sprinklers In Rear, Sprinklers In Front, Lawn, Landscaped, Near Park, Paved, Sprinklers Timer, Sprinklers On Side, Sprinkler System, Street Level, Trees, Walkstreet, Yard
Details
- Additional structures: Shed(s)
- Parcel number: 944033021
- Special conditions: Standard
- Horse amenities: Riding Trail
Construction
Type & style
- Home type: SingleFamily
- Architectural style: Cape Cod
- Property subtype: Single Family Residence
Materials
- Drywall, Stone, Stucco, Wood Siding
- Foundation: Concrete Perimeter, Permanent
- Roof: Concrete
Condition
- New construction: No
- Year built: 1987
Utilities & green energy
- Electric: Electricity - On Property, 220 Volts in Garage
- Sewer: Public Sewer
- Water: Public
- Utilities for property: Cable Connected, Electricity Connected, Natural Gas Connected, Phone Connected, Sewer Connected, Underground Utilities, Water Connected
Community & HOA
Community
- Features: Biking, Curbs, Foothills, Gutter(s), Horse Trails, Storm Drain(s), Street Lights, Suburban, Sidewalks, Valley, Park, Pool
- Security: Smoke Detector(s)
HOA
- Has HOA: Yes
- Amenities included: Other Courts, Picnic Area, Playground, Pool, Tennis Court(s)
- HOA fee: $107 monthly
- HOA name: Rancho Highlands
- HOA phone: 951-746-5410
Location
- Region: Temecula
Financial & listing details
- Price per square foot: $330/sqft
- Tax assessed value: $695,354
- Date on market: 9/24/2026
- Cumulative days on market: 32 days
- Listing terms: Cash,Cash to New Loan,Conventional,FHA,Fannie Mae,Freddie Mac,Government Loan,VA Loan
- Road surface type: Paved
Estimated market value
$770,500
$732,000 - $809,000
$3,490/mo
Price history
| Date | Event | Price |
|---|---|---|
| 10/3/2026 | Pending sale | $769,000$330/sqft |
Source:  CRMLS #OC26206899 Report a problem | ||
| 9/24/2026 | Listed for sale | $769,000+60.4%$330/sqft |
Source: CRMLS #OC26206899 Report a problem | ||
| 6/22/2004 | Sold | $479,500+80.3%$206/sqft |
Source: Public Record Report a problem | ||
| 3/27/2001 | Sold | $266,000+20.9%$114/sqft |
Source: Public Record Report a problem | ||
| 11/25/1997 | Sold | $220,000$94/sqft |
Source: Public Record Report a problem | ||
Public tax history
| Year | Property taxes | Tax assessment |
|---|---|---|
| 2026 | -- | $695,354 +2% |
| 2025 | $7,915 +1.5% | $681,720 +2% |
| 2024 | $7,797 +0.9% | $668,354 +2% |
| 2023 | $7,731 +2.2% | $655,250 +2% |
| 2022 | $7,565 +13.9% | $642,403 +14.9% |
| 2021 | $6,642 +11.1% | $559,080 +12% |
| 2020 | $5,981 +2.4% | $499,180 +3% |
| 2019 | $5,842 +3.8% | $484,640 +4% |
| 2018 | $5,629 +6.2% | $466,000 +6.9% |
| 2017 | $5,299 | $436,000 +7.4% |
| 2016 | $5,299 +11.6% | $406,000 +4.6% |
| 2015 | $4,747 +4.7% | $388,000 +3.7% |
| 2014 | $4,534 | $374,000 +23.8% |
| 2013 | -- | $302,000 +16.2% |
| 2012 | -- | $260,000 -2.3% |
| 2011 | -- | $266,000 +7.3% |
| 2010 | -- | $248,000 -2% |
| 2009 | -- | $253,000 -35.9% |
| 2008 | -- | $395,000 -22.4% |
| 2007 | -- | $508,847 +2% |
| 2006 | -- | $498,871 +2% |
| 2005 | -- | $489,090 +76.7% |
| 2003 | -- | $276,746 +2% |
| 2002 | -- | $271,320 +16.4% |
| 2001 | $3,003 -0.3% | $233,126 +2% |
| 2000 | $3,011 | $228,556 |
Find assessor info on the county website
Monthly payment
Est. payment
Payment breakdown
Explore the cost of this home by adjusting the details. Changes won't be saved.Climate risks
Neighborhood: 92592
Nearby schools
Schools provided by the listing agent
- Elementary: Vail
- Middle: Margarita
- High: Temecula Valley
Source: CRMLS. This data may not be complete. We recommend contacting the local school district to confirm school assignments for this home.
Similar homes
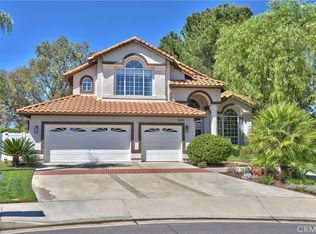
- $799,9904 bd3 ba2.3k sqft32071 Camino Nunez, Temecula, CA 92592For Sale
 MLS ID #SW26202701, Dillon Hall, Abundance Real Estate. CRMLS
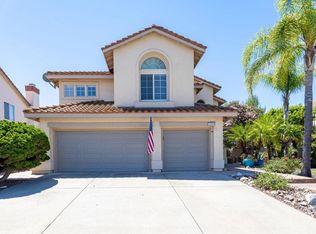
- $875,0004 bd3 ba2.6k sqft31596 Corte Rosario, Temecula, CA 92592For Sale
 MLS ID #SW26210668, Michael Camello, Gold Shield Realty Group. CRMLS
- $772,0003 bd3 ba2.2k sqft32205 Callesito Fadrique, Temecula, CA 92592For Sale
 MLS ID #NDP2607076, Craig Turner, Coldwell Banker Realty. CRMLS
- $965,0004 bd3 ba2.6k sqft30569 Bridgeview Cir, Temecula, CA 92592For Sale
 MLS ID #SW26202894, Tanya Gaitan, HomeSmart Realty West. CRMLS
Local buyer's agents are ready to help
