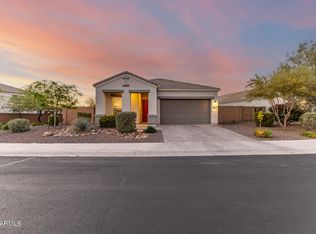
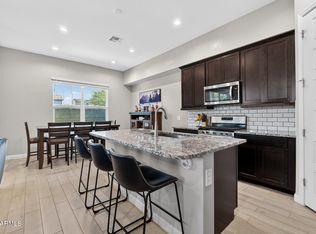
Santa Rita Gated Living! Situated on a corner lot directly across from the community green space, this North Phoenix home offers a bright & open layout with high ceilings & abundant natural light throughout. The kitchen features a large center island, granite countertops, stainless steel appliances, walk-in pantry, breakfast bar seating & eat-in dining area. It flows seamlessly into the living space with wood-look flooring, multiple windows & a large sliding door for indoor-outdoor living. The primary suite is generously sized with an ensuite offering dual vanities & a walk-in shower. The backyard is designed for enjoyment with a covered patio, built-in BBQ, natural gas fire pit & grassy area. A 2-car garage with built-in cabinetry adds extra storage, all within a gated community setting.
Pending
Price cut: $15K (5/18)
$735,000
4404 E HARTFORD Avenue, Phoenix, AZ 85032
4beds
2,028sqft
:
Get pre-qualified$4,500/mo
Single Family Residence
Built in 2016
6,188 Square Feet Lot
$-- Zestimate®
$362/sqft
$121/mo HOA
What's special
Covered patioBright and open layoutHigh ceilingsCorner lotAbundant natural light throughoutLarge center islandBreakfast bar seating
- 97 days |
- 129 |
- 0 |
Likely to sell faster than
Zillow last checked:
Listing updated:
Listed by:
Kim Panozzo 480-307-8326,
HomeSmart,
Mikail Patrick Lane 623-628-3816,
HomeSmart
Source: ARMLS,MLS#: 7015503
Facts & features
Interior
Bedrooms & bathrooms
- Bedrooms: 4
- Bathrooms: 2
- Full bathrooms: 2
Heating
- Natural Gas
Cooling
- HVAC SEER Rating, Central Air, Ceiling Fan(s), Programmable Thmstat
Appliances
- Included: Water Softener Owned, Reverse Osmosis, Refrigerator, Built-in Microwave, Dishwasher, Disposal
- Laundry: Inside
Features
- Pantry, High Speed Internet, Granite Counters, Double Vanity, Eat-in Kitchen, Breakfast Bar, 9+ Flat Ceilings, No Interior Steps, Kitchen Island, Full Bth Master Bdrm
- Flooring: Carpet, Tile
- Windows: Low Emissivity Windows, Double Pane Windows
- Has basement: No
- Number of fireplaces: 1
- Fireplace features: Fire Pit
Interior area
- Total structure area: 2,028
- Total interior livable area: 2,028 sqft
Property
Parking
- Total spaces: 4
- Parking features: Garage Door Opener, Direct Access, Attch'd Gar Cabinets
- Garage spaces: 2
- Uncovered spaces: 2
Features
- Stories: 1
- Patio & porch: Covered
- Exterior features: Built-in Barbecue
- Spa features: None
- Fencing: Block
Lot
- Size: 6,188 Square Feet
- Features: North/South Exposure, Sprinklers In Rear, Sprinklers In Front, Corner Lot, Desert Back, Desert Front, Grass Back, Auto Timer H2O Front, Auto Timer H2O Back
Details
- Parcel number: 21518575
Construction
Type & style
- Home type: SingleFamily
- Property subtype: Single Family Residence
Materials
- Stucco, Wood Frame, Painted
- Roof: Tile,Concrete
Condition
- Year built: 2016
Details
- Builder name: Cachet Homes
Utilities & green energy
- Electric: 220 Volts in Kitchen
- Sewer: Public Sewer
- Water: City Water
Community & HOA
Community
- Features: Gated, Playground
- Subdivision: SANTA RITA
HOA
- Has HOA: Yes
- Services included: Maintenance Grounds, Street Maint
- HOA fee: $121 monthly
- HOA name: Santa Rita
- HOA phone: 480-396-4567
Location
- Region: Phoenix
Financial & listing details
- Price per square foot: $362/sqft
- Tax assessed value: $588,300
- Annual tax amount: $3,214
- Date on market: 4/23/2026
- Cumulative days on market: 98 days
- Listing terms: Cash,Conventional,VA Loan
- Ownership: Fee Simple
- Electric utility on property: Yes
Estimated market value
Not available
Estimated sales range
Not available
Not available
Price history
| Date | Event | Price |
|---|---|---|
| 6/29/2026 | Pending sale | $735,000$362/sqft |
Source:  ARMLS #7015503 Report a problem ARMLS #7015503 Report a problem | ||
| 5/18/2026 | Price change | $735,000-2%$362/sqft |
Source: ARMLS #7015503 Report a problem | ||
| 4/23/2026 | Listed for sale | $750,000+7.1%$370/sqft |
Source: ARMLS #7015503 Report a problem | ||
| 4/17/2024 | Sold | $700,000+0.1%$345/sqft |
Source: ARMLS #6671599 Report a problem | ||
| 3/12/2024 | Pending sale | $699,400$345/sqft |
Source: ARMLS #6671599 Report a problem | ||
| 3/7/2024 | Listed for sale | $699,400+42.8%$345/sqft |
Source: ARMLS #6671599 Report a problem | ||
| 7/1/2020 | Sold | $489,900$242/sqft |
Source: ARMLS #6081011 Report a problem | ||
| 5/22/2020 | Listed for sale | $489,900+10.6%$242/sqft |
Source: Redfin Corporation #6081011 Report a problem | ||
| 8/16/2016 | Sold | $442,959$218/sqft |
Source: Public Record Report a problem | ||
Public tax history
| Year | Property taxes | Tax assessment |
|---|---|---|
| 2025 | $3,147 +2.6% | $58,830 -9.2% |
| 2024 | $3,067 +2.3% | $64,810 +92.5% |
| 2023 | $3,000 -1.1% | $33,670 -20.7% |
| 2022 | $3,032 +1.9% | $42,450 +6.8% |
| 2021 | $2,977 -0.4% | $39,750 +4.7% |
| 2020 | $2,990 +3.8% | $37,970 +6.1% |
| 2019 | $2,881 | $35,780 +3.5% |
| 2018 | $2,881 +4.7% | $34,570 +3.2% |
| 2017 | $2,752 +170.7% | $33,500 +87.7% |
| 2016 | $1,017 +4.6% | $17,850 +33% |
| 2015 | $971 | $13,424 +62.9% |
| 2014 | -- | $8,240 |
Find assessor info on the county website
Monthly payment
Est. payment
Payment breakdown
Explore the cost of this home by adjusting the details. Changes won't be saved.Climate risks
Neighborhood: Paradise Valley
Nearby schools
GreatSchools rating
- 5/10Whispering Wind AcademyGrades: PK-6Distance: 1 mi
- 8/10Paradise Valley High SchoolGrades: 7-12Distance: 0.7 mi
- 6/10Sunrise Middle SchoolGrades: 5-8Distance: 1.9 mi
Schools provided by the listing agent
- Elementary: Whispering Wind Academy
- Middle: Sunrise Middle School
- High: Paradise Valley High School
- District: Paradise Valley Unified District
Source: ARMLS. This data may not be complete. We recommend contacting the local school district to confirm school assignments for this home.
- $678,8003 bd2 ba1.9k sqft4408 E Hartford Ave, Phoenix, AZ 85032Off Market

- $667,1003 bd2 ba1.8k sqft4412 E Hartford Ave, Phoenix, AZ 85032Off Market

- $661,800-- bd2 ba1.8k sqft4407 E Campo Bello Dr, Phoenix, AZ 85032Off Market
- $777,500-- bd3 ba2.7k sqft4411 E Campo Bello Dr, Phoenix, AZ 85032Off Market
- $681,500-- bd2 ba2k sqft4415 E Campo Bello Dr, Phoenix, AZ 85032Off Market
- $728,6003 bd3 ba2k sqft4405 E Hartford Ave, Phoenix, AZ 85032Off Market
- $707,0003 bd2 ba1.8k sqft4416 E Hartford Ave, Phoenix, AZ 85032Sold
- $680,200-- bd2 ba1.9k sqft4409 E Hartford Ave, Phoenix, AZ 85032Off Market
A local agent can set up tours, give advice and negotiate with sellers.
Similar homes
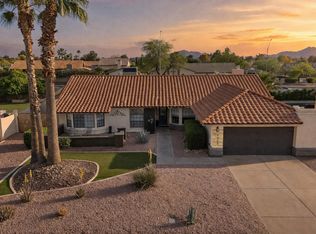
- $699,9004 bd3 ba2k sqft2314 E QUESTA Drive, Phoenix, AZ 85024For Sale
 MLS ID #7002805, Bridgett Worrell, K & C Realty LLC. ARMLS
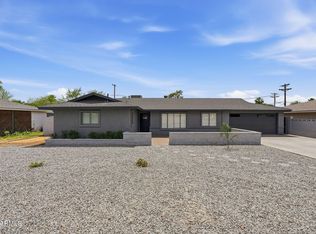
 - $695,0003 bd3 ba1.9k sqft4840 E VILLAGE Drive, Scottsdale, AZ 85254For Sale
 MLS ID #7046376, Mike Schude, Instasold. ARMLS
 - $833,9004 bd2 ba2k sqft6025 E Beck Lane, Scottsdale, AZ 85254For Sale
 MLS ID #7004812, Jennifer S Nelson, Compass. ARMLS
 - $730,0004 bd3 ba2.1k sqft1625 W ORANGEWOOD Avenue, Phoenix, AZ 85021For Sale
 MLS ID #7018632, Randy Schoenfeld, My Home Group Real Estate. ARMLS
 - $699,0003 bd3 ba2.1k sqft5041 E WOODRIDGE Drive, Scottsdale, AZ 85254For SaleMLS ID #7052979, Tanya Boruch, eXp Realty. ARMLS
- $699,9905 bd3 ba2.2k sqft4033 E ROY ROGERS Road, Cave Creek, AZ 85331For SaleMLS ID #7044881, Lindsey M Bollen, Fathom Realty Elite. ARMLS
- $699,0004 bd3 ba2.4k sqft1724 W BONANZA Drive, Phoenix, AZ 85085For SaleMLS ID #7040500, Alex Abraham, Unique Legacy Realty. ARMLS
- $875,0004 bd3 ba2k sqft18316 N 65TH Place, Phoenix, AZ 85054For SaleMLS ID #7010803, Gordon T. Snyder, Realty Executives Arizona Territory. ARMLS
- $595,0003 bd3 ba1.8k sqft3965 E MELINDA Drive, Phoenix, AZ 85050For SaleMLS ID #7049188, Maryanne Rawald, eXp Realty. ARMLS
- $819,9004 bd3 ba2.9k sqft2541 E RIDGE CREEK Road, Phoenix, AZ 85024For SaleMLS ID #7036677, Taylor Jennings, Real Broker. ARMLS
- $849,0003 bd3 ba2.2k sqft28305 N 44TH Way, Cave Creek, AZ 85331For SaleMLS ID #7035960, Stacey Grandon, My Home Group Real Estate. ARMLS
- $525,0004 bd2 ba1.7k sqft19002 N 12TH Place, Phoenix, AZ 85024For SaleMLS ID #7018196, Edward Aminov, eXp Realty. ARMLS
- $685,0003 bd3 ba2.1k sqft5057 E WOODRIDGE Drive, Scottsdale, AZ 85254For SaleMLS ID #7046267, Scott Morgan, eXp Realty. ARMLS
- $625,0004 bd2 ba1.7k sqft1625 W BIG OAK Street, Phoenix, AZ 85085For SaleMLS ID #7051921, Shelley Sakala, Real Broker. ARMLS
- $600,0004 bd3 ba2.1k sqft31324 N 26TH Glen N, Phoenix, AZ 85085For SaleMLS ID #7056444, David C Zajdzinski, eXp Realty. ARMLS
- $725,0005 bd3 ba2.8k sqft7672 W FETLOCK Trail, Peoria, AZ 85383For SaleMLS ID #7057297, Anne Sheldon, Compass. ARMLS
- $719,9003 bd3 ba2.6k sqft2341 W BRAMBLE BERRY Lane, Phoenix, AZ 85085For SaleMLS ID #7037659, Spero Pagos, Keller Williams Arizona Realty. ARMLS
- $699,9004 bd3 ba2.8k sqft5922 W GAMBIT Trail, Phoenix, AZ 85083For SaleMLS ID #6991148, Elmon Krupnik, Incyte Realty, LLC. ARMLS
- $584,9004 bd2 ba1.8k sqft1701 W FAIRMOUNT Avenue, Phoenix, AZ 85015For SaleMLS ID #7055705, George Laughton, EveryPlace. ARMLS
- $--3 bd2 ba1.5k sqft5751 N 71st Dr, Glendale, AZ 85303AuctionAuction.com 2
