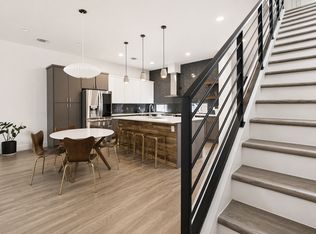
Modern Luxury with Downtown Views in the Heart of South Austin. Welcome to 4404 Mt Vernon Dr, an award-winning three-story home offering 3 bedrooms, 3 full bathrooms, modern design, and stunning downtown Austin views. Filled with natural light, this beautifully crafted home features an open-concept layout, premium flooring, sleek countertops, custom cabinetry, designer lighting, and automated blinds for effortless living. Located in the vibrant St. Elmo District, you'll enjoy quick access to South Congress, Downtown Austin, Zilker Park, Lady Bird Lake, Austin Airport, and major highways including I-35, US-290, and Hwy 71. Walk or bike to local restaurants, breweries, coffee shops, live music, and art spaces that make South Austin one of the city's most sought-after neighborhoods. Whether you're looking for a primary residence or a lock-and-leave lifestyle, this home offers modern luxury, breathtaking skyline views, and an unbeatable Austin location.
Active
$750,000
4404 Mount Vernon Dr #B, Austin, TX 78745
3beds
1,892sqft
:
Get pre-qualified$5,219/mo
Single Family Residence
Built in 2021
3,702 Square Feet Lot
$-- Zestimate®
$396/sqft
$-- HOA
What's special
Filled with natural lightPremium flooringStunning downtown austin viewsModern designSleek countertopsAward-winning three-story homeDesigner lighting
- 8 days |
- 157 |
- 15 |
Likely to sell faster than
Zillow last checked:
Listing updated:
Listed by:
Raquel Gossett (512) 787-5097,
eXp Realty, LLC (888) 519-7431,
Mariana Chaves (512) 952-2664,
eXp Realty, LLC
Source: Unlock MLS,MLS#: 7346782
Facts & features
Interior
Bedrooms & bathrooms
- Bedrooms: 3
- Bathrooms: 3
- Full bathrooms: 3
- Main level bedrooms: 1
Heating
- Central
Cooling
- Ceiling Fan(s), Central Air, Exhaust Fan
Appliances
- Included: Built-In Gas Oven, Built-In Range, Built-In Refrigerator, Dishwasher, Disposal, Dryer, ENERGY STAR Qualified Appliances, ENERGY STAR Qualified Dishwasher, ENERGY STAR Qualified Dryer, ENERGY STAR Qualified Freezer, ENERGY STAR Qualified Refrigerator, ENERGY STAR Qualified Washer, ENERGY STAR Qualified Water Heater, Exhaust Fan, Freezer, Gas Cooktop, Microwave, RNGHD, Stainless Steel Appliance(s), Vented Exhaust Fan, Washer/Dryer Stacked, Tankless Water Heater
Features
- Built-in Features, Ceiling Fan(s), High Ceilings, Quartz Counters, High Speed Internet, Kitchen Island, Open Floorplan, Pantry, Recessed Lighting, Smart Thermostat, Soaking Tub, Storage, Walk-In Closet(s)
- Flooring: Wood
- Windows: See Remarks, Blinds, Double Pane Windows, ENERGY STAR Qualified Windows, Skylight(s)
- Fireplace features: None
Interior area
- Total interior livable area: 1,892 sqft
Video & virtual tour
Property
Parking
- Total spaces: 1
- Parking features: Carport
- Garage spaces: 1
Accessibility
- Accessibility features: See Remarks
Features
- Levels: Three Or More
- Stories: 3
- Patio & porch: Covered, Patio
- Exterior features: See Remarks, Lighting, Private Entrance, Private Yard
- Pool features: None
- Fencing: Back Yard, Gate
- Has view: Yes
- View description: City, City Lights, Downtown, Garden, Skyline
- Waterfront features: None
Lot
- Size: 3,702 Square Feet
- Features: See Remarks
Details
- Additional structures: Storage
- Parcel number: 4404 Mount Vernon Dr
- Special conditions: Standard
Construction
Type & style
- Home type: SingleFamily
- Property subtype: Single Family Residence
- Attached to another structure: Yes
Materials
- Foundation: See Remarks
- Roof: Shingle
Condition
- Resale
- New construction: No
- Year built: 2021
Details
- Builder name: Hartel Homes
Utilities & green energy
- Sewer: Municipal Utility District (MUD)
- Water: Public
- Utilities for property: Above Ground, Cable Connected, Electricity Connected, Internet-Fiber, Natural Gas Connected, Phone Connected, Sewer Connected, Water Connected
Community & HOA
Community
- Features: See Remarks, Cluster Mailbox, Covered Parking
- Subdivision: Hilltop Add
HOA
- Has HOA: Yes
- Services included: See Remarks
- HOA name: Mt Vernon Condos
Location
- Region: Austin
Financial & listing details
- Price per square foot: $396/sqft
- Tax assessed value: $699,134
- Annual tax amount: $11,581
- Date on market: 7/17/2026
- Listing terms: Cash,Conventional,FHA,VA Loan
- Electric utility on property: Yes
Estimated market value
Not available
Estimated sales range
Not available
Not available
Price history
| Date | Event | Price |
|---|---|---|
| 7/17/2026 | Listed for sale | $750,000+4.3%$396/sqft |
Source: eXp Realty #ACT7346782 Report a problem | ||
| 6/4/2025 | Listing removed | $4,440$2/sqft |
Source: Zillow Rentals Report a problem | ||
| 5/19/2025 | Listed for rent | $4,440$2/sqft |
Source: Zillow Rentals Report a problem | ||
| 3/1/2024 | Listing removed | -- |
Source:  Unlock MLS #2453392 Report a problem Unlock MLS #2453392 Report a problem | ||
| 12/5/2023 | Price change | $719,000-2.7%$380/sqft |
Source: Unlock MLS #2453392 Report a problem | ||
| 10/28/2023 | Price change | $739,000-0.8%$391/sqft |
Source: Unlock MLS #2453392 Report a problem | ||
| 9/26/2023 | Price change | $745,000-0.5%$394/sqft |
Source: Unlock MLS #2453392 Report a problem | ||
| 9/19/2023 | Price change | $749,000-1.3%$396/sqft |
Source: Unlock MLS #2453392 Report a problem | ||
| 9/7/2023 | Price change | $759,000-1.3%$401/sqft |
Source: Unlock MLS #2453392 Report a problem | ||
| 7/10/2023 | Price change | $769,000-2.7%$406/sqft |
Source: Unlock MLS #2453392 Report a problem | ||
| 6/21/2023 | Price change | $790,000-3.1%$418/sqft |
Source: Unlock MLS #2453392 Report a problem | ||
| 5/31/2023 | Price change | $815,000-4.1%$431/sqft |
Source: Unlock MLS #2453392 Report a problem | ||
| 5/8/2023 | Listed for sale | $850,000$449/sqft |
Source: Unlock MLS #2453392 Report a problem | ||
Public tax history
| Year | Property taxes | Tax assessment |
|---|---|---|
| 2025 | $11,582 | $699,134 |
Find assessor info on the county website
Monthly payment
Est. payment
Payment breakdown
Explore the cost of this home by adjusting the details. Changes won't be saved.Climate risks
Neighborhood: South Manchaca
Nearby schools
GreatSchools rating
- 4/10St. Elmo Elementary SchoolGrades: PK-5Distance: 0.3 mi
- 2/10Bedichek Middle SchoolGrades: 6-8Distance: 2 mi
- 1/10Travis High SchoolGrades: 9-12Distance: 2.1 mi
Schools provided by the listing agent
- Elementary: St Elmo
- Middle: Bedichek
- High: Travis
- District: Austin ISD
Source: Unlock MLS. This data may not be complete. We recommend contacting the local school district to confirm school assignments for this home.
- $567,7003 bd3 ba1.7k sqft4404 Mount Vernon Dr #A, Austin, TX 78745Off Market
- $1,386,5443 bd1 ba1.3k sqft4404 Mount Vernon Dr, Austin, TX 78745Off Market

- $588,0002 bd2 ba1.4k sqft4402 Mount Vernon Dr #2, Austin, TX 78745Off Market
- $621,1032 bd3 ba1.3k sqft4402 Mount Vernon Dr, Austin, TX 78745Off Market
- $550,4002 bd3 ba1.3k sqft4402 Mount Vernon Dr #A, Austin, TX 78745Off Market
- $449,7003 bd1 ba1k sqft4406 Mount Vernon Dr, Austin, TX 78745Off Market
- $644,2003 bd3 ba1.5k sqft4400 Mount Vernon Dr UNIT B, Austin, TX 78745Off Market
- $558,4002 bd2 ba1.4k sqft4400 Mount Vernon Dr #A, Austin, TX 78745Off Market
A local agent can set up tours, give advice and negotiate with sellers.
A local lender can help you make sure your offer is ready when you are.
Similar homes
- $849,9004 bd3 ba2.3k sqft4405 Jinx Ave #1, Austin, TX 78745Active

 MLS ID #6284240, Abbie Pilgrim, Brodsky Properties. Unlock MLS
 - $739,0003 bd3 ba2k sqft1405 Camelot Cir #A, Austin, TX 78745Active
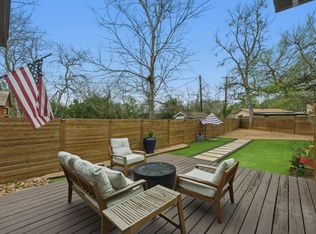 MLS ID #1992121, Chad Mahagan, Moreland Properties. Unlock MLS
 - $730,0004 bd2 ba1.8k sqft1808 Forest Hill Dr, Austin, TX 78745Active
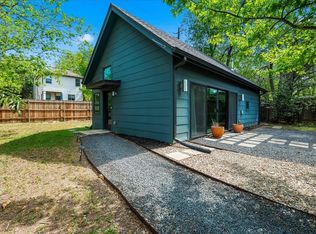 MLS ID #5129346, Tarek Morshed, Christies Intl Real Estate Lone Star. Unlock MLS
 - $748,5003 bd2 ba1.6k sqft4710 Frontier Trl, Austin, TX 78745Active
 MLS ID #1464405, Theresa Boisseau, Keller Williams Realty. Unlock MLS
 - $779,0003 bd1 ba1.3k sqft4322 James Casey St, Austin, TX 78745ActiveMLS ID #5832654, Adelina Rotar, Keller Williams Realty. Unlock MLS
- $725,0003 bd3 ba1.7k sqft4604 Banister Ln Unit A, Austin, TX 78745ActiveMLS ID #3783701, Henry Valles, Christies Intl Real Estate Lone Star. Unlock MLS
- $769,0003 bd3 ba2k sqft3905 Clawson Rd #4, Austin, TX 78704ActiveMLS ID #1191587, Adam Zell, Compass RE Texas, LLC. Unlock MLS
- $759,5003 bd3 ba1.8k sqft4717 Mount Vernon Dr #A, Austin, TX 78745ActiveMLS ID #6699636, Steven Cady, Moreland Properties. Unlock MLS
- $795,0003 bd3 ba1.7k sqft4907 Majestic Dr #1, Austin, TX 78745ActiveMLS ID #5754409, Barbie Bowen, Compass RE Texas, LLC. Unlock MLS
- $635,0003 bd4 ba1.7k sqft205 Rowland Dr, Austin, TX 78745ActiveMLS ID #9226133, Gris Montelongo, Compass RE Texas, LLC. Unlock MLS
- $720,0003 bd3 ba1.8k sqft3505 Villa Ct Unit 11, Austin, TX 78704ActiveMLS ID #3504817, George Castillo, Compass RE Texas, LLC. Unlock MLS
- $799,0003 bd4 ba1.9k sqft4412 S 1st St #2, Austin, TX 78745ActiveMLS ID #2720622, Darsh Parikh, Compass RE Texas, LLC. Unlock MLS
- $665,0004 bd3 ba1.8k sqft4501 Pack Saddle Pass, Austin, TX 78745ActiveMLS ID #6590860, Darsh Parikh, Compass RE Texas, LLC. Unlock MLS
- $750,0003 bd3 ba1.8k sqft3604 Marcae Ct #1, Austin, TX 78704ActiveMLS ID #9816635, Barb Cooper, Redfin Corporation. Unlock MLS
- $649,9473 bd2 ba1.4k sqft4904 Enchanted Ln, Austin, TX 78745ActiveMLS ID #1928428, Chris Smith, Central Metro Realty. Unlock MLS
- $799,9993 bd2 ba1.3k sqft1806 Fort View Rd, Austin, TX 78704ActiveMLS ID #4584950, Stephen Smith, TX Brokers. Unlock MLS
- $799,0003 bd3 ba1.6k sqft4415 Gillis St #1, Austin, TX 78745ActiveMLS ID #8830585, Soud Twal, Kuper Sotheby's Int'l Realty. Unlock MLS
- $599,9993 bd3 ba1.7k sqft411 W Saint Elmo Rd APT 24, Austin, TX 78745ActiveMLS ID #3868798, Cassandra King, Engel & Volkers Austin. Unlock MLS
- $560,0003 bd2 ba1.9k sqft4614 Jinx Ave, Austin, TX 78745ActiveMLS ID #7055787, Nanette Labastida, Compass RE Texas, LLC. Unlock MLS
- $635,0004 bd3 ba1.8k sqft5400 Salem Hill Dr, Austin, TX 78745ActiveMLS ID #7748842, Megan Mrazek, Keller Williams - Lake Travis. Unlock MLS
