Completely renovated and move-in ready home in the heart of Garland, just minutes from Richardson! This beautifully updated property combines modern finishes, major system upgrades, and peace of mind with a strong foundation supported by a recent engineer report confirming structural integrity.
Step inside to a recent kitchen designed for both style and function, featuring custom cabinetry, granite countertops, a spacious walk-in pantry, and a full suite of recent Samsung stainless steel appliances. The open layout flows seamlessly into bright living spaces enhanced by energy-efficient windows that bring in abundant natural light while helping improve utility efficiency.
The home offers fully updated modern bathrooms with sleek, contemporary finishes and a clean, spa-like feel. Recent laminate vinyl flooring runs throughout the entire home, creating a cohesive, durable, and low-maintenance design. The property has been freshly painted inside and outside, giving it a crisp, modern curb appeal and a like-new presentation.
Major system upgrades include a recent HVAC system (recent AC) for efficient year-round comfort and a new electrical panel for improved safety, reliability, and future capacity. Every upgrade has been thoughtfully selected to deliver long-term value and peace of mind.
Located in Garland with quick access to Richardson, this home offers an excellent location near major highways, shopping, dining, and the thriving Richardson tech corridor. Enjoy suburban comfort with close proximity to top employment centers and city conveniences.
This is a true turnkey property with all major updates already completed—foundation, HVAC, electrical, kitchen, bathrooms, flooring, windows, and fresh interior-exterior paint—making it ideal for homeowners or investors seeking a modern, low-maintenance home in a prime DFW location.
Pending
Price cut: $10K (7/23)
$299,900
4405 Jenny Ln, Garland, TX 75042
3beds
1,375sqft
:
Get pre-qualified$2,652/mo
Single Family Residence
Built in 1967
7,492 Square Feet Lot
$295,200 Zestimate®
$218/sqft
$-- HOA
What's special
Modern finishesGranite countertopsCustom cabinetrySpacious walk-in pantry
- 43 days |
- 578 |
- 47 |
Zillow last checked:
Listing updated:
Listed by:
Jack McLemore 0460808 817-283-5134,
Listing Results, LLC 817-283-5134
Source: NTREIS,MLS#: 21307610
Facts & features
Interior
Bedrooms & bathrooms
- Bedrooms: 3
- Bathrooms: 2
- Full bathrooms: 2
Primary bedroom
- Features: Walk-In Closet(s)
- Level: First
- Dimensions: 12 x 14
Bedroom
- Features: Walk-In Closet(s)
- Level: First
- Dimensions: 10 x 10
Bedroom
- Features: Walk-In Closet(s)
- Level: First
- Dimensions: 10 x 10
Primary bathroom
- Features: Granite Counters
- Level: First
- Dimensions: 5 x 8
Dining room
- Features: Built-in Features
- Level: First
- Dimensions: 8 x 10
Other
- Features: Stone Counters
- Level: First
- Dimensions: 5 x 8
Kitchen
- Features: Breakfast Bar, Granite Counters, Kitchen Island, Walk-In Pantry
- Level: First
- Dimensions: 10 x 10
Living room
- Level: First
- Dimensions: 14 x 16
Heating
- Central, Natural Gas
Cooling
- Central Air, Ceiling Fan(s)
Appliances
- Included: Dishwasher, Disposal, Gas Range, Gas Water Heater, Microwave
- Laundry: Washer Hookup, Dryer Hookup, In Garage
Features
- Pantry, Vaulted Ceiling(s)
- Flooring: Ceramic Tile, Laminate, Vinyl
- Has basement: No
- Has fireplace: No
Interior area
- Total interior livable area: 1,375 sqft
Video & virtual tour
Property
Parking
- Total spaces: 2
- Parking features: Garage Faces Front, Garage, Garage Door Opener
- Attached garage spaces: 2
Features
- Levels: One
- Stories: 1
- Patio & porch: Deck, Front Porch, Patio
- Pool features: None
- Fencing: Back Yard,Chain Link,Fenced,Wood
Lot
- Size: 7,492 Square Feet
- Features: Landscaped, Few Trees
Details
- Parcel number: 26544500090100000
Construction
Type & style
- Home type: SingleFamily
- Architectural style: Traditional,Detached
- Property subtype: Single Family Residence
Materials
- Brick
- Foundation: Slab
- Roof: Composition
Condition
- Year built: 1967
Utilities & green energy
- Sewer: Public Sewer
- Water: Public
- Utilities for property: Sewer Available, Water Available
Community & HOA
Community
- Subdivision: Skillman Forest Park 01
HOA
- Has HOA: No
Location
- Region: Garland
Financial & listing details
- Price per square foot: $218/sqft
- Tax assessed value: $228,920
- Annual tax amount: $5,332
- Date on market: 6/19/2026
- Cumulative days on market: 43 days
Estimated market value
$295,200
$280,000 - $310,000
$2,139/mo
Price history
| Date | Event | Price |
|---|---|---|
| 7/29/2026 | Pending sale | $299,900$218/sqft |
Source: NTREIS #21307610 Report a problem | ||
| 7/23/2026 | Price change | $299,900-3.2%$218/sqft |
Source: NTREIS #21307610 Report a problem | ||
| 7/15/2026 | Price change | $309,900-1.3%$225/sqft |
Source: NTREIS #21307610 Report a problem | ||
| 7/2/2026 | Price change | $314,000-1.8%$228/sqft |
Source: NTREIS #21307610 Report a problem | ||
| 6/19/2026 | Listed for sale | $319,900$233/sqft |
Source: NTREIS #21307610 Report a problem | ||
Public tax history
| Year | Property taxes | Tax assessment |
|---|---|---|
| 2025 | $1,223 +0.2% | $228,920 |
| 2024 | $1,220 +14.3% | $228,920 +16.9% |
| 2023 | $1,068 -5.9% | $195,840 |
| 2022 | $1,135 +31.5% | $195,840 +39.9% |
| 2021 | $863 -3.7% | $140,000 |
| 2020 | $896 +6.6% | $140,000 +7.8% |
| 2019 | $840 -1.5% | $129,930 |
| 2018 | $853 -70.5% | $129,930 |
| 2017 | $2,892 +7.3% | $129,930 +32.6% |
| 2016 | $2,695 +19.6% | $98,010 +17.9% |
| 2015 | $2,252 | $83,150 |
| 2014 | $2,252 | $83,150 |
| 2013 | -- | -- |
| 2012 | -- | -- |
| 2011 | -- | -- |
| 2010 | -- | -- |
| 2009 | -- | -- |
| 2008 | -- | -- |
| 2007 | -- | -- |
| 2005 | -- | -- |
| 2004 | -- | -- |
| 2003 | -- | -- |
| 2002 | -- | -- |
| 2001 | -- | -- |
Find assessor info on the county website
Monthly payment
Est. payment
Payment breakdown
Explore the cost of this home by adjusting the details. Changes won't be saved.Climate risks
Neighborhood: 75042
Nearby schools
GreatSchools rating
- 8/10O Henry Elementary SchoolGrades: PK-6Distance: 0.3 mi
- 2/10Liberty Junior High School STEM AcademyGrades: 7-8Distance: 0.5 mi
- 4/10Berkner High SchoolGrades: 9-12Distance: 0.9 mi
Schools provided by the listing agent
- Elementary: Ohenry
- Middle: Liberty
- High: Berkner
- District: Richardson ISD
Source: NTREIS. This data may not be complete. We recommend contacting the local school district to confirm school assignments for this home.
- $247,3003 bd2 ba1.1k sqft4401 Jenny Ln, Garland, TX 75042Off Market

- $313,9005 bd4 ba2.1k sqft4409 Jenny Ln, Garland, TX 75042Off Market
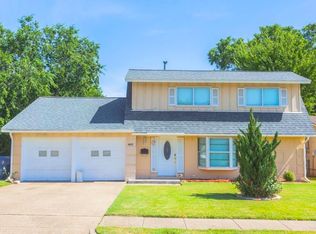
- $286,2003 bd2 ba1.3k sqft4321 Jenny Ln, Garland, TX 75042Off Market
- $334,8005 bd4 ba2k sqft4413 Jenny Ln, Garland, TX 75042Off Market
- $272,1003 bd2 ba1.4k sqft4312 Tynes Way, Garland, TX 75042Off Market
- $317,7003 bd2 ba2k sqft4314 Tynes Way, Garland, TX 75042Off Market
- $315,000-- bd2 ba1.6k sqft1406 Greentree Ln, Garland, TX 75042Off Market
- $273,4003 bd2 ba1.4k sqft4402 Jenny Ln, Garland, TX 75042Off Market
A local agent can set up tours, give advice and negotiate with sellers.
A local lender can help you make sure your offer is ready when you are.
Similar homes
- $315,0003 bd2 ba1.8k sqft117 Heather Dr, Garland, TX 75042For Sale
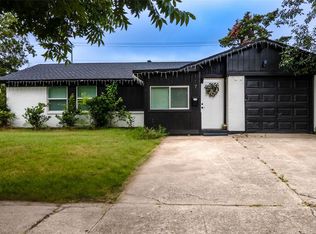 MLS ID #21244779, Jenna Narosov. NTREIS
 - $310,0003 bd2 ba1.3k sqft1509 Crockett St, Garland, TX 75042For Sale
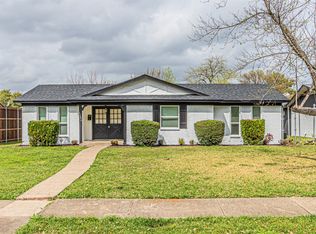 MLS ID #21203800, Cynthia Casco. NTREIS
 - $305,0003 bd2 ba1.3k sqft913 Mill Spring Dr, Garland, TX 75040For Sale
 MLS ID #21340774, Sergio Santiago. NTREIS
 - $272,9004 bd2 ba1.5k sqft944 Old Orchard Rd, Garland, TX 75041For Sale
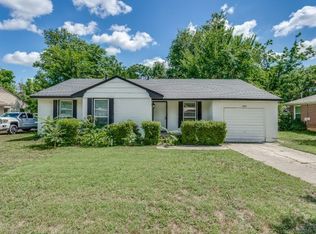 MLS ID #21300217, Alejandro Arrieta. NTREIS
 - $325,0003 bd2 ba1.4k sqft128 Kingsbridge Dr, Garland, TX 75040For SaleMLS ID #21326356, Josh Mills. NTREIS
- $369,0003 bd2 ba1.7k sqft2909 Flagstone Dr, Garland, TX 75044For SaleMLS ID #21337348, Michael Anderson. NTREIS
- $339,8003 bd2 ba2k sqft1818 Trowbridge St, Garland, TX 75044For SaleMLS ID #21286280, Brandi Shapiro. NTREIS
- $310,0002 bd2 ba1.1k sqft3025 Westforest Dr, Dallas, TX 75229For SaleMLS ID #21328548, Connie Zetterlund. NTREIS
- $259,9003 bd3 ba1.6k sqft624 Trailwood Ct, Garland, TX 75043For SaleMLS ID #21339553, Reginald Ross. NTREIS
- $339,9003 bd3 ba1.9k sqft2001 Village Creek Dr, Garland, TX 75040For SaleMLS ID #21326057, Lily Moore. NTREIS
- $269,0004 bd2 ba1.2k sqft8719 Freeport Dr, Dallas, TX 75228For SaleMLS ID #21340594, Jessica Banales. NTREIS
- $279,5003 bd2 ba1.3k sqft11206 Tascosa St, Dallas, TX 75228For SaleMLS ID #21247460, Maria Garcia. NTREIS
- $329,0003 bd2 ba1.8k sqft310 Thistle Dr, Garland, TX 75043For SaleMLS ID #21223125, David Brown. NTREIS
- $324,9992 bd2 ba1.2k sqft11136 McCree Rd, Dallas, TX 75238For SaleMLS ID #21329721, Gregory Ivey. NTREIS
- $299,9003 bd3 ba1.4k sqft2609 Van Buren Dr, Plano, TX 75074For SaleMLS ID #21249090, Shubhra Bhattacharya. NTREIS
- $295,0003 bd2 ba1.3k sqft14151 Montfort Dr APT 307, Dallas, TX 75254For SaleMLS ID #21198899, Teri Schwan Titus. NTREIS
- $379,9003 bd2 ba1.6k sqft2113 Poppy Ln, Richardson, TX 75081For SaleMLS ID #21293067, Ana Kelly. NTREIS
- $279,0003 bd2 ba1.3k sqft2243 Larry Dr, Dallas, TX 75228For SaleMLS ID #21262037, Travis Hitt. NTREIS
- $345,0004 bd2 ba1.9k sqft2111 Meredith Ln, Richardson, TX 75081For SaleMLS ID #21261586, J.J. Chapa. NTREIS
- $325,0004 bd3 ba1.9k sqft11218 Buchanan Dr, Dallas, TX 75228For SaleMLS ID #21316979, Patty Turner. NTREIS
