Rare opportunity to own a sprawling Georgian Manor designed by famous architect Kenneth Wing in prestigious Bixby Knolls. An exceptional 5-bedroom, 4 bath estate blending timeless elegance with modern comfort. Gracious interiors include a grand entry with sweeping staircase, home office with custom built-ins, formal living room with fireplace, spacious dining room overlooking rear grounds and pool, and inviting family room with slate flooring, custom builtins, wine fridge, and French doors opening to resort-style backyard
A chef’s kitchen features high-end appliances, cabinet-front refrigerator, soapstone counters and island, subway tile backsplash, breakfast nook, Butler’s pantry, and adjacent laundry room. A versatile guest suite or office with en-suite bath is located on the main level.
Upstairs, the private primary retreat offers a luxurious marble bathroom, custom walk-in closets, and access to relaxing deck. Three additional spacious bedrooms and a beautifully appointed guest bath complete the second level.
Enjoy a sparkling pool, landscaped ground and outdoor porch perfect for entertaining and relaxation.
A truly special home in one of Long Beach’s most coveted neighborhoods.
Pending
Listed by: Coldwell Banker Realty • Bridget Taylor • Contact: 562-760-7573
$2,595,000
4406 California Ave, Long Beach, CA 90807
5beds
3,803sqft
:
Get pre-qualified$16,491/mo
Single Family Residence
Built in 1949
0.26 Acres Lot
$2,564,200 Zestimate®
$682/sqft
$-- HOA
What's special
- 27 days |
- 286 |
- 6 |
Zillow last checked:
Listing updated:
Listed by:
Bridget Taylor DRE #00921523 562-760-7573,
Coldwell Banker Realty
Source: CRMLS,MLS#: PW26120238 Originating MLS: California Regional MLS
Originating MLS: California Regional MLSFacts & features
Interior
Bedrooms & bathrooms
- Bedrooms: 5
- Bathrooms: 4
- Full bathrooms: 2
- 3/4 bathrooms: 1
- 1/2 bathrooms: 1
- Main level bathrooms: 1
- Main level bedrooms: 2
Rooms
- Room types: Bedroom, Entry/Foyer, Family Room, Guest Quarters, Kitchen, Living Room, Primary Bedroom, Office, Other
Primary bedroom
- Features: Primary Suite
Bedroom
- Features: Bedroom on Main Level
Bathroom
- Features: Dual Sinks, Full Bath on Main Level
Family room
- Features: Separate Family Room
Other
- Features: Walk-In Closet(s)
Heating
- Forced Air
Cooling
- Central Air
Appliances
- Included: 6 Burner Stove, Gas Cooktop, Microwave, Refrigerator, Tankless Water Heater
- Laundry: Laundry Room
Features
- Built-in Features, Crown Molding, Pantry, Bedroom on Main Level, Primary Suite, Walk-In Closet(s)
- Flooring: Stone, Wood
- Windows: Drapes
- Has fireplace: Yes
- Fireplace features: Living Room
- Common walls with other units/homes: No Common Walls
Interior area
- Total interior livable area: 3,803 sqft
Video & virtual tour
Property
Parking
- Total spaces: 3
- Parking features: Garage Faces Rear
- Garage spaces: 3
Features
- Levels: Two
- Stories: 2
- Entry location: front
- Patio & porch: Rear Porch, Covered
- Has private pool: Yes
- Pool features: In Ground, Private
- Has view: Yes
- View description: None
Lot
- Size: 0.26 Acres
- Features: Lawn, Landscaped
Details
- Parcel number: 7135033002
- Special conditions: Standard
Construction
Type & style
- Home type: SingleFamily
- Architectural style: Georgian
- Property subtype: Single Family Residence
Materials
- Roof: Composition
Condition
- Turnkey
- New construction: No
- Year built: 1949
Utilities & green energy
- Sewer: Public Sewer
- Water: Public
- Utilities for property: Electricity Connected, Natural Gas Connected, Sewer Connected, Water Connected
Community & HOA
Community
- Features: Biking, Curbs, Suburban, Sidewalks
- Security: Smoke Detector(s)
- Subdivision: Bixby Knolls (Bk)
Location
- Region: Long Beach
Financial & listing details
- Price per square foot: $682/sqft
- Tax assessed value: $1,154,196
- Annual tax amount: $15,258
- Date on market: 6/3/2026
- Cumulative days on market: 28 days
- Listing terms: Conventional
Estimated market value
$2,564,200
$2.44M - $2.69M
$6,653/mo
Price history
| Date | Event | Price |
|---|---|---|
| 7/16/2026 | Pending sale | $2,595,000$682/sqft |
Source:  CRMLS #PW26120238 Report a problem CRMLS #PW26120238 Report a problem | ||
| 6/23/2026 | Contingent | $2,595,000$682/sqft |
Source: CRMLS #PW26120238 Report a problem | ||
| 6/3/2026 | Listed for sale | $2,595,000+166.2%$682/sqft |
Source: CRMLS #PW26120238 Report a problem | ||
| 8/26/2015 | Sold | $975,000-7.1%$256/sqft |
Source: Public Record Report a problem | ||
| 7/10/2015 | Price change | $1,049,000-11.8%$276/sqft |
Source: Keller Williams Realty #RS15015025 Report a problem | ||
| 1/23/2015 | Listed for sale | $1,190,000$313/sqft |
Source: Keller Williams Realty #RS15015025 Report a problem | ||
Public tax history
| Year | Property taxes | Tax assessment |
|---|---|---|
| 2025 | $15,258 +4.6% | $1,154,196 +2% |
| 2024 | $14,589 +1.7% | $1,131,565 +2% |
| 2023 | $14,350 +6.5% | $1,109,378 +2% |
| 2022 | $13,470 +2% | $1,087,626 +2% |
| 2021 | $13,199 +0.3% | $1,066,301 +1% |
| 2020 | $13,163 | $1,055,369 +2% |
| 2019 | $13,163 +4.3% | $1,034,677 +2% |
| 2018 | $12,618 | $1,014,390 +2% |
| 2017 | $12,618 +1.1% | $994,500 +2% |
| 2016 | $12,485 +7% | $975,000 +487.3% |
| 2015 | $11,667 +436.8% | $166,015 +2% |
| 2014 | $2,173 | $162,764 +2.5% |
| 2012 | -- | $158,854 +2% |
| 2011 | -- | $155,740 +0.8% |
| 2010 | -- | $154,577 -0.2% |
| 2009 | -- | $154,945 +2% |
| 2008 | -- | $151,908 +2% |
| 2007 | -- | $148,930 +2% |
| 2006 | -- | $146,011 |
| 2005 | -- | $146,011 +4% |
| 2004 | -- | $140,343 +1.9% |
| 2003 | -- | $137,771 +2% |
| 2002 | -- | $135,070 +4% |
| 2000 | -- | $129,827 |
Find assessor info on the county website
Monthly payment
Est. payment
Payment breakdown
Explore the cost of this home by adjusting the details. Changes won't be saved.Climate risks
Neighborhood: Bixby Knolls
Nearby schools
GreatSchools rating
- 9/10Longfellow Elementary SchoolGrades: K-5Distance: 0.6 mi
- 7/10Hughes Middle SchoolGrades: 6-8Distance: 0.6 mi
- 7/10Polytechnic High SchoolGrades: 9-12Distance: 3.4 mi
- $1,414,7002 bd2 ba2.7k sqft4412 California Ave, Long Beach, CA 90807Off Market
- $1,634,8002 bd3 ba2.8k sqft4400 California Ave, Long Beach, CA 90807Off Market
- $1,609,6004 bd4 ba3.1k sqft4419 California Ave, Long Beach, CA 90807Off Market
- $1,994,3004 bd4 ba3.2k sqft4433 California Ave, Long Beach, CA 90807Off Market
- $1,838,0003 bd4 ba2.4k sqft4401 California Ave, Long Beach, CA 90807Off Market
- $1,754,3004 bd4 ba2.3k sqft4441 California Ave, Long Beach, CA 90807Off Market
- $2,290,6005 bd5 ba4.2k sqft1022 E Andrews Dr, Long Beach, CA 90807Off Market
- $1,763,6005 bd4 ba3.3k sqft1021 E Tehachapi Dr, Long Beach, CA 90807Off Market
A local agent can set up tours, give advice and negotiate with sellers.
Similar homes
- $2,999,0004 bd6 ba4.2k sqft4217 Cedar Ave, Long Beach, CA 90807For Sale By Owner

- $3,199,9994 bd4 ba3.6k sqft3939 Pacific Ave, Long Beach, CA 90807For Sale
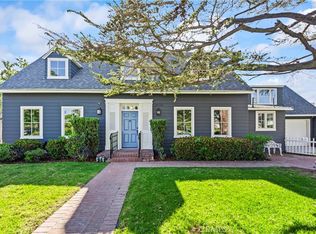 MLS ID #SB26098658, Matthew Hoffman, Matthew Hoffman Real Estate. CRMLS
 - $2,145,0005 bd4 ba2.8k sqft106 E 36th St, Long Beach, CA 90807For Sale
 MLS ID #DW26043915, Sonia Moncayo De Bankston, eXp Realty of Southern Calif. CRMLS
 - $2,548,0004 bd5 ba3.7k sqft116 Termino Ave, Long Beach, CA 90803For Sale
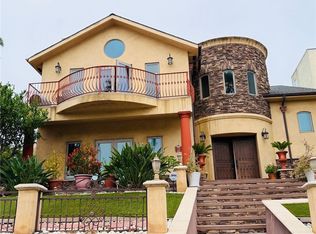 MLS ID #OC26123728, Lily Nguyen, Keller Williams Realty. CRMLS
 - $2,575,0005 bd4 ba4.3k sqft1 Colina Ln, Rolling Hills, CA 90274For SaleMLS ID #PV26134345, Gayle Probst, Estate Properties. CRMLS
- $2,599,9995 bd3 ba3.3k sqft3663 Vigilance Dr, Rancho Palos Verdes, CA 90275For SaleMLS ID #PV26089573, Suzanne Dyer, Strand Hill Properties. CRMLS
- $2,795,0005 bd4 ba2.5k sqft89 Rivo Alto Canal, Long Beach, CA 90803For SaleMLS ID #GD26119819, Arbi Baghoomian, Americana Real Estate Services. CRMLS
- $2,300,0005 bd3 ba3.4k sqft8346 Lexington Rd, Downey, CA 90241For SaleMLS ID #IV26147611, BERNIE LAWRENCE, BERTRAM J. THOMAS, BROKER. CRMLS
- $2,999,9995 bd3 ba4.4k sqft23 Country Meadow Rd, Rolling Hills, CA 90274For SaleMLS ID #PV26157979, Stephen Haw, Keller Williams Palos Verdes. CRMLS
- $2,399,0005 bd5 ba4.3k sqft1121 Pinto Dr, La Habra Heights, CA 90631For SaleMLS ID #OC26156077, Henry Martinez, West Shores Realty, Inc.. CRMLS
- $2,798,0004 bd4 ba2.8k sqft3608 Greve Dr, Rancho Palos Verdes, CA 90275For SaleMLS ID #PV26078754, Joe Alessi, Estate Properties. CRMLS
- $2,600,0004 bd4 ba3k sqft29815 Knoll View Dr, Rancho Palos Verdes, CA 90275For SaleMLS ID #SB26038926, James Athans, Keller Williams Realty. CRMLS
- $2,558,0005 bd4 ba2.7k sqft30902 Rue De La Pierre, Rancho Palos Verdes, CA 90275For SaleMLS ID #AR26142741, Anna Hui, Coldwell Banker Dynasty Arc.. CRMLS
- $2,900,0004 bd4 ba4.2k sqft40 E Neapolitan Ln, Long Beach, CA 90803For SaleMLS ID #PW26073604, Kathy Shasha, Coldwell Banker Realty. CRMLS
- $2,198,0005 bd3 ba3.6k sqft3517 E 2nd St, Long Beach, CA 90803For SaleMLS ID #PW26127296, Douglas Kramer, Re/Max R. E. Specialists. CRMLS
- $2,595,0005 bd5 ba3.4k sqft2520 Via Sanchez, Palos Verdes Estates, CA 90274For SaleMLS ID #PV26069951, Cheryl Rau, Estate Properties. CRMLS
- $2,100,0004 bd3 ba2.1k sqft5273 E Appian Way, Long Beach, CA 90803For SaleMLS ID #PW26140445, Paula Parenzan, Compass. CRMLS
- $1,999,0005 bd3 ba2.9k sqft104 Saint Joseph Ave, Long Beach, CA 90803For SaleMLS ID #SB26057006, Dave Fratello, Edge. CRMLS
- $2,895,0004 bd3 ba3.2k sqft2066 Fletcher Ave, South Pasadena, CA 91030For SaleMLS ID #P1-28133, Cynthia Cohn, BHHS California Properties. CRMLS
- $2,699,9905 bd6 ba4.6k sqft1001 W Las Palmas Dr, Fullerton, CA 92835For SaleMLS ID #WS26122973, DIANA LUO, AMDJ Realty, Inc.. CRMLS
Local buyer's agents are ready to help
