Welcome to 4406 Colonial Lane, an exceptional home in the highly sought-after Traditions of America at Saucon Valley, one of Upper Saucon Township's premier 55+ active adult communities. Perfectly situated on a desirable corner lot just steps from the clubhouse, this meticulously maintained 3-bedroom, 3-bath residence offers 2,576 square feet of beautifully designed living space with quality upgrades throughout. A dramatic two-story foyer welcomes you with gleaming hardwood floors, elegant wainscoting, custom millwork, and a stunning staircase. To the left is a private office, ideal for working from home or pursuing hobbies, while the formal dining room to the right features crown molding and chair rail, creating the perfect space for entertaining. Continue into the breathtaking great room where soaring cathedral ceilings, a stone gas fireplace, and an abundance of windows fill the home with natural light. The open-concept kitchen is thoughtfully designed for both everyday living and entertaining, featuring a large center island, granite countertops, gas cooking, stainless steel appliances, glass tile backsplash, extra-height cabinetry offering exceptional storage, and a spacious breakfast area with sliding doors leading to the screened-in porch. The first-floor primary suite is a true retreat, highlighted by a beautiful tray ceiling, abundant natural light, dual closets including a custom-designed walk-in closet, and a luxurious ensuite bath complete with a double vanity and oversized tiled walk-in shower. Also on the main level are a generously sized second bedroom, a full guest bath, and a convenient laundry room with utility sink. Upstairs you'll find a spacious loft family room overlooking the foyer, a third bedroom, a third full bathroom, and additional storage space, providing the perfect layout for guests or extended family. Step outside and enjoy maintenance-free outdoor living from the screened porch and adjoining patio overlooking the beautifully landscaped corner lot and the community clubhouse and pool. Additional features include a two-car garage and security camera system, which is included with the home. The homeowners association takes care of lawn maintenance, landscaping, and snow removal, allowing you more time to enjoy the incredible resort-style amenities just steps away, including a clubhouse, fitness center, library, game rooms, swimming pool, tennis courts, pickleball courts, and a vibrant social calendar. Conveniently located near major highways, shopping, restaurants, medical facilities, and entertainment, this move-in ready home offers the perfect combination of luxury, comfort, and carefree living.
Pending
$699,900
4406 Colonial Ln, Coopersburg, PA 18036
3beds
2,576sqft
:
Get pre-qualified$4,936/mo
Condominium, Single Family Residence
Built in 2016
-- sqft lot
$-- Zestimate®
$272/sqft
$400/mo HOA
What's special
Stone gas fireplaceTwo-car garagePrivate officeCustom millworkAdjoining patioCorner lotBeautifully landscaped corner lot
- 9 days |
- 456 |
- 11 |
Zillow last checked:
Listing updated:
Listed by:
Desiree R. Carroll 610-867-8805,
Keller Williams Northampton 610-867-8888,
Fred Hutterer Jr. 610-390-5786,
Keller Williams Northampton
Source: GLVR,MLS#: 781057 Originating MLS: Lehigh Valley MLS
Originating MLS: Lehigh Valley MLSFacts & features
Interior
Bedrooms & bathrooms
- Bedrooms: 3
- Bathrooms: 3
- Full bathrooms: 3
Rooms
- Room types: Den, Office
Primary bedroom
- Description: Hardwood Floors, Natural Light, Custom Walk in closet 7x10 and additional closet
- Level: First
- Dimensions: 14.00 x 17.00
Bedroom
- Description: Hardwood Floors
- Level: First
- Dimensions: 10.00 x 12.00
Bedroom
- Description: Wall to Wall Carpet, Fan
- Level: Second
- Dimensions: 15.00 x 13.00
Primary bathroom
- Description: Walk-in Tile Shower, double Vanity
- Level: First
- Dimensions: 11.00 x 7.00
Breakfast room nook
- Description: Sliding door to screen porch
- Level: First
- Dimensions: 11.00 x 10.00
Den
- Description: Hardwood Floors
- Level: First
- Dimensions: 12.00 x 11.00
Dining room
- Description: Hardwood Floors, chair rail, decorative columns
- Level: First
- Dimensions: 17.00 x 19.00
Family room
- Description: Loft
- Level: Second
- Dimensions: 26.00 x 15.00
Foyer
- Description: Hardwood Floors
- Level: First
- Dimensions: 9.00 x 11.00
Other
- Description: Tile Floor
- Level: First
- Dimensions: 5.00 x 8.00
Other
- Description: Tile Floor
- Level: Second
- Dimensions: 9.00 x 6.00
Kitchen
- Description: Granite Countertops, Stainless Appliances, Glass tile Backsplash, large center Island
- Level: First
- Dimensions: 13.00 x 11.00
Laundry
- Description: With Utility Sink
- Level: First
- Dimensions: 8.00 x 6.00
Living room
- Description: Gas Fireplace, Cathedral Ceilings, Hardwood Floors
- Level: First
- Dimensions: 20.00 x 14.00
Other
- Description: Attic storage plus utilities
- Level: Second
- Dimensions: 24.00 x 13.00
Heating
- Forced Air, Gas
Cooling
- Central Air
Appliances
- Included: Dryer, Dishwasher, Gas Cooktop, Gas Oven, Gas Water Heater, Microwave, Refrigerator, Washer
- Laundry: Main Level
Features
- Attic, Cathedral Ceiling(s), Dining Area, Separate/Formal Dining Room, Entrance Foyer, Eat-in Kitchen, High Ceilings, Home Office, Kitchen Island, Loft, Storage, Vaulted Ceiling(s), Walk-In Closet(s)
- Flooring: Carpet, Ceramic Tile, Hardwood, Tile
- Windows: Screens
- Has fireplace: Yes
- Fireplace features: Gas Log, Living Room
Interior area
- Total interior livable area: 2,576 sqft
- Finished area above ground: 2,576
- Finished area below ground: 0
Property
Parking
- Total spaces: 2
- Parking features: Attached, Driveway, Garage, Garage Door Opener
- Attached garage spaces: 2
- Has uncovered spaces: Yes
Features
- Levels: One and One Half
- Stories: 1.5
- Patio & porch: Covered, Enclosed, Patio, Porch
- Exterior features: Covered Patio, Porch, Patio
Lot
- Features: Corner Lot
Details
- Parcel number: 64145823530038
- Zoning: R-2A
- Special conditions: None
Construction
Type & style
- Home type: Condo
- Architectural style: Colonial
- Property subtype: Condominium, Single Family Residence
Materials
- Stone, Vinyl Siding
- Foundation: Slab
- Roof: Asphalt,Fiberglass
Condition
- Year built: 2016
Utilities & green energy
- Electric: 200+ Amp Service
- Sewer: Public Sewer
- Water: Public
Community & HOA
Community
- Features: Sidewalks
- Security: Closed Circuit Camera(s)
- Senior community: Yes
- Subdivision: Traditions of America at Saucon Valley
HOA
- Has HOA: Yes
- HOA fee: $400 monthly
Location
- Region: Coopersburg
Financial & listing details
- Price per square foot: $272/sqft
- Tax assessed value: $415,200
- Annual tax amount: $9,606
- Date on market: 7/21/2026
- Ownership type: Common
Estimated market value
Not available
Estimated sales range
Not available
Not available
Price history
| Date | Event | Price |
|---|---|---|
| 7/27/2026 | Pending sale | $699,900$272/sqft |
Source:  GLVR #781057 Report a problem GLVR #781057 Report a problem | ||
| 7/21/2026 | Listed for sale | $699,900$272/sqft |
Source: GLVR #781057 Report a problem | ||
Public tax history
Tax history is unavailable.
Monthly payment
Est. payment
Payment breakdown
Explore the cost of this home by adjusting the details. Changes won't be saved.Climate risks
Neighborhood: 18036
Nearby schools
GreatSchools rating
- 9/10Hopewell El SchoolGrades: K-3Distance: 0.3 mi
- 8/10Southern Lehigh Middle SchoolGrades: 7-8Distance: 1.3 mi
- 8/10Southern Lehigh Senior High SchoolGrades: 9-12Distance: 1.4 mi
Schools provided by the listing agent
- High: Southern Lehigh Senior High
- District: Southern Lehigh
Source: GLVR. This data may not be complete. We recommend contacting the local school district to confirm school assignments for this home.
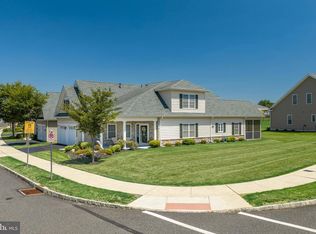
- $699,9003 bd3 ba2.5k sqft4406 Colonial Ln, Center Valley, PA 18034Pending

- $815,1003 bd2 ba3.1k sqft4478 Allegiant St #148, Upper Saucon Township, PA 18036Off Market
- $735,9003 bd3 ba3k sqft4343 Colonial Ln #176, Upper Saucon Township, PA 18036Off Market
- $728,6003 bd2 ba2.9k sqft4670 Allegiant St #112, Upper Saucon Township, PA 18036Off Market
- $789,7003 bd2 ba3.2k sqft4373 Allegiant St #91, Upper Saucon Township, PA 18036Off Market
- $837,7003 bd2 ba3.1k sqft4350 Founders Way #214, Upper Saucon Township, PA 18034Off Market
- $712,6003 bd2 ba3.2k sqft4487 Allegiant St #224, Upper Saucon Township, PA 18036Off Market
- $806,9003 bd2 ba2.9k sqft4667 Allegiant St #120, Upper Saucon Township, PA 18036Off Market
A local agent can set up tours, give advice and negotiate with sellers.
A local lender can help you make sure your offer is ready when you are.
Similar homes
- $629,9004 bd3 ba2.6k sqft3829 E Hopewell Rd, Center Valley, PA 18034For Sale
 MLS ID #780272, Linda A. Martin, BHGRE Valley Partners-Quakrtwn. GLVR
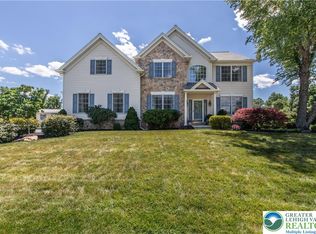
 - $719,9004 bd3 ba3.6k sqft5110 Adriana Ct, Center Valley, PA 18034For Sale
 MLS ID #779683, Jared C. Erhart, Home Team Real Estate. GLVR
 - $595,0003 bd3 ba2.6k sqft4599 Pleasant View Dr, Coopersburg, PA 18036For Sale
 MLS ID #780423, Creighton Faust, RE/MAX Real Estate. GLVR
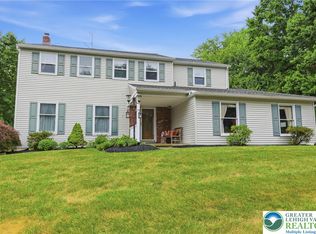
 - $599,9004 bd3 ba2.4k sqft5712 Nina Cir, Coopersburg, PA 18036For Sale
 MLS ID #780684, Joy L. Zwicker, DelVal Realty & PropManagement. GLVR
 - $759,9904 bd3 ba2.9k sqft5395 Red Oak Dr, Upper Saucon Township, PA 18036New ConstructionMLS ID #771741, Robin G. Tobisch, WB Homes Realty Associates Inc. GLVR
- $625,0004 bd3 ba2.5k sqft7458 S Main St, Coopersburg, PA 18036For Sale
 MLS ID #PALH2015480, William Holder, Real Broker, LLC. Bright MLS
 - $599,9004 bd2 ba3.1k sqft2045 Church Rd, Bethlehem, PA 18015For SaleMLS ID #781494, Mark Smith, Hawthorne Real Estate. GLVR
- $419,9003 bd2 ba1.6k sqft6830 Gun Club Rd, Coopersburg, PA 18036For SaleMLS ID #781263, Karen L. Dornsife, Preferred Properties Plus. GLVR
- $762,9904 bd3 ba2.8k sqft5397 Red Oak Dr, Upper Saucon Township, PA 18036New ConstructionMLS ID #771947, Robin G. Tobisch, WB Homes Realty Associates Inc. GLVR
- $809,9904 bd3 ba3.2k sqftNone Available, Coopersburg, PA 18036New ConstructionMLS ID #PALH2016120, Robin Tobisch, WB Homes Realty Associates Inc.. Bright MLS
- $729,9003 bd3 ba3k sqft5424 Traditions Dr, Coopersburg, PA 18036For SaleMLS ID #778427, Jeffrey D. Torchia, Preferred Properties Plus. GLVR
- $769,9904 bd3 ba2.8k sqft120 Ashford Dr, Coopersburg, PA 18036New ConstructionMLS ID #780787, Robin G. Tobisch, WB Homes Realty Associates Inc. GLVR
- $850,0003 bd3 ba2.6k sqft4518 Old Saucon Rd, Bethlehem, PA 18015For SaleMLS ID #781513, Theresa M. Calantoni, Keller Williams Northampton. GLVR
- $789,9904 bd3 ba3k sqft5399 Red Oak Dr, Upper Saucon Township, PA 18036New ConstructionMLS ID #771898, Robin G. Tobisch, WB Homes Realty Associates Inc. GLVR
- $525,0003 bd2 ba1.2k sqft6751 Passer Rd, Coopersburg, PA 18036For SaleMLS ID #771906, Randy Hughes, Preferred Properties Plus. GLVR
- $809,9904 bd3 ba3.2k sqft5403 Red Oak Dr, Upper Saucon Township, PA 18036New ConstructionMLS ID #771712, Robin G. Tobisch, WB Homes Realty Associates Inc. GLVR
- from $679,9904 bd3 ba2.6k sqftBennett Plan, Ashford Preserve, Coopersburg, PA 18036New ConstructionWB Homes
- $434,0003 bd3 ba2k sqft6069 W Valley Rd, Coopersburg, PA 18036For SaleMLS ID #PALH2015866, Neil Soffer. Long & Foster Broker Feed
- $699,9004 bd3 ba3.3k sqft2011 Greenwood Rd, Allentown, PA 18103For SaleMLS ID #779446, Jennifer Brehm, Coldwell Banker Hearthside. GLVR
- $509,5004 bd3 ba2.1k sqft1031 N 7th St, Emmaus, PA 18049For SaleMLS ID #781733, Rudy Amelio Jr., Rudy Amelio Real Estate. GLVR
