Discover effortless living at 4406 Dartmouth Drive in Meadowbrook Manor. This 1483 square foot condominium is a ready-to-move-in condominium designed for comfort. This single-story residence offers two living areas two bedrooms, two full bathrooms, additional half bathroom for guest convenience, and a two-car garage. The large primary bedroom features a walk-in closet and ensuite bath. The open plan kitchen, featuring a convenient peninsula, seamlessly connects with the family room, creating an inviting space perfect for daily life and entertaining. Step outside to a private patio, extending your living space outdoors for relaxation or alfresco dining. Recent updates include an all new HVAC system in 2026, plus flooring and water heater replacement in 2025. Neighborhood features tree-lined streets, clubhouse, and pool. This inviting home presents a wonderful opportunity to embrace a lifestyle of comfort and convenience. Schedule your showing today, so you do not miss out.
Pending
Price cut: $5K (7/13)
$174,900
4406 Dartmouth Dr, Anderson, IN 46013
2beds
1,483sqft
:
Get pre-qualified$1,537/mo
Residential, Condominium
Built in 1986
-- sqft lot
$172,400 Zestimate®
$118/sqft
$285/mo HOA
What's special
Large primary bedroomTwo-car garageEnsuite bathFamily roomTwo bedroomsPrivate patioTree-lined streets
- 55 days |
- 151 |
- 2 |
Zillow last checked:
Listing updated:
Listed by:
Joseph Graves 765-623-9596,
RE/MAX Real Estate Solutions
Source: MIBOR as distributed by MLS GRID,MLS#: 22106663
Facts & features
Interior
Bedrooms & bathrooms
- Bedrooms: 2
- Bathrooms: 3
- Full bathrooms: 2
- 1/2 bathrooms: 1
- Main level bathrooms: 3
- Main level bedrooms: 2
Primary bedroom
- Level: Main
- Area: 182 Square Feet
- Dimensions: 14x13
Bedroom 2
- Level: Main
- Area: 154 Square Feet
- Dimensions: 14x11
Dining room
- Level: Main
- Area: 120 Square Feet
- Dimensions: 12x10
Family room
- Level: Main
- Area: 144 Square Feet
- Dimensions: 12x12
Kitchen
- Level: Main
- Area: 90 Square Feet
- Dimensions: 10x9
Living room
- Level: Main
- Area: 216 Square Feet
- Dimensions: 18x12
Heating
- Forced Air
Cooling
- Central Air
Appliances
- Included: Dishwasher, Dryer, Electric Oven, Refrigerator, Washer
- Laundry: Connections All
Features
- Attic Pull Down Stairs, Breakfast Bar, Walk-In Closet(s)
- Has basement: No
- Attic: Pull Down Stairs
- Number of fireplaces: 1
- Fireplace features: Electric
- Common walls with other units/homes: 2+ Common Walls
Interior area
- Total structure area: 1,483
- Total interior livable area: 1,483 sqft
Video & virtual tour
Property
Parking
- Total spaces: 2
- Parking features: Attached
- Attached garage spaces: 2
Features
- Levels: One
- Stories: 1
- Entry location: Building Private Entry,Ground Level
- Patio & porch: Patio
Lot
- Features: Close to Clubhouse
Details
- Parcel number: 481125204124000003
- Horse amenities: None
Construction
Type & style
- Home type: Condo
- Architectural style: Ranch
- Property subtype: Residential, Condominium
- Attached to another structure: Yes
Materials
- Brick
- Foundation: Slab
Condition
- New construction: No
- Year built: 1986
Utilities & green energy
- Electric: 100 Amp Service
- Water: Public
- Utilities for property: Electricity Connected, Sewer Connected, Water Connected
Community & HOA
Community
- Features: Low Maintenance Lifestyle, Clubhouse, Pool
- Subdivision: Meadowbrook Manor
HOA
- Has HOA: Yes
- Amenities included: Clubhouse, Maintenance Grounds, Maintenance, Snow Removal, Coin Laundry, Laundry
- Services included: Clubhouse, Laundry Connection In Unit, Lawncare, Maintenance Grounds, Maintenance Structure, Snow Removal
- HOA fee: $285 monthly
Location
- Region: Anderson
Financial & listing details
- Price per square foot: $118/sqft
- Tax assessed value: $109,400
- Annual tax amount: $22
- Date on market: 6/12/2026
- Cumulative days on market: 57 days
- Electric utility on property: Yes
Estimated market value
$172,400
$164,000 - $181,000
$1,480/mo
Price history
| Date | Event | Price |
|---|---|---|
| 7/18/2026 | Pending sale | $174,900$118/sqft |
Source:  MIBOR as distributed by MLS GRID #22106663 Report a problem MIBOR as distributed by MLS GRID #22106663 Report a problem | ||
| 7/13/2026 | Price change | $174,900-2.8%$118/sqft |
Source: MIBOR as distributed by MLS GRID #22106663 Report a problem | ||
| 6/12/2026 | Listed for sale | $179,900$121/sqft |
Source: MIBOR as distributed by MLS GRID #22106663 Report a problem | ||
Public tax history
| Year | Property taxes | Tax assessment |
|---|---|---|
| 2025 | $22 +2% | $109,400 +9.7% |
| 2024 | $21 +2% | $99,700 +9.4% |
| 2023 | $21 +2% | $91,100 +1.4% |
| 2022 | $21 +2% | $89,800 +9.1% |
| 2021 | $20 +2% | $82,300 +4.3% |
| 2020 | $20 +2% | $78,900 -2.5% |
| 2019 | $19 +2% | $80,900 +28.4% |
| 2018 | $19 +2% | $63,000 +2.6% |
| 2017 | $19 +2% | $61,400 |
| 2016 | $18 -84.4% | $61,400 -12.3% |
| 2014 | $118 +1.3% | $70,000 -14% |
| 2013 | $116 -71.8% | $81,400 -5.2% |
| 2012 | $412 | $85,900 -8.4% |
| 2011 | -- | $93,800 |
| 2010 | $686 +23.2% | $93,800 +2.2% |
| 2009 | $557 | $91,800 -12.8% |
| 2006 | -- | $105,300 +4.2% |
| 2005 | -- | $101,100 |
Find assessor info on the county website
Monthly payment
Est. payment
Payment breakdown
Explore the cost of this home by adjusting the details. Changes won't be saved.Climate risks
Neighborhood: 46013
Nearby schools
GreatSchools rating
- 3/10Erskine Elementary SchoolGrades: K-5Distance: 1.2 mi
- 5/10Highland Jr High SchoolGrades: 7-8Distance: 5.4 mi
- 3/10Anderson High SchoolGrades: 9-12Distance: 0.4 mi
- $169,7002 bd2 ba1.8k sqft4405 Harvard Dr, Anderson, IN 46013Off Market
- $179,4002 bd2 ba1.4k sqft4408 Dartmouth Dr, Anderson, IN 46013Off Market
- $178,7002 bd3 ba1.3k sqft4407 Harvard Dr, Anderson, IN 46013Off Market
- $188,0002 bd2 ba1.4k sqft519 Buckingham Dr, Anderson, IN 46013Off Market
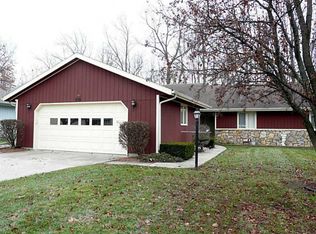
- $204,4002 bd2 ba1.4k sqft4409 Dartmouth Dr, Anderson, IN 46013Off Market
- $120,8002 bd1 ba1.1k sqft4406 Harvard Dr, Anderson, IN 46013Off Market
- $158,0003 bd2 ba1.1k sqft4404 Harvard Dr, Anderson, IN 46013Off Market
- $154,0002 bd2 ba1k sqft4504 Harvard Dr, Anderson, IN 46013Sold
A local agent can set up tours, give advice and negotiate with sellers.
Similar homes
- $239,9003 bd2 ba1.2k sqft814 Rustic Rd, Anderson, IN 46013Active
 MLS ID #22118708, Marty Dulworth, RE/MAX Real Estate Solutions. MIBOR as distributed by MLS GRID
 - $194,9003 bd1 ba1.1k sqft4903 Southern Ave, Anderson, IN 46013Active
 MLS ID #22114592, Charity Chambers, Ever Real Estate, LLC. MIBOR as distributed by MLS GRID
 - $215,0004 bd2 ba1.6k sqft910 Heritage Ln, Anderson, IN 46013Active
 MLS ID #22106601, Tim Hall, F.C. Tucker/Prosperity. MIBOR as distributed by MLS GRID
 - $204,9003 bd2 ba1.2k sqft6018 Rocky Rd, Anderson, IN 46013Active
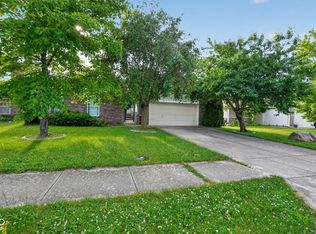 MLS ID #22107662, Mamadou Gueye, Trueblood Real Estate. MIBOR as distributed by MLS GRID
 - $144,9002 bd1 ba837 sqft3023 E County Road 67, Anderson, IN 46017ActiveMLS ID #22118126, Michael Norton, RE/MAX Real Estate Solutions. MIBOR as distributed by MLS GRID
- $134,9003 bd2 ba2k sqft3535 Columbus Ave, Anderson, IN 46013ActiveMLS ID #22092133, Nicholas Rodgers, RE/MAX Real Estate Solutions. MIBOR as distributed by MLS GRID
- $224,9003 bd2 ba1.3k sqft4620 Southview Dr, Anderson, IN 46013ActiveMLS ID #22103278, Marty Dulworth, RE/MAX Real Estate Solutions. MIBOR as distributed by MLS GRID
- $140,0003 bd1 ba1.2k sqft4012 Brown St, Anderson, IN 46013ActiveMLS ID #22093698, Kacie Taylor, The DJ Taylor Realty Group, PC. MIBOR as distributed by MLS GRID
- $150,0002 bd1 ba1.3k sqft2411 E 5th St, Anderson, IN 46012ActiveMLS ID #22114770, Valerie Euneman-Harp, RE/MAX Real Estate Solutions. MIBOR as distributed by MLS GRID
- $249,9003 bd2 ba1.3k sqft1520 E 42nd St, Anderson, IN 46013ActiveMLS ID #22115569, Valerie Euneman-Harp, RE/MAX Real Estate Solutions. MIBOR as distributed by MLS GRID
- $239,9003 bd2 ba1.2k sqft1214 Stonebridge Dr, Anderson, IN 46013ActiveMLS ID #22111434, Jeffrey Cummings, RE/MAX Complete. MIBOR as distributed by MLS GRID
- $187,9003 bd1 ba1.2k sqft2011 Rosewood Dr, Anderson, IN 46011ActiveMLS ID #22109459, Maria Lasher, eXp Realty LLC. MIBOR as distributed by MLS GRID
- $125,0002 bd1 ba800 sqft3710 Saint Charles St, Anderson, IN 46013ActiveMLS ID #22117043, Micah Wright, RE/MAX Real Estate Solutions. MIBOR as distributed by MLS GRID
- $150,0002 bd2 ba1.4k sqft705 Oxford Rd, Anderson, IN 46012ActiveMLS ID #22102014, Richard Lee, NextHome Elite Real Estate. MIBOR as distributed by MLS GRID
- $189,9002 bd2 ba1.5k sqft1411 E 8th St, Anderson, IN 46012For SaleMLS ID #202614234, Jairo Correa, RE/MAX Evolve. IRMLS
- $224,9004 bd3 ba1.5k sqft2400 Anthony Dr, Anderson, IN 46012ActiveMLS ID #22118713, Marty Dulworth, RE/MAX Real Estate Solutions. MIBOR as distributed by MLS GRID
- $110,0002 bd1 ba1.7k sqft201 E 38th St, Anderson, IN 46013ActiveMLS ID #22105419, Candy Bair, RE/MAX Real Estate Solutions. MIBOR as distributed by MLS GRID
- $219,0002 bd2 ba1.2k sqft3419 Village Dr, Anderson, IN 46011ActiveMLS ID #22112376, Candy Bair, RE/MAX Real Estate Solutions. MIBOR as distributed by MLS GRID
- $229,9003 bd2 ba1.3k sqft509 Imy Ln, Anderson, IN 46013ActiveMLS ID #22109876, Marty Dulworth, RE/MAX Real Estate Solutions. MIBOR as distributed by MLS GRID
- $172,0002 bd2 ba1.4k sqft512 N 5th St, Middletown, IN 47356ActiveMLS ID #22116320, Sam Johnson, F.C. Tucker/Prosperity. MIBOR as distributed by MLS GRID
