You've found the unicorn you've been searching for! This beautifully maintained ranch home with a finished bonus room over the garage is nestled in an established Waxhaw neighborhood and is truly better than new. Enjoy peace of mind with numerous recent upgrades, including a new HVAC system (2026), new gas water heater (2026), and a new roof (2026). The stunning kitchen features quartz countertops, a subway tile backsplash, 42-inch cabinets with crown molding, a 2026 Samsung smooth-top electric range, and a 2025 dishwasher. The open-concept floor plan is perfect for entertaining, highlighted by a two-sided gas fireplace, spacious bedrooms, soaring cathedral ceilings, and abundant natural light. The expansive bonus room offers endless possibilities and can easily serve as a fourth bedroom, home office, or media room. Step outside to the private rear patio featuring a custom pergola, providing the perfect setting for grilling, relaxing, and enjoying the outdoors. Located in a highly sought-after school district, this home is available for a quick closing so you can be settled in before the new school year begins. Don't miss this rare opportunity!
Under contract-no show
$439,900
4406 Glenduran Ln, Waxhaw, NC 28173
3beds
1,822sqft
:
Get pre-qualified$2,669/mo
Single Family Residence
Built in 2007
0.15 Acres Lot
$435,400 Zestimate®
$241/sqft
$120/mo HOA
What's special
Two-sided gas fireplacePrivate rear patioAbundant natural lightCustom pergolaSoaring cathedral ceilingsStunning kitchenSpacious bedrooms
- 40 days |
- 195 |
- 1 |
Likely to sell faster than
Zillow last checked:
Listing updated:
Listed by:
Leslie Salls lsalls@cbcarolinas.com,
Coldwell Banker Realty
Source: Canopy MLS as distributed by MLS GRID,MLS#: 4399887
Facts & features
Interior
Bedrooms & bathrooms
- Bedrooms: 3
- Bathrooms: 2
- Full bathrooms: 2
- Main level bedrooms: 3
Primary bedroom
- Level: Main
Bedroom s
- Level: Main
Bedroom s
- Level: Main
Bonus room
- Level: Upper
Dining room
- Level: Main
Kitchen
- Level: Main
Living room
- Level: Main
Heating
- Forced Air, Natural Gas
Cooling
- Central Air
Appliances
- Included: Dishwasher, Disposal, Electric Cooktop, Electric Oven, Microwave, Refrigerator, Self Cleaning Oven
- Laundry: In Bathroom, Main Level
Features
- Breakfast Bar, Soaking Tub, Open Floorplan, Pantry, Walk-In Closet(s)
- Flooring: Carpet, Hardwood, Tile
- Windows: Insulated Windows
- Has basement: No
- Fireplace features: Living Room
Interior area
- Total structure area: 1,822
- Total interior livable area: 1,822 sqft
- Finished area above ground: 1,822
- Finished area below ground: 0
Property
Parking
- Total spaces: 2
- Parking features: Attached Garage, Garage Door Opener, Garage Faces Front, Garage on Main Level
- Attached garage spaces: 2
Features
- Levels: 1 Story/F.R.O.G.
- Patio & porch: Other
- Pool features: Community
Lot
- Size: 0.15 Acres
- Features: Level
Details
- Parcel number: 06165278
- Zoning: R035
- Special conditions: Standard
Construction
Type & style
- Home type: SingleFamily
- Architectural style: Transitional
- Property subtype: Single Family Residence
Materials
- Brick Partial, Vinyl
- Foundation: Slab
Condition
- New construction: No
- Year built: 2007
Details
- Builder model: Halifax C w/Bonus
- Builder name: Evergreen
Utilities & green energy
- Sewer: Public Sewer
- Water: City
- Utilities for property: Cable Connected, Underground Power Lines, Underground Utilities
Community & HOA
Community
- Features: Clubhouse, Recreation Area, Tennis Court(s), Walking Trails
- Subdivision: Prescot
HOA
- Has HOA: Yes
- HOA fee: $120 monthly
Location
- Region: Waxhaw
Financial & listing details
- Price per square foot: $241/sqft
- Tax assessed value: $397,500
- Annual tax amount: $3,062
- Date on market: 7/2/2026
- Cumulative days on market: 29 days
- Listing terms: Cash,Conventional,FHA,VA Loan
- Road surface type: Concrete, Paved
Estimated market value
$435,400
$414,000 - $457,000
$2,221/mo
Price history
| Date | Event | Price |
|---|---|---|
| 7/23/2026 | Pending sale | $439,900$241/sqft |
Source:  Canopy MLS as distributed by MLS GRID #4399887 Report a problem Canopy MLS as distributed by MLS GRID #4399887 Report a problem | ||
| 7/2/2026 | Listed for sale | $439,900+104.1%$241/sqft |
Source: Canopy MLS as distributed by MLS GRID #4399887 Report a problem | ||
| 2/26/2008 | Sold | $215,500$118/sqft |
Source: Public Record Report a problem | ||
Public tax history
| Year | Property taxes | Tax assessment |
|---|---|---|
| 2025 | $3,062 +19.9% | $397,500 +59.6% |
| 2024 | $2,554 +1% | $249,100 |
| 2023 | $2,528 | $249,100 |
| 2022 | $2,528 +0.2% | $249,100 |
| 2021 | $2,524 +24% | $249,100 +43% |
| 2020 | $2,036 -0.2% | $174,200 |
| 2019 | $2,039 +49% | $174,200 |
| 2018 | $1,368 | $174,200 |
| 2017 | $1,368 -2.1% | $174,200 |
| 2016 | $1,397 | $174,200 |
| 2015 | $1,397 -8% | $174,200 -19.5% |
| 2014 | $1,519 | $216,270 |
| 2013 | -- | $216,270 |
| 2012 | -- | $216,270 |
| 2011 | -- | $216,270 |
| 2010 | -- | $216,270 |
| 2009 | $1,492 | $216,270 |
| 2008 | $1,492 +295.3% | $216,270 +336.9% |
| 2007 | $377 | $49,500 |
Find assessor info on the county website
Monthly payment
Est. payment
Payment breakdown
Explore the cost of this home by adjusting the details. Changes won't be saved.Climate risks
Neighborhood: 28173
Nearby schools
GreatSchools rating
- 8/10Kensington Elementary SchoolGrades: K-5Distance: 0.4 mi
- 10/10Cuthbertson Middle SchoolGrades: 6-8Distance: 2.5 mi
- 9/10Cuthbertson High SchoolGrades: 9-12Distance: 2.7 mi
Schools provided by the listing agent
- Elementary: Kensington
- Middle: Cuthbertson
- High: Cuthbertson
Source: Canopy MLS as distributed by MLS GRID. This data may not be complete. We recommend contacting the local school district to confirm school assignments for this home.
- $460,3004 bd3 ba2.1k sqft4404 Glenduran Ln, Waxhaw, NC 28173Off Market
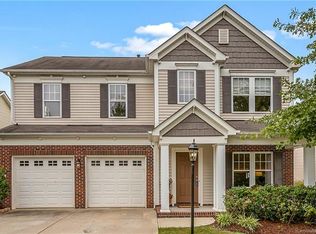
- $406,5003 bd2 ba1.9k sqft4408 Glenduran Ln, Waxhaw, NC 28173Off Market

- $396,9004 bd2 ba1.9k sqft4402 Glenduran Ln, Waxhaw, NC 28173Off Market
- $476,5004 bd4 ba2.6k sqft4410 Glenduran Ln, Waxhaw, NC 28173Off Market
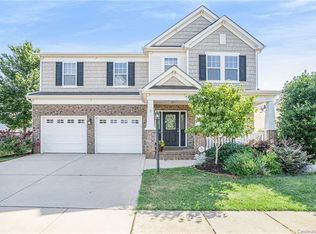
- $436,1004 bd3 ba2.2k sqft4319 Hampstead Heath Dr, Waxhaw, NC 28173Off Market
- $391,7003 bd2 ba1.6k sqft4317 Hampstead Heath Dr, Waxhaw, NC 28173Off Market
- $406,2003 bd2 ba1.7k sqft4321 Hampstead Heath Dr, Waxhaw, NC 28173Off Market
- $499,1003 bd3 ba2.6k sqft4315 Hampstead Heath Dr, Waxhaw, NC 28173Off Market
A local agent can set up tours, give advice and negotiate with sellers.
Similar homes
- $435,0003 bd3 ba1.9k sqft7800 Kingston Dr, Waxhaw, NC 28173For Sale
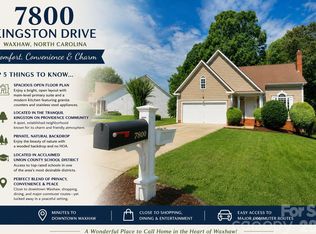
 MLS ID #4399106, Aaron Bieler, Our State Realty LLC. Canopy MLS as distributed by MLS GRID
 - $489,9994 bd3 ba2.7k sqft2109 Coral Berry Ln, Waxhaw, NC 28173For Sale
 MLS ID #4360421, Rochelle Ogburn, Lantern Realty & Development, LLC. Canopy MLS as distributed by MLS GRID
 - $425,0004 bd3 ba2.2k sqft78130 Rillstone Dr, Lancaster, SC 29720For Sale
 MLS ID #4408130, Christopher Hendrickson, Mark Spain Real Estate. Canopy MLS as distributed by MLS GRID
 - $450,0002 bd2 ba1.7k sqft5201 Cressingham Dr, Indian Land, SC 29707For Sale
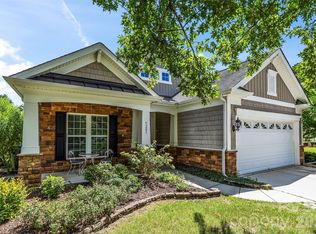 MLS ID #4394311, Paula Sargent, RE/MAX Executive. Canopy MLS as distributed by MLS GRID
 - $579,0004 bd3 ba2.4k sqft8122 Mossy Rock Rd, Waxhaw, NC 28173For SaleMLS ID #4382633, Rodney Dorsett, Lifestyle International Realty. Canopy MLS as distributed by MLS GRID
- $469,0004 bd3 ba1.9k sqft3515 Crescent Knoll Dr, Matthews, NC 28105For SaleMLS ID #4411519, John Bolos, Keller Williams South Park. Canopy MLS as distributed by MLS GRID
- $450,0003 bd2 ba2.2k sqft1000 Master Gunner Ct, Indian Trail, NC 28079For SaleMLS ID #4393730, Evona Cholewa, Coldwell Banker Realty. Canopy MLS as distributed by MLS GRID
- $512,5003 bd3 ba2.5k sqft530 Livingston Dr, Lancaster, SC 29720For SaleMLS ID #4402657, Brandon Gafgen, Assist2sell Buyers & Sellers 1st Choice LLC. Canopy MLS as distributed by MLS GRID
- $650,0005 bd3 ba2.7k sqft9118 Spratt Ln, Waxhaw, NC 28173For SaleMLS ID #4382798, Chrissy Warren, ERA Live Moore. Canopy MLS as distributed by MLS GRID
- $399,0003 bd2 ba1.5k sqft5018 Grandview Dr, Indian Land, SC 29707For SaleMLS ID #4299225, Brandon Gafgen, Assist2sell Buyers & Sellers 1st Choice LLC. Canopy MLS as distributed by MLS GRID
- $499,0003 bd2 ba2k sqft5001 Wolverine Ln, Indian Land, SC 29707For SaleMLS ID #4395107, Reid Baxter, RE/MAX Executive. Canopy MLS as distributed by MLS GRID
- $492,5002 bd2 ba1.7k sqft2047 Kennedy Dr, Indian Land, SC 29707For SaleMLS ID #4401987, Keeley Ryan, RE/MAX Executive. Canopy MLS as distributed by MLS GRID
- $582,9993 bd3 ba2.5k sqft2003 Harvest Time Ln, Waxhaw, NC 28173For SaleMLS ID #4361506, Kelly Wodzinski, Keller Williams Unified. Canopy MLS as distributed by MLS GRID
- $550,0003 bd2 ba1.9k sqft1044 Orchid Ln, Indian Land, SC 29707For SaleMLS ID #4396996, Margaret Johnson, Keller Williams Connected. Canopy MLS as distributed by MLS GRID
- $625,0003 bd3 ba2.4k sqft35168 Carnation Ln, Indian Land, SC 29707For SaleMLS ID #4411620, Jackie Lewis, COMPASS. Canopy MLS as distributed by MLS GRID
- $440,0004 bd3 ba2.3k sqft2700 Loxdale Farms Dr, Monroe, NC 28110For SaleMLS ID #4405430, Sheldon McCarter, Mark Spain Real Estate. Canopy MLS as distributed by MLS GRID
- $425,0003 bd3 ba2k sqft5012 Forest Hills Pl, Indian Land, SC 29707For SaleMLS ID #4392199, Theresa Staker, Keller Williams Ballantyne Area. Canopy MLS as distributed by MLS GRID
- $399,0003 bd2 ba1.4k sqft4710 Titus Ct, Monroe, NC 28110For SaleMLS ID #4392324, Christopher Hendrickson, Mark Spain Real Estate. Canopy MLS as distributed by MLS GRID
- $450,0003 bd3 ba2.1k sqft1109 Blackwaterside Dr, Fort Mill, SC 29715For SaleMLS ID #4356822, Kris Rainey, Mark Spain Real Estate. Canopy MLS as distributed by MLS GRID
- $469,0003 bd2 ba1.8k sqft2065 Hightower Rd, Rock Hill, SC 29732For SaleMLS ID #4404804, Katherine Seger, EXP Realty LLC Rock Hill. Canopy MLS as distributed by MLS GRID
