Exquisite turnkey home! Designed for entertaining experience refined living in this stunning 4 bed, 2,5 bath residence with flexible office space that can serve as a 5th bedroom. The backyard is a true retreat, showcasing a custom fire and serene waterfall feature, built-in BBQ and separate sitting area with custom installed roll down patio shades. Enjoy premium touches throughout, including elegant crystal chandeliers and a spacious layout perfect for hosting. Complete with RV parking and custom gates, this exceptional property blends luxury, comfort and functionality.
For sale
$869,000
4407 W FAULL Drive, New River, AZ 85087
4beds
3,974sqft
:
Get pre-qualified$5,217/mo
Single Family Residence
Built in 2006
8,981 Square Feet Lot
$-- Zestimate®
$219/sqft
$103/mo HOA
What's special
Serene waterfall featureRv parkingSeparate sitting areaFlexible office spaceElegant crystal chandeliersBuilt-in bbqCustom gates
- 144 days |
- 273 |
- 11 |
Zillow last checked:
Listing updated:
Listed by:
Eleonora Grigorian 602-919-9259,
GPS AZ Real Estate
Source: ARMLS,MLS#: 7001193
Facts & features
Interior
Bedrooms & bathrooms
- Bedrooms: 4
- Bathrooms: 3
- Full bathrooms: 2
- 1/2 bathrooms: 1
Primary bedroom
- Level: First
- Area: 0
- Dimensions: 0.00 x 0.00
Bedroom 2
- Area: 0
- Dimensions: 0.00 x 0.00
Bedroom 3
- Level: Second
- Area: 0
- Dimensions: 0.00 x 0.00
Living room
- Level: First
- Area: 0
- Dimensions: 0.00 x 0.00
Loft
- Level: Second
- Area: 0
- Dimensions: 0.00 x 0.00
Heating
- Natural Gas
Cooling
- Central Air, Programmable Thmstat
Appliances
- Included: Dryer, Washer, Water Softener Owned, Reverse Osmosis, Refrigerator, Built-in Microwave, Dishwasher, Disposal, Gas Cooktop
Features
- High Speed Internet, Granite Counters, Double Vanity, Upstairs, Eat-in Kitchen, 9+ Flat Ceilings, Central Vacuum, Kitchen Island, Full Bth Master Bdrm, Separate Shwr & Tub
- Flooring: Carpet, Vinyl, Tile
- Has basement: No
- Has fireplace: No
Interior area
- Total structure area: 3,974
- Total interior livable area: 3,974 sqft
Property
Parking
- Total spaces: 4
- Parking features: RV Gate, Garage Door Opener
- Garage spaces: 3
- Uncovered spaces: 1
Features
- Stories: 2
- Patio & porch: Covered Deck, Covered, Patio
- Exterior features: Private Yard, Screened in Patio(s), Storage, Built-in Barbecue
- Has private pool: Yes
- Pool features: Play Pool
- Spa features: None
- Fencing: Block
Lot
- Size: 8,981 Square Feet
- Features: North/South Exposure, Sprinklers In Rear, Sprinklers In Front, Synthetic Grass Back
Details
- Additional structures: Shed(s)
- Parcel number: 20230577
- Lease amount: $0
- Other equipment: Intercom
Construction
Type & style
- Home type: SingleFamily
- Property subtype: Single Family Residence
Materials
- Stucco, Wood Frame, Painted
- Roof: Tile
Condition
- Year built: 2006
Details
- Builder name: Hacienda
Utilities & green energy
- Sewer: Public Sewer
- Water: City Water
Green energy
- Energy efficient items: Multi-Zones
Community & HOA
Community
- Features: Pool, Golf, Pickleball, Lake, Community Spa, Tennis Court(s), Playground, Biking/Walking Path, Fitness Center
- Security: Fire Sprinkler System, Security System Owned
- Subdivision: ANTHEM WEST UNIT 2
HOA
- Has HOA: Yes
- Services included: Maintenance Grounds
- HOA fee: $310 quarterly
- HOA name: Anthem Comm
- HOA phone: 623-742-6050
Location
- Region: New River
Financial & listing details
- Price per square foot: $219/sqft
- Tax assessed value: $626,800
- Annual tax amount: $3,773
- Date on market: 3/18/2026
- Cumulative days on market: 143 days
- Listing terms: Cash,FHA,VA Loan
- Ownership: Fee Simple
- Road surface type: Asphalt
Estimated market value
Not available
Estimated sales range
Not available
Not available
Price history
| Date | Event | Price |
|---|---|---|
| 3/19/2026 | Listed for sale | $869,000$219/sqft |
Source:  ARMLS #7001193 Report a problem ARMLS #7001193 Report a problem | ||
| 1/31/2026 | Listing removed | $869,000$219/sqft |
Source: ARMLS #6939365 Report a problem | ||
| 12/4/2025 | Price change | $869,000-0.7%$219/sqft |
Source: ARMLS #6939365 Report a problem | ||
| 10/29/2025 | Listed for sale | $875,000+212.5%$220/sqft |
Source: ARMLS #6939365 Report a problem | ||
| 7/23/2009 | Sold | $280,000-25.3%$70/sqft |
Source: ARMLS #4192171 Report a problem | ||
| 12/26/2007 | Sold | $375,000$94/sqft |
Source: Public Record Report a problem | ||
Public tax history
| Year | Property taxes | Tax assessment |
|---|---|---|
| 2025 | $3,706 +1.3% | $62,680 -4.7% |
| 2024 | $3,660 +1.5% | $65,770 +97.1% |
| 2023 | $3,604 +1.8% | $33,361 -14.4% |
| 2022 | $3,541 -0.9% | $38,960 +6.7% |
| 2021 | $3,572 +3% | $36,520 +4% |
| 2020 | $3,469 +3.2% | $35,110 +2.8% |
| 2019 | $3,360 | $34,160 +3% |
| 2018 | $3,360 +3.4% | $33,180 +2.4% |
| 2017 | $3,251 +17.6% | $32,410 +14% |
| 2016 | $2,764 +3.6% | $28,420 +5.6% |
| 2015 | $2,669 | $26,910 +19.8% |
| 2014 | -- | $22,470 +14.9% |
| 2013 | -- | $19,550 |
| 2012 | -- | $19,550 -4.3% |
| 2011 | -- | $20,430 -12.7% |
| 2010 | -- | $23,400 -25.9% |
| 2009 | -- | $31,570 -28.1% |
| 2008 | -- | $43,900 +322.1% |
| 2007 | -- | $10,400 +124.1% |
| 2006 | -- | $4,640 +7.4% |
| 2005 | -- | $4,320 |
Find assessor info on the county website
Monthly payment
Est. payment
Payment breakdown
Explore the cost of this home by adjusting the details. Changes won't be saved.Climate risks
Neighborhood: 85087
Nearby schools
GreatSchools rating
- 7/10Canyon Springs STEM AcademyGrades: PK-8Distance: 0.6 mi
- 10/10Boulder Creek High SchoolGrades: 7-12Distance: 2.4 mi
Schools provided by the listing agent
- Elementary: Canyon Springs STEM Academy
- Middle: Canyon Springs STEM Academy
- High: Boulder Creek High School
- District: Deer Valley Unified District
Source: ARMLS. This data may not be complete. We recommend contacting the local school district to confirm school assignments for this home.
- $637,800-- bd4 ba3.9k sqft4403 W Faull Dr, Phoenix, AZ 85087Off Market
- $613,5004 bd2 ba2.8k sqft4411 W Faull Dr, New River, AZ 85087Off Market

- $749,5005 bd3 ba3.9k sqft4408 W Kastler Ln, New River, AZ 85087Off Market

- $764,7005 bd4 ba3.9k sqft4404 W Kastler Ln, New River, AZ 85087Off Market

- $676,5005 bd3 ba3.9k sqft4323 W Faull Dr, Phoenix, AZ 85087Off Market
- $661,4004 bd3 ba2.8k sqft4412 W Kastler Ln, New River, AZ 85087Off Market
- $717,9005 bd3 ba3.9k sqft4404 W Faull Dr, Phoenix, AZ 85087Off Market
- $643,2005 bd3 ba3.9k sqft4324 W Kastler Ln, Phoenix, AZ 85087Off Market
A local agent can set up tours, give advice and negotiate with sellers.
Similar homes
- $789,0004 bd3 ba2.2k sqft42431 N CELEBRATION Way, Phoenix, AZ 85086For Sale
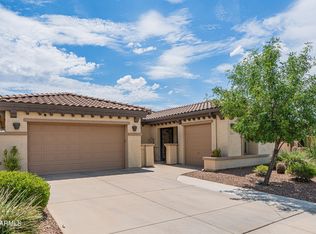 MLS ID #7053990, Tracy van Ravensway, Real Broker. ARMLS
 - $608,0005 bd3 ba2.6k sqft42812 N 45TH Drive, New River, AZ 85087For Sale
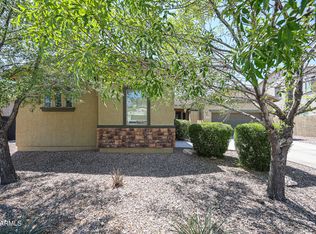 MLS ID #7029903, Ryan N Battin, West USA Realty. ARMLS
 - $595,0003 bd2 ba2.1k sqft5004 W MAGELLAN Drive, New River, AZ 85087For Sale
 MLS ID #7046411, Michael Higgins, RE/MAX Fine Properties. ARMLS
 - $1,100,0005 bd4 ba3.9k sqft38804 N COURAGE Court, Anthem, AZ 85086For Sale
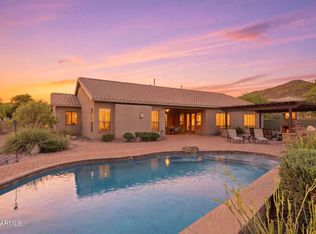 MLS ID #7052880, Lisa Groth, RE/MAX Fine Properties. ARMLS
 - $739,9994 bd3 ba3k sqft2026 W HIDDEN TREASURE Way, Anthem, AZ 85086For SaleMLS ID #7042082, James Melendy, Realty ONE Group. ARMLS
- $847,0005 bd3 ba2.7k sqft38022 N 2ND Avenue, Phoenix, AZ 85086For SaleMLS ID #6909058, Rochelle Ann Navarro, West USA Realty. ARMLS
- $1,080,0004 bd4 ba4k sqft40808 N THUNDER HILLS Court, Phoenix, AZ 85086For SaleMLS ID #6991978, Robert A Cohen, eXp Realty. ARMLS
- $825,0005 bd3 ba3.1k sqft22521 N 60TH Avenue, Glendale, AZ 85310For SaleMLS ID #7063651, Lisa Maestas, Realty ONE Group. ARMLS
- $650,0004 bd3 ba2.2k sqft42820 N LIVINGSTONE Way, Anthem, AZ 85086For SaleMLS ID #6982989, Shelby K DiBiase, eXp Realty. ARMLS
- $874,9905 bd3 ba3.6k sqft2408 W BAJADA Road, Phoenix, AZ 85085For SaleMLS ID #7040962, Andrew Burgio, MCG Realty. ARMLS
- $610,0005 bd3 ba3.3k sqft3713 W JACKSONVILLE Drive, Anthem, AZ 85086For SaleMLS ID #7044071, Robin Adele Shannon, Fathom Realty Elite. ARMLS
- $849,9004 bd2 ba2.4k sqft4429 E VISTA VAL VERDE --, Cave Creek, AZ 85331For SaleMLS ID #7063069, Michelle Meglio Macklin, Apex Residential. ARMLS
- $1,250,0004 bd2 ba4.3k sqft45039 N 20TH Street, New River, AZ 85087For SaleMLS ID #7006285, Josiah Krol, eXp Realty. ARMLS
- $974,0006 bd3 ba4.1k sqft2321 W VIA PERUGIA --, Phoenix, AZ 85086For SaleMLS ID #7034072, Lisa DiPasquale, Realty ONE Group. ARMLS
- $975,0005 bd4 ba4.8k sqft13050 W Chucks Avenue, Peoria, AZ 85383For SaleMLS ID #7063096, Anna Ratiu, Active Real Estate, LLC. ARMLS
- $899,0004 bd4 ba3.2k sqft27126 N 143RD Lane, Surprise, AZ 85387For SaleMLS ID #7014067, Rose Guillen, eXp Realty. ARMLS
- $835,0004 bd4 ba3.5k sqft12071 W MORNING VISTA Drive, Peoria, AZ 85383For SaleMLS ID #7031256, Celina Garcia, My Home Group Real Estate. ARMLS
- $624,9003 bd2 ba2.3k sqft2422 W CLEARVIEW Trail, Anthem, AZ 85086For SaleMLS ID #7060235, Jodi Melendy, Realty ONE Group. ARMLS
- $889,0005 bd3 ba3.3k sqft4341 E MORNING VISTA Lane, Cave Creek, AZ 85331For SaleMLS ID #7042875, Angela M Vasiloff, West USA Realty. ARMLS
- $879,9005 bd3 ba3.4k sqft22422 N 80TH Lane, Peoria, AZ 85383For SaleMLS ID #6991134, Bobby Miller, West USA Realty. ARMLS
