This one won't last long! A much sought after 5th floor 2 Bedroom, 2 Bath unit nestled in the heart of downtown Glen Ellyn and includes a ground floor GARAGE SPACE (#26) and locked storage room (#5) and has a stunning western view from the balcony that overlooks downtown Glen Ellyn. The Illinois Prairie Path is just steps away for biking, walking, or jogging! This large unit has a fantastic floor plan and neutral decor. The primary bedroom suite can easily accommodate a king size bed and offers a walk-through closet with adjoining full bath. The bright kitchen features maple cabinets, upgraded quartz counter tops, stainless steel appliances, including refrigerator, dishwasher, microwave, a glass top stove with oven, pantry, and receives natural light from the skylight! Recently upgraded plumbing fixtures in both bathrooms and kitchen, Carrier central air conditioner and heating system with a WiFi thermostat installed in 2023, and unit is wired for Xfinity service! The HOA fees cover all water, sewer and scavenger as well as supplying the hot water throughout the building, in addition to landscaping, parking lot and building maintenance, and winter snow removal. The building features an elevator to all floors and common laundry area on the first floor that are well maintained by the association along with newer paint, updated lobby and newer carpeting in the common areas and all hallways. Please note: Property Taxes do not reflect Homeowner's Homestead Exemption. New owner can apply for Homestead Exemption and, if applicable, Senior Exemption to reduce property taxes. This well maintained beauty is awaiting its new owner...Welcome Home!
Contingent
$349,900
441 N Park Blvd APT 5F, Glen Ellyn, IL 60137
2beds
1,541sqft
:
Get pre-qualified$2,878/mo
Condominium, Single Family Residence
Built in 1969
-- sqft lot
$-- Zestimate®
$227/sqft
$437/mo HOA
What's special
Neutral decorBright kitchenStainless steel appliancesMaple cabinetsUpgraded quartz counter tops
- 4 days |
- 80 |
- 5 |
Zillow last checked:
Listing updated:
Listed by:
Donald Gudmundson 630-335-0955,
Comstock Realty Group, LLC
Source: MRED as distributed by MLS GRID,MLS#: 12619935
Facts & features
Interior
Bedrooms & bathrooms
- Bedrooms: 2
- Bathrooms: 2
- Full bathrooms: 2
Rooms
- Room types: Walk In Closet
Primary bedroom
- Features: Flooring (Carpet), Window Treatments (All), Bathroom (Full)
- Level: Main
- Area: 216 Square Feet
- Dimensions: 18X12
Bedroom 2
- Features: Flooring (Carpet)
- Level: Main
- Area: 180 Square Feet
- Dimensions: 15X12
Dining room
- Features: Flooring (Vinyl)
- Level: Main
- Area: 195 Square Feet
- Dimensions: 15X13
Kitchen
- Features: Flooring (Vinyl)
- Level: Main
- Area: 154 Square Feet
- Dimensions: 14X11
Living room
- Features: Flooring (Vinyl), Window Treatments (All)
- Level: Main
- Area: 345 Square Feet
- Dimensions: 23X15
Walk in closet
- Features: Flooring (Carpet)
- Level: Main
- Area: 45 Square Feet
- Dimensions: 9X5
Heating
- Electric
Cooling
- Central Air
Appliances
- Laundry: Common Area
Features
- Windows: Skylight(s)
- Basement: None
Interior area
- Total structure area: 0
- Total interior livable area: 1,541 sqft
Property
Parking
- Total spaces: 1
- Parking features: Asphalt, Garage Door Opener, Yes, Attached, Garage
- Attached garage spaces: 1
- Has uncovered spaces: Yes
Accessibility
- Accessibility features: No Disability Access
Features
- Exterior features: Balcony
Details
- Parcel number: 0511427041
- Special conditions: None
Construction
Type & style
- Home type: Condo
- Property subtype: Condominium, Single Family Residence
Materials
- Brick
- Foundation: Concrete Perimeter
- Roof: Tar/Gravel
Condition
- New construction: No
- Year built: 1969
- Major remodel year: 2021
Utilities & green energy
- Electric: Circuit Breakers, 150 Amp Service
- Sewer: Public Sewer
- Water: Public
Community & HOA
Community
- Security: Carbon Monoxide Detector(s)
- Subdivision: Park Place West
HOA
- Has HOA: Yes
- Amenities included: Coin Laundry, Elevator in Residence, Storage, Security Door Lock(s), Laundry, Skylights
- Services included: Water, Parking, Insurance, Exterior Maintenance, Lawn Care, Scavenger, Snow Removal
- HOA fee: $437 monthly
Location
- Region: Glen Ellyn
Financial & listing details
- Price per square foot: $227/sqft
- Tax assessed value: $92,344
- Annual tax amount: $6,842
- Date on market: 7/22/2026
- Ownership: Condo
Estimated market value
Not available
Estimated sales range
Not available
Not available
Price history
| Date | Event | Price |
|---|---|---|
| 7/22/2026 | Contingent | $349,900$227/sqft |
Source:  MRED as distributed by MLS GRID #12619935 Report a problem MRED as distributed by MLS GRID #12619935 Report a problem | ||
| 7/22/2026 | Listed for sale | $349,900+37.2%$227/sqft |
Source: MRED as distributed by MLS GRID #12619935 Report a problem | ||
| 11/17/2021 | Sold | $255,000-3.7%$165/sqft |
Source: MRED as distributed by MLS GRID #11001564 Report a problem | ||
| 10/7/2021 | Contingent | $264,900$172/sqft |
Source: MRED as distributed by MLS GRID #11001564 Report a problem | ||
| 9/27/2021 | Listed for sale | $264,900+66.1%$172/sqft |
Source: MRED as distributed by MLS GRID #11001564 Report a problem | ||
| 9/21/2001 | Sold | $159,500+22.7%$104/sqft |
Source: Public Record Report a problem | ||
| 7/23/1998 | Sold | $130,000$84/sqft |
Source: Public Record Report a problem | ||
Public tax history
| Year | Property taxes | Tax assessment |
|---|---|---|
| 2024 | $6,597 +4.2% | $92,344 +8.6% |
| 2023 | $6,328 +26.3% | $85,000 +27% |
| 2022 | $5,012 +24.9% | $66,940 +2.4% |
| 2021 | $4,013 +2.2% | $65,350 +0.9% |
| 2020 | $3,927 -23.4% | $64,740 -19.8% |
| 2019 | $5,125 +28.5% | $80,760 +24.5% |
| 2018 | $3,988 +11.1% | $64,850 +11.2% |
| 2017 | $3,588 -0.5% | $58,300 +4.2% |
| 2016 | $3,607 +1.2% | $55,970 +4.8% |
| 2015 | $3,563 +6.5% | $53,390 +8.2% |
| 2014 | $3,346 +2.6% | $49,360 -0.3% |
| 2013 | $3,260 -0.6% | $49,510 -4.1% |
| 2012 | $3,279 -20.7% | $51,630 -26.6% |
| 2011 | $4,138 -6.7% | $70,323 -6.2% |
| 2010 | $4,434 +3.5% | $74,940 -3.8% |
| 2009 | $4,284 +1.3% | $77,860 |
| 2008 | $4,227 +91.6% | $77,860 +83% |
| 2007 | $2,206 +10.1% | $42,550 +13.5% |
| 2006 | $2,004 +5.9% | $37,490 +7.1% |
| 2005 | $1,892 -44.6% | $35,000 -38.6% |
| 2004 | $3,418 +91.6% | $56,960 +89.2% |
| 2003 | $1,784 -44.7% | $30,100 -40.8% |
| 2002 | $3,228 +10.2% | $50,810 +7.5% |
| 2001 | $2,928 +4.5% | $47,260 +5.1% |
| 2000 | $2,802 | $44,970 |
Find assessor info on the county website
Monthly payment
Est. payment
Payment breakdown
Explore the cost of this home by adjusting the details. Changes won't be saved.Climate risks
Neighborhood: 60137
Nearby schools
GreatSchools rating
- 9/10Benjamin Franklin Elementary SchoolGrades: K-5Distance: 0.5 mi
- 10/10Hadley Junior High SchoolGrades: 6-8Distance: 1 mi
- 7/10Glenbard West High SchoolGrades: 9-12Distance: 0.2 mi
Schools provided by the listing agent
- District: 41
Source: MRED as distributed by MLS GRID. This data may not be complete. We recommend contacting the local school district to confirm school assignments for this home.
- $438,0003 bd2 ba1.6k sqft441 N Park Blvd APT 1L, Glen Ellyn, IL 60137Off Market
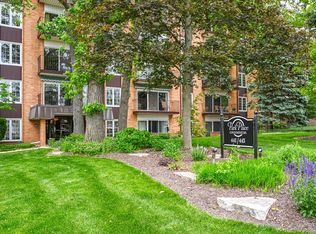
- $355,9003 bd2 ba1.6k sqft441 N Park Blvd APT 1M, Glen Ellyn, IL 60137Sold
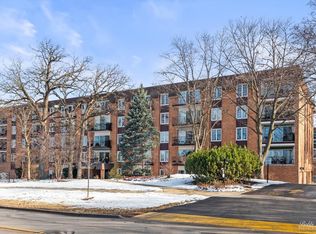
- $385,0003 bd2 ba1.6k sqft441 N Park Blvd APT 2A, Glen Ellyn, IL 60137Sold
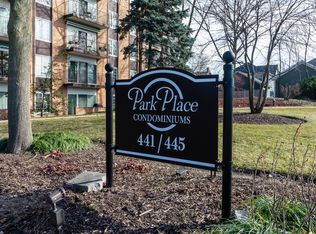
- $321,8002 bd2 ba1.4k sqft441 N Park Blvd APT 2B, Glen Ellyn, IL 60137Off Market
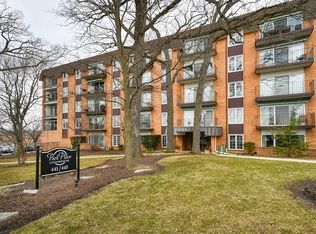
- $228,400-- bd1 ba1.1k sqft441 N Park Blvd APT 2C, Glen Ellyn, IL 60137Off Market
- $304,900-- bd2 ba1.2k sqft441 N Park Blvd APT 2D, Glen Ellyn, IL 60137Off Market
- $231,9001 bd1 ba1k sqft441 N Park Blvd APT 2, Glen Ellyn, IL 60137Off Market
- $295,0002 bd2 ba1.3k sqft441 N Park Blvd APT 2F, Glen Ellyn, IL 60137Sold
- $277,5002 bd2 ba1.3k sqft441 N Park Blvd APT 2K, Glen Ellyn, IL 60137Off Market
A local agent can set up tours, give advice and negotiate with sellers.
A local lender can help you make sure your offer is ready when you are.
Similar homes
- $349,9003 bd2 ba1.5k sqft1440 Blackburn St, Wheaton, IL 60189New
 MLS ID #12711041, Edward Dring, Superior Homes Realty. MRED as distributed by MLS GRID
 - $524,0003 bd3 ba1.8k sqft800 Marston Ave, Glen Ellyn, IL 60137New
 MLS ID #12713841, Susann Rhoades, RE/MAX Suburban. MRED as distributed by MLS GRID
 - $335,0002 bd2 ba1.2k sqft944 N Northwest Hwy APT 307, Park Ridge, IL 60068Active
 MLS ID #12690544, Donna Blagojevic, Village Realty Inc. MRED as distributed by MLS GRID
 - $329,9002 bd2 ba1.1k sqft100 N Bokelman St APT 429, Roselle, IL 60172Active
 MLS ID #12700284, Carmelina Hudson, Charles Rutenberg Realty of IL. MRED as distributed by MLS GRID
 - $319,9002 bd2 ba1.1k sqft1111 Burlington Ave Unit 402, Lisle, IL 60532ActiveMLS ID #12679415, Sandra Stewart, ABR,GRI, RE/MAX Suburban. MRED as distributed by MLS GRID
- $335,0003 bd2 ba1.4k sqft5843 Doe Cir #1, Westmont, IL 60559Price ChangeMLS ID #12696077, Karen Reicher, RE/MAX Enterprises. MRED as distributed by MLS GRID
- $395,0002 bd3 ba1.7k sqft7974 Hedgewood Dr, Darien, IL 60561NewMLS ID #12714204, Estela Lopez, McColly Real Estate. MRED as distributed by MLS GRID
- $349,9993 bd3 ba1.4k sqft811 Shawnee Trl #811, Roselle, IL 60172ActiveMLS ID #12700660, Eddie Quintana-Garcia, Netgar Investments, Inc. MRED as distributed by MLS GRID
- $339,0003 bd2 ba1.3k sqft(Undisclosed Address), Darien, IL 60561ActiveMLS ID #12678224, Angel Nunez, V.I.P. Real Estate, Ltd.. MRED as distributed by MLS GRID
- $270,0003 bd2 ba1.4k sqft2211 S Stewart Ave APT 4A, Lombard, IL 60148ActiveMLS ID #12669444, Cory Tanzer, Option Premier LLC. MRED as distributed by MLS GRID
- $299,9002 bd2 ba1.5k sqft121 S Spruce Ave APT 103, Wood Dale, IL 60191ActiveMLS ID #12686290, Kristine Lang, HomeSmart Realty Group. MRED as distributed by MLS GRID
- $310,0002 bd2 ba1.1k sqft6135 Essex Ct Unit D, Willowbrook, IL 60527ActiveMLS ID #12700436, Diana Dimitrova, Avian Realty. MRED as distributed by MLS GRID
- $339,5004 bd2 ba1.8k sqft336 Hemlock Ave, Romeoville, IL 60446ActiveMLS ID #12710063, Christine Mojica, Exit Realty Redefined. MRED as distributed by MLS GRID
- $245,0002 bd2 ba1.2k sqft40 N Tower Rd Unit 10M, Oak Brook, IL 60523ActiveMLS ID #12692841, Arlene Fishman, Charles Rutenberg Realty of IL. MRED as distributed by MLS GRID
- $334,9002 bd2 ba1.1k sqft151 N Kenilworth Ave APT 4G, Oak Park, IL 60301ActiveMLS ID #12675767, Stanislaw Krozel, CSC, Royal Service Realty Chicago Metro Properties. MRED as distributed by MLS GRID
- $219,9902 bd2 ba1.1k sqft1460 Fairlane Dr APT 311, Schaumburg, IL 60193NewMLS ID #12712208, Nasko Ivanov, Home Realty Group, Inc. MRED as distributed by MLS GRID
- $315,0002 bd3 ba1.7k sqft132 Enclave Cir Unit B, Bolingbrook, IL 60440ActiveMLS ID #12656840, Kenneth Hurdle, Coldwell Banker Realty. MRED as distributed by MLS GRID
- $429,9994 bd2 ba1.7k sqft228 Harvard Ln, Bloomingdale, IL 60108ActiveMLS ID #12664155, Jorge Romero, Realty One Group Inc.. MRED as distributed by MLS GRID
- $260,0003 bd2 ba1.2k sqft2859 N Kostner Ave #1, Chicago, IL 60641NewMLS ID #12714031, Sergio Sandoval, Dream House Real Estate. MRED as distributed by MLS GRID
- $339,9002 bd2 ba1.7k sqft111 Enclave Cir Unit D, Bolingbrook, IL 60440ActiveMLS ID #12665535, Nayibe Garces, Prello Realty. MRED as distributed by MLS GRID
