This 3-bedroom, 2-bath home is ideal for first-time buyers, downsizers, or anyone looking for low-maintenance comfort in a peaceful setting. Located on a quiet street with mature trees and beautiful landscaping, this home blends charm and practicality inside and out. Step inside to find vaulted ceilings, durable laminate flooring, and ceiling fans throughout. The light-filled living area flows into an open eat-in kitchen featuring a center island, stainless steel appliances, and plenty of space for everyday meals or weekend entertaining. The primary suite offers privacy and comfort with its own full bath, while two additional bedrooms provide flexibility for guests, a home office, or hobbies. Outside, you'll love spending time on the welcoming Trex front porch, grilling on the back deck, fenced in yard or relaxing on the cozy side patio. The backyard is lush and open—perfect for gardening or simply enjoying nature—with mature trees adding beauty and shade. Additional highlights include a rear-facing two-car garage, a Ring camera for security, generous storage space, a whole-home air filter, and reverse osmosis and brand-new water filtration system. Thoughtfully maintained and move-in ready, 441 Palomino Place is a wonderful place to start your next chapter.
Under contract
$410,000
441 Palomino Pl, Charles Town, WV 25414
3beds
1,248sqft
:
Get pre-qualified$2,560/mo
Single Family Residence
Built in 2000
0.48 Acres Lot
$404,700 Zestimate®
$329/sqft
$21/mo HOA
What's special
Vaulted ceilingsCozy side patioBeautiful landscapingRear-facing two-car garageFenced in yardWelcoming trex front porchCeiling fans throughout
- 53 days |
- 272 |
- 17 |
Likely to sell faster than
Zillow last checked:
Listing updated:
Listed by:
Tracy Kable 304-725-1918,
Real Broker,
Co-Listing Agent: Natasha Lenee Fogle 304-620-2225,
Real Broker
Source: Bright MLS,MLS#: WVJF2024516
Facts & features
Interior
Bedrooms & bathrooms
- Bedrooms: 3
- Bathrooms: 2
- Full bathrooms: 2
- Main level bathrooms: 2
- Main level bedrooms: 3
Rooms
- Room types: Living Room, Primary Bedroom, Bedroom 2, Kitchen, Basement, Bedroom 1
Primary bedroom
- Features: Ceiling Fan(s), Flooring - Laminated
- Level: Main
- Area: 156 Square Feet
- Dimensions: 12 X 13
Bedroom 1
- Features: Ceiling Fan(s), Flooring - Laminated
- Level: Main
- Area: 108 Square Feet
- Dimensions: 9 X 12
Bedroom 2
- Features: Ceiling Fan(s), Flooring - Laminated
- Level: Main
- Area: 182 Square Feet
- Dimensions: 14 X 13
Basement
- Features: Flooring - Concrete, Lighting - Ceiling
- Level: Lower
- Area: 675 Square Feet
- Dimensions: 25 X 27
Kitchen
- Features: Granite Counters, Ceiling Fan(s), Cathedral/Vaulted Ceiling, Flooring - Laminated
- Level: Main
- Area: 204 Square Feet
- Dimensions: 12 X 17
Living room
- Features: Ceiling Fan(s), Cathedral/Vaulted Ceiling, Flooring - Laminated
- Level: Main
- Area: 234 Square Feet
- Dimensions: 13 X 18
Heating
- Heat Pump, Electric
Cooling
- Central Air, Electric
Appliances
- Included: Microwave, Dishwasher, Exhaust Fan, Refrigerator, Stainless Steel Appliance(s), Cooktop, Water Conditioner - Owned, Water Heater, Water Treat System, Electric Water Heater
- Laundry: In Basement, Hookup
Features
- Air Filter System, Ceiling Fan(s), Combination Dining/Living, Combination Kitchen/Dining, Combination Kitchen/Living, Entry Level Bedroom, Family Room Off Kitchen, Open Floorplan, Eat-in Kitchen, Kitchen Island, Kitchen - Table Space, Upgraded Countertops, Bathroom - Tub Shower, Bathroom - Walk-In Shower, Primary Bath(s), Dry Wall, Vaulted Ceiling(s)
- Flooring: Laminate, Ceramic Tile
- Doors: Sliding Glass, Storm Door(s)
- Windows: Double Pane Windows, Double Hung, Screens, Sliding, Vinyl Clad, Window Treatments
- Basement: Concrete,Connecting Stairway,Garage Access,Interior Entry,Exterior Entry,Rear Entrance,Space For Rooms,Unfinished,Walk-Out Access
- Has fireplace: No
Interior area
- Total structure area: 1,248
- Total interior livable area: 1,248 sqft
- Finished area above ground: 1,248
- Finished area below ground: 0
Video & virtual tour
Property
Parking
- Total spaces: 2
- Parking features: Basement, Garage Faces Rear, Garage Door Opener, Inside Entrance, Driveway, Paved, Attached, Off Street
- Attached garage spaces: 2
- Has uncovered spaces: Yes
Accessibility
- Accessibility features: None
Features
- Levels: One
- Stories: 1
- Patio & porch: Deck, Patio, Porch
- Exterior features: Extensive Hardscape, Lighting
- Pool features: None
- Has view: Yes
- View description: Garden, Street
- Frontage type: Road Frontage
Lot
- Size: 0.48 Acres
- Features: Front Yard, Landscaped, Rear Yard, SideYard(s), Wooded
Details
- Additional structures: Above Grade, Below Grade
- Parcel number: 06 3A006500000000
- Zoning: 101
- Special conditions: Standard
Construction
Type & style
- Home type: SingleFamily
- Architectural style: Ranch/Rambler
- Property subtype: Single Family Residence
Materials
- Concrete, Stick Built, Vinyl Siding
- Foundation: Concrete Perimeter
- Roof: Architectural Shingle
Condition
- New construction: No
- Year built: 2000
Utilities & green energy
- Electric: 120/240V
- Sewer: On Site Septic
- Water: Well
- Utilities for property: Cable Available, Electricity Available, Phone Available, Water Available
Community & HOA
Community
- Security: Exterior Cameras, Smoke Detector(s)
- Subdivision: Spring Valley
HOA
- Has HOA: Yes
- HOA fee: $250 annually
Location
- Region: Charles Town
- Municipality: Kabletown
Financial & listing details
- Price per square foot: $329/sqft
- Tax assessed value: $169,800
- Annual tax amount: $1,987
- Date on market: 6/11/2026
- Listing agreement: Exclusive Right To Sell
- Listing terms: Conventional,FHA,FHLMC,USDA Loan,VA Loan
- Exclusions: Freezer In Garage, Fridge In Garage
- Ownership: Fee Simple
- Road surface type: Paved
Estimated market value
$404,700
$384,000 - $425,000
$2,052/mo
Price history
| Date | Event | Price |
|---|---|---|
| 7/13/2026 | Contingent | $410,000$329/sqft |
Source:  Bright MLS #WVJF2024516 Report a problem Bright MLS #WVJF2024516 Report a problem | ||
| 6/11/2026 | Listed for sale | $410,000+6.5%$329/sqft |
Source: Bright MLS #WVJF2024516 Report a problem | ||
| 7/24/2025 | Sold | $385,000-1.3%$308/sqft |
Source: Bright MLS #WVJF2018076 Report a problem | ||
| 6/27/2025 | Pending sale | $390,000$313/sqft |
Source: Bright MLS #WVJF2018076 Report a problem | ||
| 8/17/2012 | Listing removed | $1,400$1/sqft |
Source: RE/MAX 1ST REALTY #JF7883697 Report a problem | ||
| 7/13/2012 | Listed for rent | $1,400$1/sqft |
Source: RE/MAX 1st Realty #JF7883697 Report a problem | ||
Public tax history
| Year | Property taxes | Tax assessment |
|---|---|---|
| 2025 | $2,082 +4.8% | $179,200 +5.5% |
| 2024 | $1,988 +6.8% | $169,800 +6.6% |
| 2023 | $1,861 +7% | $159,300 +9.2% |
| 2022 | $1,739 | $145,900 +7.2% |
| 2021 | -- | $136,100 +15.9% |
| 2020 | -- | $117,400 +4.7% |
| 2019 | $1,300 +8.1% | $112,100 +9.5% |
| 2018 | $1,203 -0.8% | $102,400 -0.8% |
| 2017 | $1,212 -49.9% | $103,200 |
| 2016 | $2,418 +3.4% | $103,200 +3.9% |
| 2015 | $2,339 +0.2% | $99,300 |
| 2014 | $2,335 +91.9% | $99,300 +13% |
| 2013 | $1,216 | $87,900 +2.6% |
| 2012 | $1,216 +12.1% | $85,700 -10.5% |
| 2011 | $1,085 -10.8% | $95,800 -12.5% |
| 2010 | $1,216 -13.5% | $109,500 -16.5% |
| 2009 | $1,406 -1.8% | $131,200 |
| 2008 | $1,432 +19.7% | $131,200 +22.7% |
| 2007 | $1,196 -7.2% | $106,900 |
| 2006 | $1,289 -3.6% | $106,900 +0.1% |
| 2005 | $1,337 | $106,740 +45.8% |
| 2004 | -- | $73,200 |
| 2003 | -- | $73,200 +7.6% |
| 2002 | -- | $68,040 +6.3% |
| 2001 | -- | $64,020 |
Find assessor info on the county website
Monthly payment
Est. payment
Payment breakdown
Explore the cost of this home by adjusting the details. Changes won't be saved.Climate risks
Neighborhood: 25414
Nearby schools
GreatSchools rating
- 6/10South Jefferson Elementary SchoolGrades: PK-5Distance: 1.2 mi
- 5/10Charles Town Middle SchoolGrades: 6-8Distance: 3.7 mi
- 3/10Washington High SchoolGrades: 9-12Distance: 2.1 mi
Schools provided by the listing agent
- District: Jefferson County Schools
Source: Bright MLS. This data may not be complete. We recommend contacting the local school district to confirm school assignments for this home.
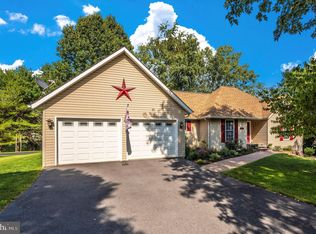
- $431,0003 bd3 ba3.2k sqft451 Palomino Pl, Charles Town, WV 25414Sold
- $419,7003 bd3 ba1.8k sqft427 Palomino Pl, Charles Town, WV 25414Off Market
- $62,900-- bd-- ba-- sqft501 Palomino Pl, Charles Town, WV 25414Off Market
- $440,6003 bd2 ba1.7k sqft83 Arabian Pl, Charles Town, WV 25414Off Market
- $445,6004 bd3 ba1.2k sqft67 Arabian Pl, Charles Town, WV 25414Off Market
- $468,4003 bd2 ba1.7k sqft428 Palomino Pl, Charles Town, WV 25414Off Market
- $356,7003 bd2 ba1k sqft87 Arabian Pl, Charles Town, WV 25414Off Market
- $378,5003 bd2 ba1k sqft409 Palomino Pl, Charles Town, WV 25414Off Market
A local agent can set up tours, give advice and negotiate with sellers.
Similar homes
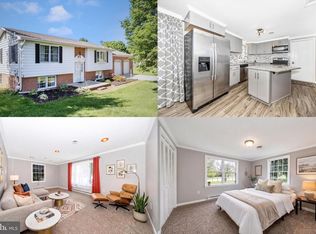
- $375,0003 bd2 ba1.8k sqft1545 Tuscawilla Dr, Charles Town, WV 25414For Sale
 MLS ID #WVJF2023370, Chris Getto, Keller Williams Realty Advantage. Bright MLS
 - $474,9003 bd2 ba1.5k sqft39 Grouse Knoll Ln, Summit Point, WV 25446For Sale
 MLS ID #WVJF2025038, Michele Gibson, Samson Properties. Bright MLS
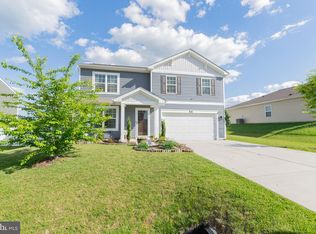
 - $405,0004 bd3 ba1.7k sqft88 Gumspring Dr, Charles Town, WV 25414For Sale
 MLS ID #WVJF2024226, Greg Graham, ERA Liberty Realty. Bright MLS
 - $410,0003 bd2 ba1.4k sqft247 Maple Ridge Ln, Harpers Ferry, WV 25425For Sale
 MLS ID #WVJF2025426, Rebecca Haughian, Redfin Corporation. Bright MLS
 - $389,9004 bd3 ba1.6k sqft171 Euclid Ave, Charles Town, WV 25414For SaleMLS ID #WVJF2024390, Ralph Harvey, ListWithFreedom.com. Bright MLS
- $339,0003 bd2 ba1.3k sqft106 Wild Turkey Rd, Harpers Ferry, WV 25425For SaleMLS ID #WVJF2025594, Brandi Marcum, Pearson Smith Realty, LLC. Bright MLS
- $400,0003 bd3 ba1.7k sqft207 Sandpiper Ln, Shepherdstown, WV 25443For SaleMLS ID #WVJF2025616, Paul Warthen, Real Estate Teams, LLC. Bright MLS
- $375,0003 bd2 ba1.6k sqft1004 Pennsylvania Ave, Winchester, VA 22601For SaleMLS ID #VAWI2011076, Traci Shoberg, Samson Properties. Bright MLS
- $285,0003 bd2 ba1.2k sqft357 Happy Creek Dr, Kearneysville, WV 25430For SaleMLS ID #WVJF2025286, Ashley Basore, Keller Williams Realty Advantage. Bright MLS
- $399,9993 bd3 ba1.4k sqft323 Dogwood Rd, Winchester, VA 22602For SaleMLS ID #VAFV2043576, Deborah Matthews, ERA Oakcrest Realty, Inc.. Bright MLS
- $419,9003 bd2 ba1.6k sqft278 Red Bird Ln, Harpers Ferry, WV 25425For SaleMLS ID #WVJF2022910, Jordan Butts, Burch Real Estate Group, LLC. Bright MLS
- $394,9903 bd2 ba1.5k sqft40 Empire Ln, Charles Town, WV 25414New ConstructionMLS ID #WVJF2024176, Dick Bryan, The Bryan Group Real Estate, LLC. Bright MLS
- $290,0002 bd2 ba1.4k sqft162 Georgia Ave, Charles Town, WV 25414For SaleMLS ID #WVJF2025474, Adam Brand, Pearson Smith Realty, LLC. Bright MLS
- $399,9902 bd2 ba1.5k sqft28 Empire Rd, Charles Town, WV 25414New ConstructionMLS ID #WVJF2025092, Dick Bryan, The Bryan Group Real Estate, LLC. Bright MLS
- $375,0003 bd2 ba1.2k sqft3153 Charles Town Rd, Kearneysville, WV 25430For SaleMLS ID #WVBE2052334, Kristie Edwards, Samson Properties. Bright MLS
- $329,9003 bd2 ba1.4k sqft62 Upshur Dr, Inwood, WV 25428For SaleMLS ID #WVBE2052942, Olivia Turner, Samson Properties. Bright MLS
- $400,0003 bd2 ba1.5k sqft57 Cilantro Ln, Bunker Hill, WV 25413For SaleMLS ID #WVBE2052090, Phyllis Guthrie, Keller Williams Realty. Bright MLS
- $370,0003 bd2 ba1.2k sqft2911 Kaetzel Rd, Knoxville, MD 21758For SaleMLS ID #MDWA2038856, Katie Nicholson, Berkshire Hathaway HomeServices PenFed Realty. Bright MLS
- $339,9003 bd1 ba1.5k sqft1355 Reunion Corner Rd, Gerrardstown, WV 25420For SaleMLS ID #WVBE2053120, Joe Sturm, Real Property Solutions, LLC. Bright MLS
- $415,0003 bd2 ba1.4k sqft104 Lloyds Rd, Winchester, VA 22602For SaleMLS ID #VAFV2042796, Val Nicole Clark, Realty FC, LLC. Bright MLS
