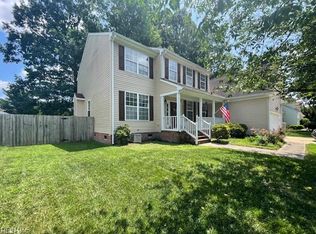
Welcome to 4412 Duke Drive. Spanning 2228 sqft, this 3-bed, 2.5-bath gem invites you to experience a lifestyle defined by elegance and comfort. The stunning kitchen captivates with crisp white cabinetry, rich granite countertops, travertine tile backsplash, stainless appliances and beautiful coffered ceilings. The adjacent dining and living areas flow seamlessly, perfect for both lively entertaining and quiet evenings at home. Plantation shutters bathe the light-filled living room in natural light, while built-in cabinetry and hardwood floors add timeless character. The first floor primary suite is a true sanctuary with serene blue walls, sun-drenched windows and matching walk-in closets. The spa-inspired primary bath elevates daily routines with dual sinks, steam shower, soaking tub, and elegant botanical wallcoverings. Upstairs boasts 2 additional bedrooms and a full bath. A dedicated office, lush landscaping and paver patio complete this immaculately maintained home.
Under contract
$495,000
4412 Duke Dr, Portsmouth, VA 23703
3beds
2,228sqft
:
Get pre-qualified$3,218/mo
Single Family Residence
Built in 1941
-- sqft lot
$495,100 Zestimate®
$222/sqft
$-- HOA
What's special
First floor primary suiteLush landscapingPaver patioSerene blue wallsStainless appliancesStunning kitchenBeautiful coffered ceilings
- 92 days |
- 85 |
- 2 |
Zillow last checked:
Listing updated:
Listed by:
Matthew Hardison,
BHHS RW Towne Realty 757-549-2000
Source: REIN Inc.,MLS#: 10632251
Facts & features
Interior
Bedrooms & bathrooms
- Bedrooms: 3
- Bathrooms: 3
- Full bathrooms: 2
- 1/2 bathrooms: 1
Rooms
- Room types: 1st Floor Primary BR, Attic, Breakfast Area, PBR with Bath, Office/Study
Primary bedroom
- Level: First
Heating
- Baseboard, Natural Gas, Radiant, Zoned
Cooling
- Central Air, Zoned
Appliances
- Included: Dishwasher, Disposal, Dryer, Microwave, Electric Range, Refrigerator, Washer, Gas Water Heater
- Laundry: Dryer Hookup, Washer Hookup
Features
- Bar, Cedar Closet(s), Primary Sink-Double, Ceiling Fan(s)
- Flooring: Terrazzo, Wood
- Windows: Window Treatments
- Basement: Crawl Space
- Attic: Permanent Stairs,Walk-In
- Number of fireplaces: 1
- Fireplace features: Fireplace Gas-natural
Interior area
- Total interior livable area: 2,228 sqft
Property
Parking
- Total spaces: 1
- Parking features: Garage Att 1 Car, Off Street, Driveway, Garage Door Opener
- Attached garage spaces: 1
- Has uncovered spaces: Yes
Features
- Stories: 2
- Patio & porch: Patio
- Exterior features: Inground Sprinkler
- Pool features: None
- Fencing: Decorative,Fenced
- Waterfront features: Not Waterfront
Details
- Parcel number: 07680080
- Zoning: RES
- Other equipment: Backup Generator
Construction
Type & style
- Home type: SingleFamily
- Architectural style: Cape Cod,Traditional
- Property subtype: Single Family Residence
Materials
- Shingle Siding, Wood Siding
- Foundation: Basement
- Roof: Asphalt Shingle
Condition
- New construction: No
- Year built: 1941
Utilities & green energy
- Sewer: City/County
- Water: City/County, Well
Community & HOA
Community
- Security: Security System
- Subdivision: Green Acres - 019
HOA
- Has HOA: No
Location
- Region: Portsmouth
Financial & listing details
- Price per square foot: $222/sqft
- Tax assessed value: $306,270
- Annual tax amount: $3,798
- Date on market: 4/30/2026
Estimated market value
$495,100
$470,000 - $520,000
$2,480/mo
Price history
Price history is unavailable.
Public tax history
| Year | Property taxes | Tax assessment |
|---|---|---|
| 2025 | $3,798 +1.3% | $306,270 +0.5% |
| 2024 | $3,749 +7% | $304,830 +8.7% |
| 2023 | $3,504 +0.7% | $280,310 +4.7% |
| 2022 | $3,481 +16.1% | $267,750 +16.1% |
| 2021 | $2,998 +2.4% | $230,630 +2.4% |
| 2019 | $2,927 | $225,160 |
| 2018 | $2,927 | $225,160 |
| 2017 | $2,927 -3.7% | $225,160 |
| 2016 | $3,038 +7.4% | $225,160 +3.5% |
| 2015 | $2,829 +2.4% | $217,610 |
| 2014 | $2,764 +21.9% | $217,610 +21.9% |
| 2013 | $2,268 -1.6% | $178,550 -1.6% |
| 2012 | $2,304 -2.8% | $181,440 -2.8% |
| 2011 | $2,371 -0.4% | $186,700 -2.7% |
| 2010 | $2,380 -8.1% | $191,960 -8.1% |
| 2009 | $2,589 +2.5% | $208,780 |
| 2008 | $2,526 +2.4% | $208,780 +6.7% |
| 2007 | $2,466 +9.1% | $195,730 +17.7% |
| 2006 | $2,261 +16% | $166,270 +22.8% |
| 2005 | $1,949 +11.9% | $135,360 +12.7% |
| 2004 | $1,742 +13.2% | $120,140 +10.8% |
| 2003 | $1,539 +5.6% | $108,390 +5.6% |
| 2002 | $1,457 +3.4% | $102,600 +3.4% |
| 2001 | $1,409 | $99,210 |
Find assessor info on the county website
Monthly payment
Est. payment
Payment breakdown
Explore the cost of this home by adjusting the details. Changes won't be saved.Climate risks
Neighborhood: Sterling Point
Nearby schools
GreatSchools rating
- 6/10Churchland Elementary SchoolGrades: K-6Distance: 1.3 mi
- 3/10Churchland Middle SchoolGrades: 7-8Distance: 2.6 mi
- 6/10Churchland High SchoolGrades: 9-12Distance: 2.6 mi
Schools provided by the listing agent
- Elementary: Churchland Elementary
- Middle: Churchland Middle
- High: Churchland
Source: REIN Inc.. This data may not be complete. We recommend contacting the local school district to confirm school assignments for this home.
- $468,5005 bd3 ba2.8k sqft4416 Duke Dr, Portsmouth, VA 23703Off Market
- $420,0003 bd2 ba2.4k sqft4408 Duke Dr, Portsmouth, VA 23703Sold
- $383,3004 bd2 ba2.1k sqft3103 Carney St, Portsmouth, VA 23703Off Market
- $365,4003 bd2 ba1.8k sqft4404 Duke Dr, Portsmouth, VA 23703Off Market
- $445,6004 bd3 ba2.3k sqft4417 Duke Dr, Portsmouth, VA 23703Off Market
- $240,4002 bd1 ba1.1k sqft4421 Norman Rd, Portsmouth, VA 23703Off Market
- $384,8005 bd2 ba2.1k sqft4413 Duke Dr, Portsmouth, VA 23703Off Market
- $514,9003 bd3 ba2.5k sqft4421 Duke Dr, Portsmouth, VA 23703Off Market
A local agent can set up tours, give advice and negotiate with sellers.
Similar homes
- $499,9903 bd2 ba2.3k sqft2871 Lilley Cove Dr, Chesapeake, VA 23321For Sale
 MLS ID #10635788, Christopher Prince. REIN Inc.
 - $329,9004 bd2 ba2k sqft1331 Augusta Ave, Portsmouth, VA 23707For Sale
 MLS ID #10645384, Lori Gomoke. REIN Inc.
 - $560,0005 bd3 ba2.7k sqft3635 Mardean Dr, Chesapeake, VA 23321For Sale
 MLS ID #10646195, Judy Reed. REIN Inc.
 - $450,0003 bd2 ba1.5k sqft5223 Powhatan Ave, Norfolk, VA 23508For Sale
 MLS ID #2620053, Steven Koleno, Beycome Brokerage Realty LLC. CVRMLS
 - $435,0004 bd3 ba2.3k sqft6404 Sandgate Dr N, Suffolk, VA 23435For SaleMLS ID #10643080, Brinda Griffin. REIN Inc.
- $489,0004 bd3 ba2.9k sqft229 S Newtown Rd, Norfolk, VA 23502For SaleMLS ID #10644620, Marcie Martinez. REIN Inc.
- $499,9004 bd3 ba2.5k sqft123 Barclay Cres, Smithfield, VA 23430For SaleMLS ID #10645574, Amber Hassell. REIN Inc.
- $429,9004 bd2 ba2.5k sqft309 Mimosa Dr, Newport News, VA 23606For SaleMLS ID #10646883, Shirley Hammond. REIN Inc.
- $473,9003 bd3 ba1.7k sqft1114 Rockbridge Ave, Norfolk, VA 23508For SaleMLS ID #10638086, Sarah Gilliam. REIN Inc.
- $542,0005 bd3 ba3.3k sqft3025 Crossings Dr, Chesapeake, VA 23321For SaleMLS ID #10644796, Robert Ramey. REIN Inc.
- $575,0004 bd3 ba2.5k sqft4105 Margaret Ann Ct, Chesapeake, VA 23321For SaleMLS ID #10640809, Angie Jones. REIN Inc.
- $675,0005 bd3 ba3.3k sqft3012 Golden Hind Rd, Chesapeake, VA 23321For SaleMLS ID #10634578, Deanna Wilson. REIN Inc.
- $479,9004 bd3 ba2.2k sqft136 W Government Ave, Norfolk, VA 23503For SaleMLS ID #10645650, Kyle Myers. REIN Inc.
- $485,0004 bd3 ba2.6k sqft55 Brogden Ln, Hampton, VA 23666For SaleMLS ID #10640724, Russell Skidmore. REIN Inc.
- $359,9003 bd3 ba1.6k sqft433 Glasgow St, Portsmouth, VA 23704For SaleMLS ID #10642379, Jamie Friedberg. REIN Inc.
- $569,9004 bd3 ba2.5k sqft817 Doe Run Dr, Chesapeake, VA 23322For SaleMLS ID #10646819, Kim Stanley. REIN Inc.
- $549,9004 bd3 ba3.2k sqft318 Court St, Portsmouth, VA 23704New ConstructionMLS ID #10633770, Robin Dibuono. REIN Inc.
- $592,5003 bd3 ba2.7k sqft1512 Trouville Ave, Norfolk, VA 23505For SaleMLS ID #10631932, Julia Shea. REIN Inc.
- $498,5004 bd3 ba2.2k sqft5453 Wingate Way, Virginia Beach, VA 23464For SaleMLS ID #10640209, Kris Weaver. REIN Inc.
- $655,0006 bd5 ba2.9k sqft622 Redgate Ave, Norfolk, VA 23507For SaleMLS ID #10645987, Bethany White. REIN Inc.
