Completely remodeled 3/2/2 townhome with no HOA fees. Move in ready. Conveniently located close to interstate and shopping. Interior has been updated with new paint, carpet, tile, sinks, toilets, plumbing and electrical fixtures, all new ceiling fans, furnace and evaporator coil, new front door. New appliances, free-standing range, dishwasher, refrigerator. Previous owner replaced windows, back door, and roof a few years back. Access to roof from inside the unit for inspection or to watch San Antonio New Years and 4th of July Firework shows. Schools for this home are Powell Elementary School, Ross Middle School, Holmes High School. Attached in photos is a lender offer that will reduce the current interest rate by 2 percent the first year and 1 percent the second year, interest rate buy down fees paid for by the lender.
Active
Price cut: $10.3K (7/26)
$194,000
4412 Shakertown, San Antonio, TX 78238
3beds
1,400sqft
:
Get pre-qualified$1,409/mo
Townhouse
Built in 1973
2,426 Square Feet Lot
$-- Zestimate®
$139/sqft
$-- HOA
What's special
All new ceiling fans
- 106 days |
- 149 |
- 6 |
Zillow last checked:
Listing updated:
Listed by:
Kenny Fussell (817) 658-9571,
North Texas Associate,REALTORS (817) 658-9571
Source: Unlock MLS,MLS#: 7669162
Facts & features
Interior
Bedrooms & bathrooms
- Bedrooms: 3
- Bathrooms: 2
- Full bathrooms: 2
- Main level bedrooms: 1
Primary bedroom
- Description: 17x10 Good size room could be the master bedroom
- Level: Second
Bedroom
- Description: 13x10 Downstairs bedroom with full bath.
- Features: Ceiling Fan(s)
- Level: Main
Bedroom
- Description: 13x9 Second bedroom upstairs
- Features: Ceiling Fan(s)
- Level: Second
Other
- Description: 9x12 Breakfast area
- Level: Main
Dining room
- Description: 11x11 This area could be a dining area or additional space for living area
- Features: Ceiling Fan(s)
- Level: Main
Living room
- Description: 12x12 Living area with high ceilings and view of stairway to upstairs
- Features: None
- Level: Main
Heating
- Central, Natural Gas
Cooling
- Ceiling Fan(s), Central Air, Electric
Appliances
- Included: Dishwasher, Disposal, Electric Range, Free-Standing Electric Range, RNGHD, Refrigerator, Gas Water Heater
Features
- Ceiling Fan(s), Electric Dryer Hookup, Primary Bedroom on Main, Washer Hookup
- Flooring: Carpet, Tile
- Windows: Vinyl Windows
Interior area
- Total interior livable area: 1,400 sqft
Video & virtual tour
Property
Parking
- Total spaces: 2
- Parking features: Garage, Garage Door Opener, Garage Faces Rear
- Garage spaces: 2
Accessibility
- Accessibility features: None
Features
- Levels: Two
- Stories: 2
- Patio & porch: Patio, Rear Porch
- Exterior features: None
- Pool features: None
- Fencing: None
- Has view: Yes
- View description: None
- Waterfront features: None
Lot
- Size: 2,426 Square Feet
- Features: Front Yard
Details
- Additional structures: Garage(s)
- Parcel number: 143570010300
- Special conditions: Standard
Construction
Type & style
- Home type: Townhouse
- Property subtype: Townhouse
Materials
- Foundation: Slab
- Roof: Composition, Rubber
Condition
- Updated/Remodeled
- New construction: No
- Year built: 1973
Utilities & green energy
- Sewer: Public Sewer
- Water: Public
- Utilities for property: Above Ground, Cable Available, Electricity Connected, Natural Gas Available, Natural Gas Connected, Phone Available, Sewer Available, Sewer Connected, Water Available, Water Connected
Community & HOA
Community
- Features: None
- Subdivision: Thunderbird Hills
HOA
- Has HOA: No
Location
- Region: San Antonio
Financial & listing details
- Price per square foot: $139/sqft
- Tax assessed value: $154,010
- Annual tax amount: $3,527
- Date on market: 4/28/2026
- Listing terms: Conventional,FHA,FMHA (Fannie Mae),VA Loan
- Electric utility on property: Yes
Estimated market value
Not available
Estimated sales range
Not available
Not available
Price history
| Date | Event | Price |
|---|---|---|
| 7/26/2026 | Price change | $194,000-5%$139/sqft |
Source:  Unlock MLS #7669162 Report a problem Unlock MLS #7669162 Report a problem | ||
| 6/17/2026 | Price change | $204,250-5%$146/sqft |
Source: Unlock MLS #7669162 Report a problem | ||
| 4/28/2026 | Listed for sale | $215,000$154/sqft |
Source: Unlock MLS #7669162 Report a problem | ||
Public tax history
| Year | Property taxes | Tax assessment |
|---|---|---|
| 2025 | $390 +9.8% | $154,010 +8.2% |
| 2024 | $355 -6.8% | $142,399 +10% |
| 2023 | $381 -33.2% | $129,454 +10% |
| 2022 | $571 +0.8% | $117,685 +10% |
| 2021 | $566 | $106,986 +10% |
| 2020 | $566 +3.1% | $97,260 +6.2% |
| 2019 | $549 | $91,570 +3.5% |
| 2018 | $549 -1.8% | $88,510 |
| 2017 | $559 +2.2% | $88,510 +5.5% |
| 2016 | $548 -15.5% | $83,906 +10% |
| 2015 | $648 | $76,278 +10% |
| 2014 | $648 | $69,344 +10% |
| 2013 | -- | $63,040 -2.4% |
| 2012 | -- | $64,560 -2.3% |
| 2011 | -- | $66,070 -2.3% |
| 2010 | -- | $67,660 -1.2% |
| 2009 | -- | $68,450 +7.6% |
| 2008 | -- | $63,600 -7.7% |
| 2007 | -- | $68,870 -1.4% |
| 2006 | -- | $69,880 +9.2% |
| 2005 | -- | $64,010 |
| 2004 | -- | -- |
| 2003 | -- | -- |
| 2002 | -- | -- |
| 2001 | -- | -- |
| 2000 | -- | -- |
Find assessor info on the county website
Monthly payment
Est. payment
Payment breakdown
Explore the cost of this home by adjusting the details. Changes won't be saved.Climate risks
Neighborhood: Thunderbird Hills
Nearby schools
GreatSchools rating
- 4/10Powell Elementary SchoolGrades: PK-5Distance: 0.3 mi
- 4/10Ross Middle SchoolGrades: 6-8Distance: 1.3 mi
- 4/10Holmes High SchoolGrades: 9-12Distance: 1.2 mi
Schools provided by the listing agent
- Elementary: Linton Dolores
- Middle: Ross Sul
- High: Holmes
- District: Northside ISD
Source: Unlock MLS. This data may not be complete. We recommend contacting the local school district to confirm school assignments for this home.
- $137,2002 bd2 ba1.3k sqft4416 Shakertown, San Antonio, TX 78238Off Market
- $170,9003 bd2 ba1.4k sqft4418 Shakertown, San Antonio, TX 78238Off Market
- $131,9002 bd1 ba1.3k sqft4414 Shakertown, San Antonio, TX 78238Off Market
- $168,8003 bd2 ba1.6k sqft4420 Shakertown, San Antonio, TX 78238Off Market
- $148,6002 bd2 ba1.1k sqft4410 Shakertown, San Antonio, TX 78238Off Market
- $152,8003 bd2 ba1.3k sqft4422 Shakertown, San Antonio, TX 78238Off Market
- $133,4002 bd2 ba1.2k sqft4408 Shakertown, San Antonio, TX 78238Off Market
- $133,6002 bd1 ba1.3k sqft4424 Shakertown, San Antonio, TX 78238Off Market
A local agent can set up tours, give advice and negotiate with sellers.
Similar homes
- $209,9983 bd3 ba1.7k sqft27 Messenger Crk, Leon Valley, TX 78238For Sale
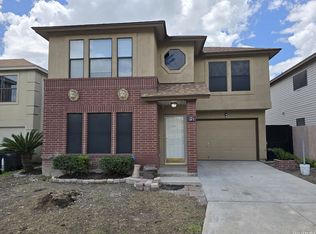
 MLS ID #2007472, Yousef Alzubi TREC #613239, Texas Signature Realty. LERA MLS
 - $245,0004 bd2 ba1.4k sqft5923 CLEARBROOK DR, San Antonio, TX 78238For Sale
 MLS ID #1996201, Ernest Travieso TREC #291925, Travieso Realty. LERA MLS
 - $187,2502 bd3 ba1.3k sqft8702 Stream Circle, San Antonio, TX 78250For Sale
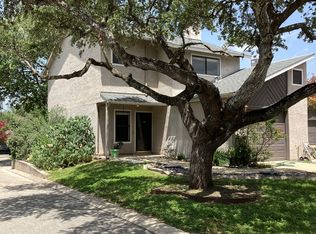 MLS ID #1996033, Michael Martens TREC #315973, MGM Realty Services. LERA MLS
 - $215,0003 bd2 ba1.2k sqft7839 Van Ness, San Antonio, TX 78251For Sale
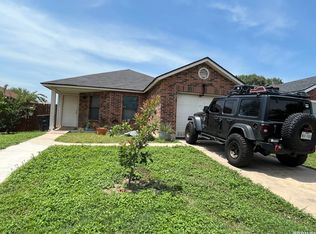 MLS ID #2006497, Oneida Hall TREC #465885, Oneida D Hall, Broker. LERA MLS
 - $168,0003 bd2 ba1.1k sqft1217 Klondike #0, San Antonio, TX 78245For SaleMLS ID #2002504, Edward McClintick TREC #303307, Joseph Walter Realty, LLC. LERA MLS
- $189,9003 bd2 ba1.2k sqft13835 OWL TREE ST, San Antonio, TX 78253For SaleMLS ID #2005248, Brenda Zambrano TREC #610781, One2Three Realty. LERA MLS
- $190,0003 bd2 ba1.1k sqft2035 LYONS ST, San Antonio, TX 78207For SaleMLS ID #2005158, Carlos Acuna TREC #568899, Mission Real Estate Group. LERA MLS
- $213,9004 bd2 ba1.6k sqft502 S San Manuel St, San Antonio, TX 78237For SaleMLS ID #2004761, Kenneth Valente TREC #777571, StepStone Realty LLC. LERA MLS
- $210,0003 bd2 ba1k sqft9331 Cliff Way, San Antonio, TX 78250For SaleMLS ID #2000905, Marcus Lambaria TREC #636427, Texas Real Estate Firm. LERA MLS
- $199,0002 bd2 ba1.2k sqft451 Pilgrim Dr, San Antonio, TX 78213For SaleMLS ID #1997963, Stacey Moos TREC #792208, Andrews Properties. LERA MLS
- $215,0004 bd2 ba1.3k sqft5758 SPRING MOON ST, San Antonio, TX 78247For SaleMLS ID #2007770, Cheryl Farmer TREC #804101, 3D Realty & Property Management. LERA MLS
- $150,0003 bd2 ba1k sqft11814 OCEAN SPGS, San Antonio, TX 78249For SaleMLS ID #1966396, Dix Densley TREC #694613, Good Life Realty Group. LERA MLS
- $179,0003 bd2 ba1.3k sqft2907 BROAD PLAIN DR, San Antonio, TX 78245For SaleMLS ID #1996536, Lee Jones TREC #481770, Keller Williams City-View. LERA MLS
- $224,9504 bd2 ba1.2k sqft1222 Gardina, San Antonio, TX 78201For SaleMLS ID #1953580, Michael Guerrero TREC #414783, Alamo Real Estate Brokers. LERA MLS
- $180,0002 bd2 ba1.1k sqft111 Edgebrook Ln, San Antonio, TX 78213For SaleMLS ID #1999580, Lauro Torres TREC #713684, eXp Realty. LERA MLS
- $239,0003 bd2 ba2k sqft2045 W Magnolia Ave, San Antonio, TX 78201For SaleMLS ID #44136973, Erick Harbert, Realty Right. HAR
- $185,5002 bd2 ba1k sqft11303 Vance Jackson #A5, San Antonio, TX 78230For SaleMLS ID #1944811, Edie Blake TREC #432293, M. Stagers Realty Partners. LERA MLS
- $193,0003 bd2 ba1.1k sqft5034 Creekmoor, San Antonio, TX 78220For SaleMLS ID #1992151, R Shawn Groff TREC #356204, Groff Properties. LERA MLS
- $229,0003 bd2 ba1.5k sqft2003 Ellison Dr, San Antonio, TX 78245For SaleMLS ID #1995639, Delia Aquino TREC #528245, At Home Realty, LLC. LERA MLS
- $225,0003 bd2 ba1.3k sqft11243 EL SENDERO ST, San Antonio, TX 78233For SaleMLS ID #2005892, Daniel Cambon TREC #554681, Cambon Realty LLC. LERA MLS
