Welcome to this beautifully recently remodeled single-level home in the highly desirable Boise Bench! Ideally located near shopping, dining, entertainment, and offering quick freeway access, this home combines comfort, style, and convenience. Inside, you’ll find 4 spacious bedrooms and 2 full bathrooms, thoughtfully designed for modern living. The updated kitchen features quartz countertops, a full tile backsplash, and plenty of workspace—perfect for everyday living and entertaining. The private primary suite offers a walk-in closet, dual vanities, and a glass enclosed full tile walk-in shower. Additional bedrooms showcase charming mid-century built-ins, providing character and generous storage. Step outside to enjoy a peaceful outdoor space complete with a pond, storage shed, and convenient alley access. This move-in-ready home blends timeless character with modern updates in one of Boise’s most convenient locations.
Sold
Est. $435,500
4412 W Marvin St, Boise, ID 83705
4beds
2baths
1,615sqft
Single Family Residence
Built in 1955
7,840 Square Feet Lot
$435,500 Zestimate®
$270/sqft
$-- HOA
What's special
Storage shedRecently remodeled single-level homePeaceful outdoor spaceCharming mid-century built-insQuartz countertopsGenerous storageConvenient alley access
- 383 days
- 6
- 0
Zillow last checked:
Listing updated:
Listed by:
Yuri Blanco Main:208-466-0002,
RE/MAX Executives,
Damian Blanco 208-422-4319,
RE/MAX Executives
Source: IMLS,MLS#: 98973622
Facts & features
Interior
Bedrooms & bathrooms
- Bedrooms: 4
- Bathrooms: 2
- Main level bathrooms: 2
- Main level bedrooms: 4
Primary bedroom
- Level: Main
- Area: 280
- Dimensions: 14 x 20
Bedroom 2
- Level: Main
- Area: 180
- Dimensions: 12 x 15
Bedroom 3
- Level: Main
- Area: 150
- Dimensions: 10 x 15
Bedroom 4
- Level: Main
- Area: 135
- Dimensions: 9 x 15
Kitchen
- Level: Main
Living room
- Level: Main
- Area: 208
- Dimensions: 13 x 16
Heating
- Forced Air, Natural Gas
Cooling
- Central Air
Features
- Bath-Master, Bed-Master Main Level, Split Bedroom, Quartz Counters, Number of Baths Main Level: 2
- Has basement: No
- Has fireplace: No
Interior area
- Total structure area: 1,615
- Total interior livable area: 1,615 sqft
- Finished area above ground: 1,615
- Finished area below ground: 0
Property
Features
- Levels: One
- Fencing: Full
Lot
- Size: 7,840 Square Feet
- Features: Standard Lot 6000-9999 SF, Irrigation Available
Details
- Additional structures: Shed(s)
- Parcel number: R4702000070
- Special conditions: HUD Owned
Construction
Type & style
- Home type: SingleFamily
- Property subtype: Single Family Residence
Materials
- Frame, Wood Siding
Condition
- Year built: 1955
Utilities & green energy
- Water: Public
- Utilities for property: Sewer Connected
Community & HOA
Community
- Subdivision: Johnsons First
Location
- Region: Boise
Financial & listing details
- Price per square foot: $270/sqft
- Tax assessed value: $417,000
- Annual tax amount: $2,140
- Date on market: 2/3/2026
- Listing terms: Cash,Conventional
- Ownership: Fee Simple
Foreclosure details
Estimated market value
$435,500
$409,000 - $466,000
$3,267/mo
Price history
Price history is unavailable.
Public tax history
| Year | Property taxes | Tax assessment |
|---|---|---|
| 2026 | $2,253 +5.2% | $417,000 +12.9% |
| 2025 | $2,141 +13% | $369,400 +2.4% |
| 2024 | $1,895 +4.1% | $360,900 +11.6% |
| 2023 | $1,819 -2% | $323,400 -3.4% |
| 2022 | $1,857 +29.2% | $334,800 +13.5% |
| 2021 | $1,438 -5.3% | $294,900 +33.4% |
| 2020 | $1,518 +19.1% | $221,100 +4.3% |
| 2019 | $1,275 +14.8% | $211,900 +26.1% |
| 2018 | $1,111 +6.7% | $168,000 +20.9% |
| 2017 | $1,041 | $139,000 +9.4% |
| 2016 | $1,041 | $127,100 +9.5% |
| 2015 | $1,041 +27.4% | $116,100 +55% |
| 2012 | $817 +6.4% | $74,900 -10.8% |
| 2011 | $768 -16.5% | $84,000 -21.6% |
| 2010 | $920 -8.2% | $107,200 -15.5% |
| 2009 | $1,002 +170.3% | $126,800 +17.6% |
| 2007 | $371 -35.6% | $107,800 +8% |
| 2006 | $576 +35.9% | $99,800 +40% |
| 2003 | $424 +5.8% | $71,300 +3.3% |
| 2002 | $400 +5.6% | $69,000 +7.5% |
| 2001 | $379 | $64,200 |
Find assessor info on the county website
Monthly payment
Climate risks
Neighborhood: Central Bench
Nearby schools
Schools provided by the listing agent
- Elementary: Monroe
- Middle: South (Boise)
- High: Borah
- District: Boise School District #1
Source: IMLS. This data may not be complete. We recommend contacting the local school district to confirm school assignments for this home.

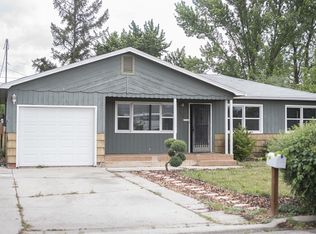
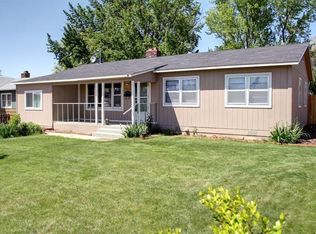
Similar homes
- $437,0003 bd3 ba1.2k sqft4479 W Brennen St, Boise, ID 83705Active
 MLS ID #99002743, Darcelle Sander, Silvercreek Realty Group. IMLS
 - $458,0003 bd2 ba1.5k sqft2110 S Broadmoor Dr, Boise, ID 83705Active
 MLS ID #98991999, Braden Vaughan, exp Realty, LLC. IMLS
 - $449,9003 bd2 ba1.1k sqft2457 S Virginia St, Boise, ID 83705Active
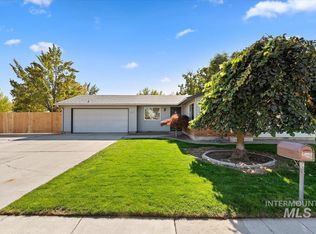 MLS ID #99003275, Ruth Kmiecik, Peterson & Associates REALTORS, LLC. IMLS
 - $465,0003 bd1 ba1.3k sqft4002 W Normandie Dr, Boise, ID 83705Active
 MLS ID #98993629, Scott Trefaller, Silvercreek Realty Group. IMLS
