Built in 2022, this distinctive free-standing, townhome-style single-family home offers modern construction, thoughtful finishes, and an exceptional Ohio City location. Best of all, the home qualifies for a full City of Cleveland tax abatement through 2037, providing a significant financial benefit to the next owner. Set on a quiet, low-traffic street, the home features approximately 2185 square feet of finished living space, three bedrooms, 2½ baths, and a spacious garage with room for three vehicles plus additional storage. The main living level features wide-plank hickory flooring, large Andersen windows, locally crafted Amish cabinetry, quartz countertops, custom open shelving, and a stainless-steel gas range with vented hood. The open living and dining areas extend to a 10' x 13' outdoor deck, creating an inviting space for entertaining or relaxing. Upstairs, the third floor offers three bedrooms, two full baths, a convenient laundry area, and a primary suite with two walk-in closets. The primary bath features a frameless glass shower and beautiful tilework. One bedroom includes a built-in Murphy Bed, allowing flexibility for a home office or guest room. Additional features include custom window treatments, metal siding, cedar accents, and abundant natural light throughout. Located in the heart of Ohio City, the home is within easy reach of the restaurants, shops, and entertainment of Fulton, Lorain, and Hingetown. A newer, low-maintenance home with exceptional finishes, generous garage space, outdoor living, and a valuable Cleveland tax abatement — all in one of the city's most walkable neighborhoods.
Active
$575,000
4415 John Ave, Cleveland, OH 44113
3beds
2,185sqft
Single Family Residence
Built in 2022
2,047 Square Feet Lot
$-- Zestimate®
$263/sqft
$-- HOA
What's special
Three bedroomsQuiet low-traffic streetGenerous garage spaceCustom window treatmentsAbundant natural light throughoutCedar accentsLocally crafted amish cabinetry
- 26 days
- 1,240
- 75
Zillow last checked:
Listing updated:
Listed by:
Allie Carr 216-952-8884 acarr@BHHSpro.com,
Berkshire Hathaway HomeServices Professional Realty
Source: MLS Now,MLS#: 5247157 Originating MLS: Akron Cleveland Association of REALTORS
Facts & features
Interior
Bedrooms & bathrooms
- Bedrooms: 3
- Bathrooms: 3
- Full bathrooms: 2
- 1/2 bathrooms: 1
- Main level bathrooms: 1
Primary bedroom
- Level: Third
- Dimensions: 13 x 14
Bedroom
- Level: Third
- Dimensions: 9 x 11
Bedroom
- Level: Third
- Dimensions: 11 x 9
Dining room
- Level: Second
- Dimensions: 7 x 12
Kitchen
- Level: Second
- Dimensions: 13 x 13
Living room
- Level: Second
- Dimensions: 16 x 12
Heating
- Forced Air, Gas
Cooling
- Central Air
Appliances
- Included: Dryer, Dishwasher, Microwave, Range, Refrigerator, Washer
- Laundry: Laundry Closet
Features
- Basement: None
- Has fireplace: No
Interior area
- Total structure area: 2,185
- Total interior livable area: 2,185 sqft
- Finished area above ground: 2,185
Property
Parking
- Total spaces: 3
- Parking features: Attached, Garage, Paved
- Attached garage spaces: 3
Features
- Levels: Two
- Stories: 2
Lot
- Size: 2,047 Square Feet
Details
- Parcel number: 00329112
- Special conditions: Standard
Construction
Type & style
- Home type: SingleFamily
- Architectural style: Contemporary
- Property subtype: Single Family Residence
Materials
- Other
- Roof: Asphalt,Fiberglass
Condition
- Year built: 2022
Utilities & green energy
- Sewer: Public Sewer
- Water: Public
Community & HOA
HOA
- Has HOA: No
Location
- Region: Cleveland
Financial & listing details
- Price per square foot: $263/sqft
- Tax assessed value: $73,500
- Annual tax amount: $1,688
- Date on market: 9/25/2026
- Cumulative days on market: 28 days
Estimated market value
Not available
Estimated sales range
Not available
Not available
Price history
| Date | Event | Price |
|---|---|---|
| 9/25/2026 | Listed for sale | $575,000+16.2%$263/sqft |
Source:  MLS Now #5247157 Report a problem | ||
| 7/27/2022 | Sold | $495,000$227/sqft |
Source: MLS Now #4379120 Report a problem | ||
| 6/16/2022 | Pending sale | $495,000$227/sqft |
Source: MLS Now #4379120 Report a problem | ||
| 6/4/2022 | Listed for sale | $495,000$227/sqft |
Source: MLS Now #4379120 Report a problem | ||
Public tax history
| Year | Property taxes | Tax assessment |
|---|---|---|
| 2025 | $1,687 +0% | $25,730 |
| 2024 | $1,687 +36.3% | $25,730 +61.2% |
| 2023 | $1,237 +50.3% | $15,960 +49.4% |
| 2022 | $823 +0.9% | $10,680 |
| 2021 | $816 +9.9% | $10,680 +27.1% |
| 2020 | $742 | $8,400 |
Find assessor info on the county website
Monthly payment
Est. payment
Payment breakdown
Explore the cost of this home by adjusting the details. Changes won't be saved.Climate risks
Neighborhood: Ohio City
Nearby schools
Schools provided by the listing agent
- District: Cleveland Municipal - 1809
Source: MLS Now. This data may not be complete. We recommend contacting the local school district to confirm school assignments for this home.


Similar homes
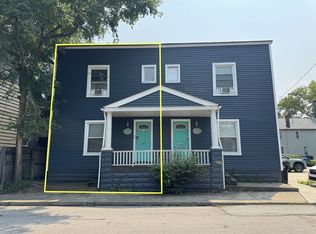
- $545,0003 bd3 ba1.8k sqft2104 Willey Ave, Cleveland, OH 44113For Sale
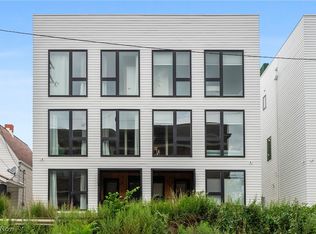 MLS ID #5250551, Darren T Mancuso, EXP Realty, LLC.. MLS Now
- $399,9003 bd3 ba1.7k sqft1726 W 31st Pl, Cleveland, OH 44113For Sale
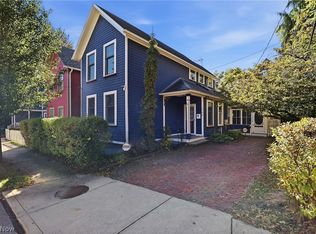 MLS ID #5255100, Kit Custer, RE/MAX Transitions. MLS Now
- $549,0003 bd4 ba1.7k sqft4210 Peach Ct, Cleveland, OH 44113For Sale
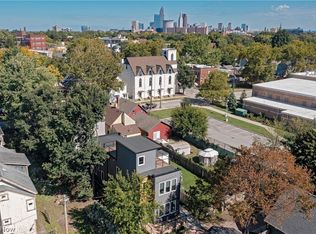 MLS ID #5249845, Erika R Mitschke, The Agency Cleveland Northcoast. MLS Now
- $522,0003 bd3 ba2.2k sqft3527 Siam Ave, Cleveland, OH 44113For Sale
 MLS ID #5244565, Darlene K Barnes, Howard Hanna. MLS Now
