Welcome to this beautifully updated top-floor condo in the sought-after Lakeshore community of Ashburn Village! Featuring soaring vaulted ceilings and stylish upgrades throughout, this home offers both comfort and convenience. Luxury vinyl plank flooring runs throughout the condo, providing durability and modern appeal. The kitchen was fully renovated in 2021 and boasts quartz countertops, stainless steel appliances, and ample cabinet space. The updated bathroom (2021) showcases an oversized walk-in shower that is sure to impress. The spacious bedroom includes brand new carpet (June 2026) and recessed lighting. Additional updates include Brand New HVAC (Jan 2026), updated Roof and deck (2020-2022). Conveniently located near shopping, dining, and all of the exceptional amenities Ashburn Village has to offer, this move-in-ready gem is one you won't want to miss!
Under contract
$315,000
44154 Natalie Ter Unit 302, Ashburn, VA 20147
1beds
798sqft
:
Get pre-qualified$2,547/mo
Condominium
Built in 1992
-- sqft lot
$310,200 Zestimate®
$395/sqft
$559/mo HOA
What's special
Stylish upgrades throughoutLuxury vinyl plank flooringRecessed lightingSpacious bedroomAmple cabinet spaceSoaring vaulted ceilingsQuartz countertops
- 16 days |
- 312 |
- 10 |
Zillow last checked:
Listing updated:
Listed by:
Daniel Ferreira 703-517-8545,
KW Metro Center (703) 564-4000
Source: Bright MLS,MLS#: VALO2129404
Facts & features
Interior
Bedrooms & bathrooms
- Bedrooms: 1
- Bathrooms: 1
- Full bathrooms: 1
- Main level bathrooms: 1
- Main level bedrooms: 1
Basement
- Area: 0
Heating
- Forced Air, Natural Gas
Cooling
- Central Air, Ceiling Fan(s), Electric
Appliances
- Included: Microwave, Dishwasher, Disposal, Dryer, Exhaust Fan, Ice Maker, Oven/Range - Gas, Refrigerator, Washer, Gas Water Heater
- Laundry: In Unit
Features
- Ceiling Fan(s), Open Floorplan, Upgraded Countertops, 9'+ Ceilings, Vaulted Ceiling(s)
- Windows: Double Pane Windows, Screens
- Has basement: No
- Number of fireplaces: 1
Interior area
- Total structure area: 798
- Total interior livable area: 798 sqft
- Finished area above ground: 798
- Finished area below ground: 0
Property
Parking
- Parking features: Parking Lot
Accessibility
- Accessibility features: None
Features
- Levels: Three
- Stories: 3
- Exterior features: Balcony
- Pool features: Community
- Has view: Yes
- View description: Water
- Has water view: Yes
- Water view: Water
Details
- Additional structures: Above Grade, Below Grade
- Parcel number: 085205780017
- Zoning: PDH4
- Special conditions: Standard
Construction
Type & style
- Home type: Condo
- Architectural style: Other
- Property subtype: Condominium
- Attached to another structure: Yes
Materials
- Brick, Vinyl Siding
Condition
- New construction: No
- Year built: 1992
Utilities & green energy
- Sewer: Public Sewer
- Water: Public
- Utilities for property: Cable Available
Community & HOA
Community
- Features: Pool
- Condo and coop fee: $445 monthly
- Subdivision: Ashburn Village
HOA
- Has HOA: Yes
- Amenities included: Basketball Court, Clubhouse, Common Grounds, Dog Park, Jogging Path, Lake, Pier/Dock, Indoor Pool, Pool, Racquetball, Reserved/Assigned Parking, Tennis Court(s), Tot Lots/Playground, Volleyball Courts
- Services included: Common Area Maintenance, Maintenance Structure, Lawn Care Front, Lawn Care Rear, Lawn Care Side, Maintenance Grounds, Management, Recreation Facility, Pool(s), Reserve Funds, Road Maintenance, Sewer, Snow Removal, Trash, Water
- HOA fee: $114 monthly
- HOA name: ASHBURN VILLAGE ASSOCIATION
- Second HOA name: Lakeshore Condominium
Location
- Region: Ashburn
Financial & listing details
- Price per square foot: $395/sqft
- Tax assessed value: $309,310
- Annual tax amount: $2,490
- Date on market: 7/9/2026
- Listing agreement: Exclusive Right To Sell
- Ownership: Condominium
Estimated market value
$310,200
$295,000 - $326,000
$2,052/mo
Price history
| Date | Event | Price |
|---|---|---|
| 7/18/2026 | Contingent | $315,000$395/sqft |
Source:  Bright MLS #VALO2129404 Report a problem Bright MLS #VALO2129404 Report a problem | ||
| 7/9/2026 | Listed for sale | $315,000+5%$395/sqft |
Source: Bright MLS #VALO2129404 Report a problem | ||
| 9/29/2022 | Sold | $300,000+3.4%$376/sqft |
Source: Bright MLS #VALO2035526 Report a problem | ||
| 8/28/2022 | Pending sale | $290,000$363/sqft |
Source: Bright MLS #VALO2035526 Report a problem | ||
| 8/25/2022 | Listed for sale | $290,000+145.8%$363/sqft |
Source: Bright MLS #VALO2035526 Report a problem | ||
| 11/19/2001 | Sold | $118,000$148/sqft |
Source: Public Record Report a problem | ||
Public tax history
| Year | Property taxes | Tax assessment |
|---|---|---|
| 2025 | $2,419 -0.9% | $300,530 +6.5% |
| 2024 | $2,441 -1.1% | $282,180 |
| 2023 | $2,469 +11.4% | $282,180 +13.3% |
| 2022 | $2,216 -1.3% | $248,980 +8.7% |
| 2021 | $2,244 -0.8% | $228,980 +4.7% |
| 2020 | $2,263 0% | $218,610 +0% |
| 2019 | $2,263 +2.9% | $218,560 +7.9% |
| 2018 | $2,198 +4.7% | $202,600 +8.6% |
| 2017 | $2,100 -4.2% | $186,640 +4.5% |
| 2016 | $2,191 | $178,660 +16.8% |
| 2015 | $2,191 -6.4% | $153,020 -5.9% |
| 2014 | $2,340 +19.4% | $162,600 +32.5% |
| 2013 | $1,961 | $122,700 |
| 2012 | -- | -- |
| 2011 | -- | -- |
| 2010 | -- | -- |
| 2009 | -- | $165,900 -14.2% |
| 2008 | -- | $193,300 -11.5% |
| 2007 | -- | $218,300 -13.7% |
| 2006 | -- | $253,000 +46.5% |
| 2005 | -- | $172,700 |
| 2004 | -- | $172,700 +34.3% |
| 2003 | -- | $128,600 +20.2% |
| 2002 | -- | $107,000 +22.4% |
| 2001 | -- | $87,400 |
Find assessor info on the county website
Monthly payment
Est. payment
Payment breakdown
Explore the cost of this home by adjusting the details. Changes won't be saved.Climate risks
Neighborhood: 20147
Nearby schools
GreatSchools rating
- 10/10Ashburn Elementary SchoolGrades: PK-5Distance: 0.5 mi
- 8/10Farmwell Station Middle SchoolGrades: 6-8Distance: 0.6 mi
- 8/10Broad Run High SchoolGrades: 9-12Distance: 1.9 mi
Schools provided by the listing agent
- Elementary: Ashburn
- Middle: Farmwell Station
- High: Broad Run
- District: Loudoun County Public Schools
Source: Bright MLS. This data may not be complete. We recommend contacting the local school district to confirm school assignments for this home.
- $310,0001 bd1 ba798 sqft44154 Natalie Ter UNIT 201, Ashburn, VA 20147Sold
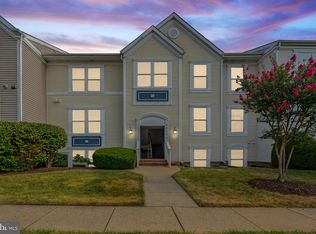
- $270,0001 bd1 ba862 sqft44152 Natalie Ter UNIT 102, Ashburn, VA 20147Sold

- $375,0002 bd2 ba1.1k sqft44152 Natalie Ter UNIT 201, Ashburn, VA 20147Sold
- $380,0002 bd2 ba1.2k sqft44152 Natalie Ter UNIT 202, Ashburn, VA 20147Sold
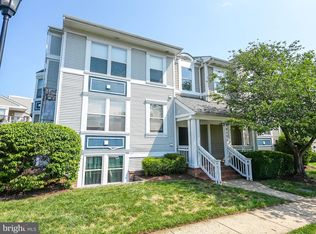
- $350,0002 bd2 ba1.1k sqft44152 Natalie Ter UNIT 301, Ashburn, VA 20147Sold
- $383,6002 bd2 ba1.1k sqft44152 Natalie Ter UNIT 101, Ashburn, VA 20147Off Market
- $302,2001 bd1 ba798 sqft44154 Natalie Ter UNIT 101, Ashburn, VA 20147Off Market
- $305,1001 bd1 ba862 sqft44156 Natalie Ter UNIT 101, Ashburn, VA 20147Off Market
A local agent can set up tours, give advice and negotiate with sellers.
Similar homes
- $350,0002 bd2 ba1k sqftRidges At Belmon, Ashburn, VA 20147For Sale

 MLS ID #VALO2128238, Sanjiv Shah, Samson Properties. Bright MLS
 - $329,0002 bd2 ba1k sqftFox Chase At Exeter Condo, Leesburg, VA 20176For Sale
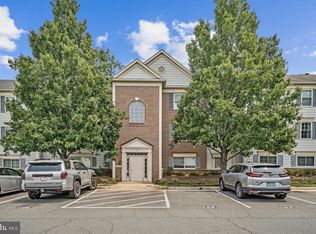 MLS ID #VALO2131708, Danny Humphreys, Real Broker, LLC. Bright MLS
 - $324,0001 bd1 ba754 sqftMarket Street, Reston, VA 20190For Sale
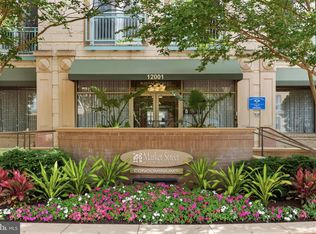 MLS ID #VAFX2326810, Linda Cotton, Century 21 Redwood Realty. Bright MLS
 - $359,9002 bd2 ba966 sqftEdgewater At Town Center, Reston, VA 20190For Sale
 MLS ID #VAFX2330850, Arslan Jamil, Samson Properties. Bright MLS
 - $330,0002 bd2 ba1.1k sqftNewberry Condominiums, Sterling, VA 20164For SaleMLS ID #VALO2129444, Steven Aitken, Acqtel Realty, Inc.. Bright MLS
- $289,9001 bd1 ba820 sqftFox Chapel, Leesburg, VA 20175For SaleMLS ID #VALO2131004, Kim Barber, EXP Realty, LLC. Bright MLS
- $320,0002 bd2 ba1.1k sqftMallard Cove Codm, Derwood, MD 20855For SaleMLS ID #MDMC2246760, Marielle Kabin, Realty ONE Group Capital. Bright MLS
- $320,0001 bd1 ba801 sqftEdgewater At Town Center, Reston, VA 20190For SaleMLS ID #VAFX2321560, Jaskaran Singh, Pearson Smith Realty, LLC. Bright MLS
- $350,0002 bd1 ba1.1k sqftNewberry Condominiums, Sterling, VA 20164For SaleMLS ID #VALO2129374, Debbie Melia, RE/MAX Distinctive Real Estate, Inc.. Bright MLS
- $347,5002 bd2 ba1.1k sqftNewberry Condominiums, Sterling, VA 20164For SaleMLS ID #VALO2126982, Douglas A Hall, Premier Realty Group. Bright MLS
- $274,9902 bd2 ba1.1k sqftChurchill View Codm, Germantown, MD 20874For SaleMLS ID #MDMC2244868, Jenn Werner, RE/MAX Town Center. Bright MLS
- $365,0002 bd2 ba1k sqftRiverbend At Cascades, Sterling, VA 20165For SaleMLS ID #VALO2119394, Pamela Jones, Long & Foster Real Estate, Inc.. Bright MLS
- $339,0002 bd1 ba990 sqftVillaridge Condo, Reston, VA 20191For SaleMLS ID #VAFX2325690, Lauryn Eadie, Real Broker, LLC. Bright MLS
- $250,0002 bd1 ba1k sqftPembrook Of Loudoun, Sterling, VA 20164For SaleMLS ID #VALO2131666, Casey Menish, Pearson Smith Realty, LLC. Bright MLS
- $325,0001 bd1 ba929 sqft2281 Hunters Run Dr Unit 2281, Reston, VA 20191For SaleMLS ID #VAFX2318604, Robyn Burdett, Robyn Burdett Group. Bright MLS
- $317,0002 bd1 ba993 sqftNorthgate Condo, Reston, VA 20190For SaleMLS ID #VAFX2311630, Claudia Viana, Weichert, REALTORS. Bright MLS
- $225,0001 bd1 ba761 sqftCountry Club Green Condo, Leesburg, VA 20175For SaleMLS ID #VALO2131980, Lena Perales, Pearson Smith Realty, LLC. Bright MLS
- $325,0002 bd2 ba986 sqftNorthgate, Reston, VA 20190For SaleMLS ID #VAFX2316692, Antonio Nguyen, Serhant. Bright MLS
- $429,9001 bd1 ba891 sqftSavoy At Reston, Reston, VA 20190For SaleMLS ID #VAFX2329830, Kirk Bolle, Pearson Smith Realty, LLC. Bright MLS
- $349,9902 bd2 ba966 sqftEdgewater At Town Center, Reston, VA 20190For SaleMLS ID #VAFX2312626, Miguel Jubiz, EXP Realty, LLC. Bright MLS
