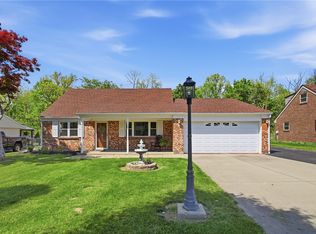
Welcome to your own private lake retreat! Situated on nearly a 1/2 acre lot in the highly sought-after Shawnee Lake community, this 5-bedroom, 3.5-bath home offers over 2,200sf of thoughtfully designed living space where comfort, flexibility, and recreation come together. Whether you're searching for your forever home or a peaceful weekend escape, this property offers the perfect blend of spacious living and the unmatched lifestyle of private lake living.
The spacious floor plan features multiple living areas that make entertaining effortless while still providing room for everyone to spread out. A rare feature of this home is its two private primary suites, making it ideal for multi-generational living or hosting overnight guests. The first-floor primary suite offers a walk-in closet and an en-suite bath complete with a therapeutic jetted soaking tub and separate shower. Upstairs, the second primary suite features a walk-in closet and an accessible low-profile step-in shower. Three additional bedrooms provide flexibility for family, guests, hobbies, or a home office. The eat-in kitchen serves as the heart of the home and flows seamlessly into the living spaces. Outside, enjoy the welcoming front porch, expansive rear deck, and oversized yard—perfect for relaxing, entertaining, or simply enjoying the peaceful surroundings. A deep concrete crawl space provides exceptional storage, while the attached two-car garage offers plenty of room for vehicles and all your lake toys. Recent improvements include a new garage door opener (2026) roof, garage door and leaf-filter gutters (2025), water heater, and generator hookup (2024), furnace/AC (2019), updated kitchen appliances and a three-stage water filtration system. Living at Shawnee Lake means enjoying boating, fishing, swimming, kayaking, beach access, and use of the community center for private gatherings and special events. Don't miss this opportunity to own one of Shawnee Lake's finest homes-schedule a showing today!
Accepting backups
$399,900
4417 Shawnee Trl, Jamestown, OH 45335
5beds
2,246sqft
:
Get pre-qualified$2,835/mo
Single Family Residence
Built in 2006
0.45 Acres Lot
$398,800 Zestimate®
$178/sqft
$17/mo HOA
What's special
Expansive rear deckThree-stage water filtration systemWelcoming front porchTherapeutic jetted soaking tubUpdated kitchen appliancesTwo private primary suitesSeparate shower
- 27 days |
- 585 |
- 31 |
Zillow last checked:
Listing updated:
Listed by:
Eric Free 937.657.6595,
Real of Ohio
Source: DABR MLS,MLS#: 963029 Originating MLS: Dayton Area Board of REALTORS
Originating MLS: Dayton Area Board of REALTORSFacts & features
Interior
Bedrooms & bathrooms
- Bedrooms: 5
- Bathrooms: 4
- Full bathrooms: 3
- 1/2 bathrooms: 1
- Main level bathrooms: 2
Bedroom
- Level: Main
- Dimensions: 21 x 13
Bedroom
- Level: Second
- Dimensions: 17 x 14
Bedroom
- Level: Second
- Dimensions: 14 x 10
Bedroom
- Level: Second
- Dimensions: 17 x 11
Bedroom
- Level: Second
- Dimensions: 12 x 13
Entry foyer
- Level: Main
- Dimensions: 14 x 4
Kitchen
- Features: Eat-in Kitchen
- Level: Main
- Dimensions: 23 x 11
Laundry
- Level: Main
- Dimensions: 9 x 7
Living room
- Level: Main
- Dimensions: 13 x 16
Other
- Level: Main
- Dimensions: 16 x 11
Heating
- Electric, Forced Air, Heat Pump
Cooling
- Central Air
Appliances
- Included: Dishwasher, Disposal, Microwave, Range, Refrigerator, Water Softener
Features
- Basement: Crawl Space,Unfinished
Interior area
- Total structure area: 2,246
- Total interior livable area: 2,246 sqft
Property
Parking
- Total spaces: 2
- Parking features: Attached, Garage, Two Car Garage, Garage Door Opener
- Attached garage spaces: 2
Features
- Levels: Two
- Stories: 2
Lot
- Size: 0.45 Acres
Details
- Parcel number: J26000100073001400
- Zoning: Residential
- Zoning description: Residential
Construction
Type & style
- Home type: SingleFamily
- Architectural style: Colonial
- Property subtype: Single Family Residence
Materials
- Vinyl Siding, Wood Siding
Condition
- Year built: 2006
Utilities & green energy
- Water: Public
- Utilities for property: Sewer Available, Water Available
Community & HOA
Community
- Subdivision: Shawnee Hills Sec 02
HOA
- Has HOA: Yes
- Services included: Clubhouse, Other
- HOA fee: $200 annually
- HOA name: Shawnee Hills Property Association
- HOA phone: 937-902-6194
Location
- Region: Jamestown
Financial & listing details
- Price per square foot: $178/sqft
- Tax assessed value: $287,960
- Annual tax amount: $3,983
- Date on market: 6/29/2026
- Listing terms: Conventional,FHA,VA Loan
Estimated market value
$398,800
$379,000 - $419,000
$2,844/mo
Price history
| Date | Event | Price |
|---|---|---|
| 7/18/2026 | Pending sale | $399,900$178/sqft |
Source: DABR MLS #963029 Report a problem | ||
| 6/30/2026 | Listed for sale | $399,900+78%$178/sqft |
Source:  DABR MLS #963029 Report a problem DABR MLS #963029 Report a problem | ||
| 5/5/2016 | Listing removed | $224,700$100/sqft |
Source: BHHS Professional Realty #606520 Report a problem | ||
| 2/19/2016 | Price change | $224,700-0.6%$100/sqft |
Source: Berkshire Hathaway HomeServices Professional Realty #606520 Report a problem | ||
| 11/12/2015 | Price change | $226,000-0.4%$101/sqft |
Source: Berkshire Hathaway HomeServices Professional Realty #606520 Report a problem | ||
| 10/2/2015 | Price change | $227,000-0.9%$101/sqft |
Source: Berkshire Hathaway HomeServices Professional Realty #606520 Report a problem | ||
| 8/11/2015 | Price change | $229,000-2.1%$102/sqft |
Source: Berkshire Hathaway HomeServices Professional Realty #606520 Report a problem | ||
| 6/11/2015 | Price change | $234,000-0.4%$104/sqft |
Source: Berkshire Hathaway HomeServices #606520 Report a problem | ||
| 4/29/2015 | Price change | $235,000-2%$105/sqft |
Source: BHHS Professional Realty #606520 Report a problem | ||
| 4/21/2015 | Price change | $239,900-4%$107/sqft |
Source: BHHS Professional Realty #606520 Report a problem | ||
| 4/5/2015 | Listed for sale | $249,900-12.3%$111/sqft |
Source: BHHS Professional Realty #606520 Report a problem | ||
| 10/2/2013 | Listing removed | $285,000$127/sqft |
Source: Coldwell Banker Heritage Realtors #552123 Report a problem | ||
| 4/17/2013 | Listed for sale | $285,000+2180%$127/sqft |
Source: Coldwell Banker Heritage Realtors #552123 Report a problem | ||
| 4/12/2006 | Sold | $12,500-10.7%$6/sqft |
Source: Public Record Report a problem | ||
| 8/10/2001 | Sold | $14,000$6/sqft |
Source: Public Record Report a problem | ||
Public tax history
| Year | Property taxes | Tax assessment |
|---|---|---|
| 2025 | $3,983 -1.4% | $100,790 |
| 2024 | $4,039 -1.1% | $100,790 |
| 2023 | $4,082 +23.4% | $100,790 +40.3% |
| 2022 | $3,308 -1% | $71,840 |
| 2021 | $3,341 +4.2% | $71,840 |
| 2020 | $3,207 +9.6% | $71,840 +13.3% |
| 2019 | $2,925 -0.6% | $63,400 |
| 2018 | $2,943 +3.2% | $63,400 |
| 2017 | $2,852 +0% | $63,400 +1.2% |
| 2016 | $2,851 +2.5% | $62,660 |
| 2015 | $2,781 | $62,660 |
| 2014 | $2,781 +4.1% | $62,660 -7.2% |
| 2013 | $2,672 -0.2% | $67,530 |
| 2012 | $2,678 +99.6% | $67,530 |
| 2011 | $1,342 -44.2% | $67,530 +13.8% |
| 2010 | $2,406 -0.3% | $59,340 |
| 2009 | $2,414 +0% | $59,340 |
| 2008 | $2,413 +2.1% | $59,340 +11.3% |
| 2007 | $2,363 +629.6% | $53,330 +1263.9% |
| 2006 | $324 +101% | $3,910 |
| 2004 | $161 +15.9% | $3,910 +0.1% |
| 2003 | $139 +0% | $3,906 |
| 2002 | $139 +17.8% | $3,906 +24% |
| 2001 | $118 -0.1% | $3,150 |
| 2000 | $118 | $3,150 |
Find assessor info on the county website
Monthly payment
Est. payment
Payment breakdown
Explore the cost of this home by adjusting the details. Changes won't be saved.Climate risks
Neighborhood: 45335
Nearby schools
GreatSchools rating
- 6/10Greeneview Intermediate SchoolGrades: 4-7Distance: 1 mi
- 5/10Greeneview High SchoolGrades: 8-12Distance: 0.6 mi
- 9/10Greeneview Primary SchoolGrades: K-3Distance: 2 mi
Schools provided by the listing agent
- District: Greeneview
Source: DABR MLS. This data may not be complete. We recommend contacting the local school district to confirm school assignments for this home.
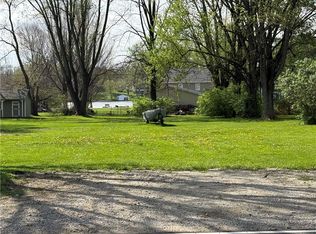
- $49,9000.438 AcresLOT 4409 642 Shawnee Trl, Jamestown, OH 45335Pending
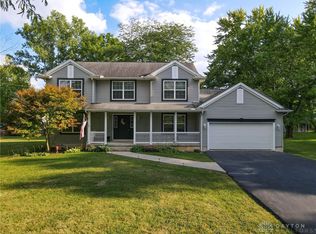
- $318,0004 bd3 ba2.3k sqft4431 Shawnee Trl, Jamestown, OH 45335Sold
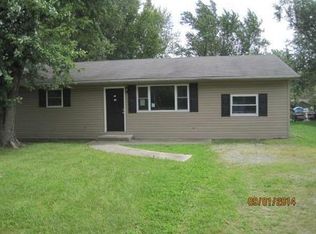
- $208,3003 bd1 ba1.9k sqft4403 Shawnee Trl, Jamestown, OH 45335Off Market
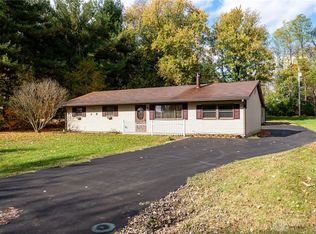
- $191,0003 bd1 ba1.4k sqft4412 Shawnee Trl, Jamestown, OH 45335Sold
- $56,5000.44 Acres4409 Shawnee Trl LOT 642, Jamestown, OH 45335Lot/Land
- $289,4003 bd2 ba1.5k sqft4420 Shawnee Trl, Jamestown, OH 45335Off Market
- $261,0004 bd2 ba1.3k sqft4395 Shawnee Trl, Jamestown, OH 45335Off Market
- $--0.461 AcresLot #555 Shawnee Tr, Jamestown, OH 45335Off Market
A local agent can set up tours, give advice and negotiate with sellers.
Similar homes
- $370,0004 bd2 ba1.8k sqft4184 Shawnee Trl, Jamestown, OH 45335For Sale
 MLS ID #959390, Erin Cavender, Coldwell Banker Heritage. DABR MLS
 - $319,0003 bd2 ba1.5k sqft4288 Alleghany Trl, Jamestown, OH 45335For Sale
 MLS ID #964309, Gary W Kurtz, Irongate Inc.. DABR MLS
 - $499,9004 bd4 ba2.4k sqft1710 Irvin Rd, Jamestown, OH 45335For Sale
 MLS ID #961431, Reed Spencer, RE/MAX Victory + Affiliates. DABR MLS
 - $314,9003 bd2 ba1.6k sqft4119 Beach Trl, Jamestown, OH 45335For Sale
 MLS ID #961549, Juliet Wenzler, eXp Realty. DABR MLS
 - $270,0004 bd2 ba1.5k sqft4274 Cherry Grove Rd, Jamestown, OH 45335For SaleMLS ID #963245, Pamela Querry-Wise, Howard Hanna Real Estate Serv. DABR MLS
- $410,0003 bd2 ba2k sqft2676 Waynesville Jamestown Rd, Xenia, OH 45385For SaleMLS ID #962456, Bryan C Ogletree, RE/MAX Alliance Realty. DABR MLS
- $384,9003 bd1 ba1.5k sqft3276 Cemetery Rd, Xenia, OH 45385For SaleMLS ID #963527, Lori Wroblewski, Howard Hanna Real Estate Serv. DABR MLS
- $399,9993 bd1 ba1.9k sqft2783 Us Route 68 S, Xenia, OH 45385For SaleMLS ID #956682, Terry Dwayne Blakley, RE/MAX Victory + Affiliates. DABR MLS
- $419,0004 bd3 ba2.3k sqft2786 Riverstone Dr, Xenia, OH 45385For SaleMLS ID #964555, Ryan Gillen, Keller Williams Community Part. DABR MLS
- $374,9004 bd3 ba2.3k sqft3091 Shakertown Rd, Dayton, OH 45434For SaleMLS ID #963269, Matt Riffel, Irongate Inc.. DABR MLS
- $389,9003 bd3 ba2.3k sqft1300 Whitetail Dr, Fairborn, OH 45324For SaleMLS ID #963770, Terry Blakley, RE/MAX Victory + Affiliates. DABR MLS
- $369,9994 bd3 ba1.9k sqft3415 Shakertown Rd, Dayton, OH 45430For SaleMLS ID #960852, Tami Holmes, Tami Holmes Realty. DABR MLS
- $379,9004 bd3 ba2.8k sqft1210 Whitetail Dr, Fairborn, OH 45324For SaleMLS ID #960976, Rachel Gannon, Local Roots Realty. DABR MLS
- $385,0004 bd4 ba2.6k sqft2339 Gardner Dr, Fairborn, OH 45324For SaleMLS ID #961604, Jerry E Williams, Wright-Patt Realty, Inc.. DABR MLS
- $419,0003 bd3 ba1.9k sqft720 Woodspring Ct, Dayton, OH 45430For SaleMLS ID #963437, Malena Chhuom, Keller Williams Consultants Re. DABR MLS
- $379,9004 bd3 ba2k sqft2341 Gerard Ct, Fairborn, OH 45324For SaleMLS ID #961212, Nathan Evans, Coldwell Banker Heritage. DABR MLS
- $329,9004 bd2 ba2.3k sqft3031 Springhill Rd, Beavercreek, OH 45434For SaleMLS ID #963428, Terry Dwayne Blakley, RE/MAX Victory + Affiliates. DABR MLS
- $449,9004 bd3 ba2.1k sqft655 Paxson Dr, Yellow Springs, OH 45387For SaleMLS ID #962519, Carlyn McCarthy, Irongate Inc.. DABR MLS
- $435,0003 bd3 ba2.3k sqft471 Ogden Rd, Wilmington, OH 45177For SaleMLS ID #958988, Sheri McIntosh, McIntosh Real Estate Services. DABR MLS
- $429,0004 bd3 ba2.2k sqft196 Cambria Dr, Dayton, OH 45440For SaleMLS ID #958593, Karen Angle, Coldwell Banker Heritage. DABR MLS
