Seller will make $10,000.00 contribution toward Buyer Closing Cost. Large Master on Main. Tucked away on 3 beautiful acres in the desirable Heritage Lake community of Pike County, this stunning estate blends luxury finishes, spacious living, and peaceful surroundings into one exceptional property. A welcoming front porch and attractive combination of Hardie siding, stacked stone, and shaker accents create incredible curb appeal from the moment you arrive. Inside, rich hardwood floors, detailed trim work, and elegant craftsmanship carry throughout the home. The spacious dining room is perfect for hosting gatherings, while the inviting family room features custom built-ins, coffered ceilings, and a striking stacked stone fireplace. The gourmet kitchen is designed for both everyday living and entertaining with custom cabinetry, granite countertops, stainless steel appliances, a five-burner gas cooktop, tiled floors, and a large island with prep sink. The main-level owner's suite offers a private retreat complete with dual walk-in closets and a beautifully designed spa-style bath featuring marble countertops, a soaking tub, oversized tiled shower, and dual vanities. Upstairs includes a large bonus/flex space, four oversized bedrooms, and two full bathrooms with generous closet space throughout. The newly finished basement expands the home even further with two additional bedrooms, a full bath, workshop area, garage space, and storm shelter-ideal for guests, recreation, or multigenerational living. Enjoy the beauty of outdoor living with a creek flowing along the back of the property leading to the community's private 27-acre stocked lake. Residents also enjoy access to a 6-acre community area with a gazebo and boat ramp. This remarkable Heritage Lake property offers the perfect balance of elegance, comfort, privacy, and community living.
Active
Price cut: $10K (8/20)
$865,000
442 Heritage Lake Dr, Griffin, GA 30224
6beds
6,790sqft
Single Family Residence
Built in 2004
3.02 Acres Lot
$836,600 Zestimate®
$127/sqft
$33/mo HOA
What's special
Striking stacked stone fireplaceLarge master on mainBeautifully designed spa-style bathRich hardwood floorsWelcoming front porchStainless steel appliancesDual walk-in closets
- 95 days |
- 304 |
- 12 |
Zillow last checked:
Listing updated:
Listed by:
Tammy J Noll 404-944-2326,
BHGRE Metro Brokers
Source: GAMLS,MLS#: 10770731
Facts & features
Interior
Bedrooms & bathrooms
- Bedrooms: 6
- Bathrooms: 5
- Full bathrooms: 4
- 1/2 bathrooms: 1
- Main level bathrooms: 1
- Main level bedrooms: 1
Rooms
- Room types: Office, Laundry, Family Room, Bonus Room
Dining room
- Features: Seats 12+
Kitchen
- Features: Breakfast Bar, Kitchen Island, Pantry
Heating
- Central
Cooling
- Central Air
Appliances
- Included: Dishwasher, Disposal, Double Oven, Electric Water Heater
- Laundry: In Kitchen
Features
- Beamed Ceilings, Bookcases, Double Vanity, Vaulted Ceiling(s), Walk-In Closet(s), Master On Main Level
- Flooring: Hardwood, Carpet, Tile
- Basement: Finished,Daylight,Full,Interior Entry,Exterior Entry
- Number of fireplaces: 1
- Fireplace features: Family Room, Factory Built
- Common walls with other units/homes: No Common Walls
Interior area
- Total structure area: 6,790
- Total interior livable area: 6,790 sqft
- Finished area above ground: 4,790
- Finished area below ground: 2,000
Video & virtual tour
Property
Parking
- Total spaces: 5
- Parking features: Garage, Attached, Garage Door Opener, Kitchen Level
- Has attached garage: Yes
Features
- Levels: Three Or More
- Stories: 3
- Patio & porch: Patio, Deck
- Exterior features: Garden, Gas Grill
Lot
- Size: 3.02 Acres
- Features: Level
Details
- Additional structures: Gazebo, Garage(s), Workshop
- Parcel number: 074 235
- Other equipment: Satellite Dish
Construction
Type & style
- Home type: SingleFamily
- Architectural style: Craftsman
- Property subtype: Single Family Residence
Materials
- Wood Siding
- Roof: Composition
Condition
- Resale
- New construction: No
- Year built: 2004
Details
- Warranty included: Yes
Utilities & green energy
- Electric: 220 Volts
- Sewer: Septic Tank
- Water: Well
- Utilities for property: Cable Available, Electricity Available, Natural Gas Available, Phone Available, Underground Utilities, Water Available
Green energy
- Green verification: ENERGY STAR Certified Homes
- Water conservation: Low-Flow Fixtures
Community & HOA
Community
- Features: Lake
- Security: Smoke Detector(s)
- Subdivision: HERITAGE LAKE
HOA
- Has HOA: Yes
- Services included: None
- HOA fee: $400 annually
Location
- Region: Griffin
Financial & listing details
- Price per square foot: $127/sqft
- Tax assessed value: $775,106
- Annual tax amount: $4,512
- Date on market: 5/23/2026
- Cumulative days on market: 95 days
- Listing agreement: Exclusive Right To Sell
- Listing terms: FHA,Cash,Conventional,VA Loan
- Electric utility on property: Yes
Estimated market value
$836,600
$795,000 - $878,000
$4,269/mo
Price history
| Date | Event | Price |
|---|---|---|
| 8/20/2026 | Price change | $865,000-1.1%$127/sqft |
Source:  GAMLS #10770731 Report a problem GAMLS #10770731 Report a problem | ||
| 5/23/2026 | Listed for sale | $875,000+72.2%$129/sqft |
Source: GAMLS #10770731 Report a problem | ||
| 3/19/2021 | Sold | $508,000$75/sqft |
Source: Public Record Report a problem | ||
Public tax history
| Year | Property taxes | Tax assessment |
|---|---|---|
| 2025 | $4,398 +14.5% | $310,042 +13.6% |
| 2024 | $3,840 -6.7% | $272,820 -0.7% |
| 2023 | $4,114 +51.4% | $274,854 +41.3% |
| 2022 | $2,717 -53% | $194,516 |
| 2021 | $5,784 -13% | $194,516 |
| 2020 | $6,651 +26.7% | $194,516 +26.5% |
| 2019 | $5,250 +0.8% | $153,828 |
| 2018 | $5,207 +7.8% | $153,828 |
| 2017 | $4,832 -7.2% | $153,828 |
| 2016 | $5,207 +7.8% | $153,828 |
| 2015 | $4,832 +5% | $153,828 |
| 2014 | $4,601 -1.4% | $153,828 |
| 2013 | $4,667 | $153,828 |
| 2012 | -- | -- |
| 2011 | -- | -- |
| 2010 | -- | -- |
| 2009 | $4,912 +1.7% | $185,500 |
| 2008 | $4,832 | $185,500 |
| 2007 | -- | $185,500 |
| 2006 | -- | $185,500 |
| 2005 | -- | $185,500 |
Find assessor info on the county website
Monthly payment
Est. payment
Payment breakdown
Explore the cost of this home by adjusting the details. Changes won't be saved.Climate risks
Neighborhood: 30224
Nearby schools
GreatSchools rating
- 6/10Pike County Elementary SchoolGrades: 3-5Distance: 6.4 mi
- 6/10Pike County Middle SchoolGrades: 6-8Distance: 7 mi
- 8/10Pike County High SchoolGrades: 9-12Distance: 6.5 mi
Schools provided by the listing agent
- Elementary: Pike
- Middle: Pike
- High: Pike
Source: GAMLS. This data may not be complete. We recommend contacting the local school district to confirm school assignments for this home.
- $657,1005 bd4 ba4.7k sqft442 Heritage Lake Dr #25, Griffin, GA 30224Off Market

- $532,0003 bd3 ba2.6k sqft480 Heritage Lake Dr, Griffin, GA 30224Off Market

- $625,400-- bd2 ba3.3k sqft420 Heritage Lake Dr, Griffin, GA 30224Off Market
- $629,2004 bd4 ba5.2k sqft514 Heritage Lake Dr, Griffin, GA 30224Off Market
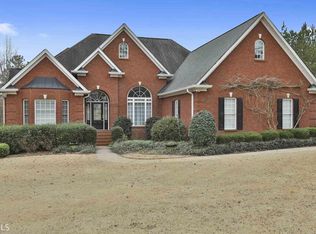
- $638,1003 bd3 ba2.9k sqft350 Heritage Lake Dr, Griffin, GA 30224Off Market
- $534,3005 bd3 ba3k sqft421 Heritage Lake Dr, Griffin, GA 30224Off Market
- $33,000-- bd-- ba-- sqftL10 Heritage Lake Dr, Griffin, GA 30224Off Market
- $66,000-- bd-- ba-- sqftL15 Heritage Lake Dr, Griffin, GA 30224Off Market
A local agent can set up tours, give advice and negotiate with sellers.
Similar homes
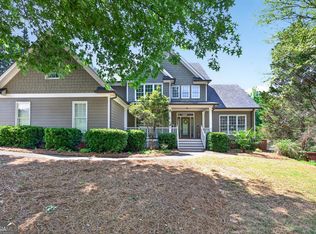
- $649,5005 bd4 ba4.5k sqft301 Hutchinson Farms Rd, Griffin, GA 30224Active
 MLS ID #10736321, Robin Hearn, Murray Company, Realtors. GAMLS
 - $580,0006 bd5 ba6.9k sqft725 Maddox Rd, Griffin, GA 30224Active
 MLS ID #10783306, Christine Eisenberg, Continental Real Estate Group. GAMLS
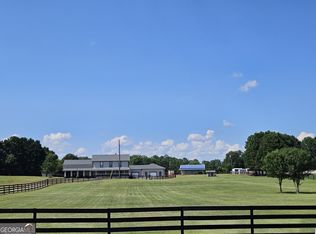
 - $635,0005 bd4 ba3.5k sqft351 Moose Lodge Rd, Griffin, GA 30224Active
 MLS ID #10808659, Steven T Koleno, Beycome Brokerage Realty LLC. GAMLS
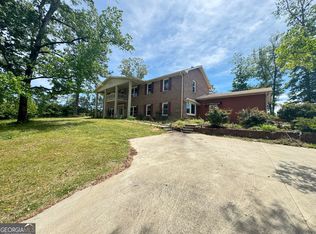
 - $675,0005 bd3 ba3.9k sqft310 Hoppin Branch Rd, Griffin, GA 30224Active
 MLS ID #10758101, Anta Riley, Fathom Realty GA, LLC. GAMLS
 - $795,0003 bd3 ba3.9k sqft651 Brook Cir, Griffin, GA 30224ActiveMLS ID #10801784, Gary W Laster, Rawlings Realty LLC. GAMLS
- $899,0006 bd5 ba4k sqft800 Watering Hole Pass, Williamson, GA 30292ActiveMLS ID #10728016, The Watts Pfister Group, Harry Norman Realtors. GAMLS
- $795,0008 bd8 ba7.1k sqft106 Big Buck Ct, Jackson, GA 30233ActiveMLS ID #10832444, Alexis Longmire, Market South Properties Inc.. GAMLS
- $489,9994 bd3 ba3.4k sqft1099 Pine Valley Rd, Griffin, GA 30224ActiveMLS ID #10827839, Chrissy Leatherwood, Coldwell Banker Bullard Realty. GAMLS
- $848,8265 bd5 ba6.6k sqft518 River Overlook, Forsyth, GA 31029ActiveMLS ID #10771483, Sandra E Khoury, Real Estate South & Associates. GAMLS
- $890,0006 bd6 ba4.6k sqft105 Chase Ln, Forsyth, GA 31029ActiveMLS ID #10801253, Rhonda Duffy, Duffy Realty. GAMLS
- $999,0006 bd7 ba5.1k sqft356 Massengale Rd, Brooks, GA 30205ActiveMLS ID #10831210, Douglas P Blanton, Patti Ayers & Associates, Inc.. GAMLS
- $859,9005 bd5 ba4k sqft235 Longmead Dr, Fayetteville, GA 30215ActiveMLS ID #10787098, Ginna Masters, Southern Classic Realtors. GAMLS
- $475,0003 bd4 ba5.7k sqft276 Harbour Shores Dr, Jackson, GA 30233ActiveMLS ID #10832954, Jennifer Oakes, Magnolia Realty Co.. GAMLS
- $849,0005 bd4 ba5.9k sqft115 Forest Overlook Dr, Forsyth, GA 31029ActiveMLS ID #10741061, Jennifer Clausen, River Forest Realty, Inc.. GAMLS
- $807,0005 bd6 ba6k sqft111 Piedmont Cir, Forsyth, GA 31029ActiveMLS ID #10730105, Kerri Swearingen, Connie R. Ham Middle GA Realty. GAMLS
- $825,0004 bd4 ba3.6k sqft205 Bellfair Run, Fayetteville, GA 30215ActiveMLS ID #10823178, Amy Battaglia, Southern Classic Realtors. GAMLS
- $875,0004 bd5 ba5.3k sqft105 Silvermere, Fayetteville, GA 30215ActiveMLS ID #10821533, Maria Fabre-Hickman, Keller Williams Realty Atl. Partners. GAMLS
- $825,0005 bd5 ba3.5k sqft100 Grouse Point, Fayetteville, GA 30215ActiveMLS ID #10820318, Heidi Lutman, BHHS Georgia Properties. GAMLS
- $460,0003 bd4 ba3.3k sqft1014 E College St, Griffin, GA 30224ActiveMLS ID #10711017, April N English, Southern Realty Group of GA, Inc.. GAMLS
- $899,0005 bd4 ba4.7k sqft205 Woodcreek Ln, Fayetteville, GA 30215ActiveMLS ID #10727273, Kelly Buckles, Watlington & Buckles, Inc.. GAMLS
