Skip main navigation
Closed
  • $485,000

    4420 Davis St, Skokie, IL 60076

    3beds
    1,500sqft
    Single Family Residence
    Built in 1954
    6,960 Square Feet Lot
    $569,500 Zestimate®
    $323/sqft
    $3,190 Estimated rent

    Home value

    $569,500

    $541,000 - $598,000

    $3,190/mo

    Zestimate® history
    Loading
    Loading...

    Owner options

    List your home for rent

    $3,190/mo

    Rent Zestimate®

    Find your next renter with Zillow Rental Manager. Plus, with online applications, you can quickly screen prospective tenants – for free.

    Learn more

    $3,190/mo

    Rent Zestimate®

    Refinance and save

    $3,420/mo

    Est. payment

    Refinancing to a lower rate could help reduce your monthly payments and save thousands over the life of the loan.

    See today's rates

    $3,420/mo

    Est. payment

    Explore your selling options

    Work with a Zillow partner agent

    Leverage their expertise and Zillow's premium Showcase listings to get your home seen by more buyers.

    Get started

    List with your own agent

    Get your home in front of millions of buyers by listing it on Zillow.

    Learn how to do it

    Sell it yourself

    Take full control of how buyers see your home on Zillow by listing For Sale by Owner (FSBO).

    List your home

    What's special

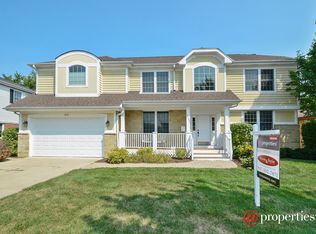
    Custom built Lannonstone sprawling corner ranch on the beautiful Davis Street parkway in Devonshire Manor. This street is one of the most beautuful locations in all of Skokie. Less then one block from three parks, Devonshire Park Cultural Center and pool. A spacious split floor plan with three bedrooms and two bathrooms. A complete house renovation took place by the current owners in 2012-2013, including new electrical and plumbing. The generous sized primary suite has it's own bathroom and is filed with lots of light. There is a large open hallway with lots of closets that leads to two additional bedrooms and bathroom. The updated kitchen has wood cherry cabinets, granite countertops and stainless steel appliances. The home boasts many new improvements: Replaced soffitt, gutters and downspouts- 2020, New Microwave oven- 2020, New landscaping in north and east yards- 2021,Newer hot water tank- 2022. Hardwood floors, wooden fence and paver patio. A full unfinished basement (apx. 1500 sq ft) awaiting your decorating ideas.(already plumbed in for basement bathroom.) 2 car attatched garage.(direct entry) Easy access to I-94, shopping and schools. This one won't last!

    Zillow last checked:

    Listing updated:

    Listing courtesy of:

    Esther Kapetansky 847-866-8200,

    Coldwell Banker Realty

    Bought with:

    Joshua Mishoulam

    @properties Christie's International Real Estate

    Source: MRED as distributed by MLS GRID,MLS#: 12096959MLS Logo

    Facts & features

    Interior

    Bedrooms & bathrooms
    • Bedrooms: 3
    • Bathrooms: 2
    • Full bathrooms: 2
    Primary bedroom
    • Features: Flooring (Hardwood), Window Treatments (Blinds), Bathroom (Full)
    • Level: Main
    • Area: 165 Square Feet
    • Dimensions: 11X15
    Bedroom 2
    • Features: Flooring (Hardwood)
    • Level: Main
    • Area: 143 Square Feet
    • Dimensions: 11X13
    Bedroom 3
    • Features: Flooring (Hardwood)
    • Level: Main
    • Area: 120 Square Feet
    • Dimensions: 10X12
    Dining room
    • Level: Main
    • Dimensions: COMBO
    Kitchen
    • Features: Kitchen (Eating Area-Breakfast Bar), Flooring (Hardwood)
    • Level: Main
    • Area: 154 Square Feet
    • Dimensions: 11X14
    Living room
    • Features: Flooring (Hardwood), Window Treatments (Curtains/Drapes)
    • Level: Main
    • Area: 392 Square Feet
    • Dimensions: 14X28
    Office
    • Features: Flooring (Other)
    • Level: Basement
    • Area: 208 Square Feet
    • Dimensions: 13X16
    Recreation room
    • Features: Flooring (Other)
    • Level: Basement
    • Area: 338 Square Feet
    • Dimensions: 13X26
    Other
    • Features: Flooring (Other)
    • Level: Basement
    • Area: 144 Square Feet
    • Dimensions: 12X12
    Heating
    • Natural Gas, Forced Air
    Cooling
    • Central Air
    Features
    • 1st Floor Bedroom, Open Floorplan, Replacement Windows
    • Flooring: Hardwood
    • Windows: Replacement Windows, Window Treatments, Drapes
    • Basement: Unfinished,Full
    Interior area
    • Total structure area: 3,000
    • Total interior livable area: 1,500 sqft

    Property

    Parking
    • Total spaces: 2
    • Parking features: Concrete, Garage Door Opener, On Site, Garage Owned, Attached, Garage
    • Attached garage spaces: 2
    • Has uncovered spaces: Yes
    Accessibility
    • Accessibility features: No Disability Access
    Features
    • Patio & porch: Patio
    Lot
    • Size: 6,960 sqft
    • Dimensions: 80X87
    Details
    • Parcel number: 10153070320000
    • Special conditions: None

    Construction

    Type & style
    • Home type: SingleFamily
    • Architectural style: Step Ranch
    • Property subtype: Single Family Residence
    Materials
    • Brick
    • Foundation: Concrete Perimeter
    • Roof: Asphalt
    Condition
    • New construction: No
    • Year built: 1954
    Details
    • Builder model: RANCH

    Utilities & green energy

    • Electric: 100 Amp Service
    • Sewer: Public Sewer
    • Water: Lake Michigan, Public

    Community & neighborhood

    Community
    • Community features: Curbs, Sidewalks, Street Lights, Street Paved
    Location
    • Region: Skokie
    • Subdivision: Devonshire Manor

    HOA & financial

    HOA
    • Services included: None

    Other

    Other facts
    • Listing terms: Conventional
    • Ownership: Fee Simple

    Price history

    DateEventPrice
    9/3/2024Sold$485,000-2.8%$323/sqft
    Source: MRED as distributed by MLS GRID #12096959 Report a problem
    7/14/2024Contingent$499,000$333/sqft
    Source: MRED as distributed by MLS GRID #12096959 Report a problem
    7/9/2024Listed for sale$499,000+119.3%$333/sqft
    Source: MRED as distributed by MLS GRID #12096959 Report a problem
    9/12/2012Sold$227,500-21.3%$152/sqft
    Source: Public Record Report a problem
    1/6/2012Listing removed$289,000$193/sqft
    Source: CENTURY 21 Ambassador, Inc. #07849361 Report a problem
    9/3/2011Price change$289,000-3.6%$193/sqft
    Source: CENTURY 21 Ambassador, Inc. #07849361 Report a problem
    7/9/2011Listed for sale$299,900$200/sqft
    Source: Ambassador #07849361 Report a problem

    Public tax history

    YearProperty taxesTax assessment
    2024-- $45,000 +0%
    2023$10,414 +3%$44,999
    2022$10,110 +38.3%$44,999 +49.7%
    2021$7,313 +0.1%$30,050
    2020$7,303 +0.2%$30,050 -9%
    2019$7,291 -5.5%$33,023 +3%
    2018$7,712 -0.9%$32,063
    2017$7,785 +1.5%$32,063
    2016$7,670 +13.1%$32,063 +19.1%
    2015$6,780 +2.2%$26,913
    2014$6,637 -9.3%$26,913
    2013$7,321 +7.7%$26,913 -9.2%
    2012$6,799 +3.1%$29,639
    2011$6,595 +11.1%$29,639
    2010$5,935 -15%$29,639 -22.2%
    2009$6,978 +10.5%$38,082 -12%
    2008$6,314 +11.9%$43,274
    2007$5,643 +21.6%$43,274 +48.4%
    2006$4,640 +0.8%$29,166 -9.9%
    2005$4,602 +5.3%$32,379
    2004$4,371 +10%$32,379 +39.3%
    2003$3,972 +11.7%$23,239
    2002$3,555 +3.3%$23,239
    2001$3,442 +2.6%$23,239 +5.5%
    2000$3,354 $22,018
    1999$3,354 $22,018

    Find assessor info on the county website

    Neighborhood: Devonshire Highlands

    Nearby schools

    GreatSchools rating
    Schools provided by the listing agent
    • Elementary: Devonshire Elementary School
    • Middle: Old Orchard Junior High School
    • High: Niles North High School
    • District: 68

    Source: MRED as distributed by MLS GRID. This data may not be complete. We recommend contacting the local school district to confirm school assignments for this home.

    Get a cash offer in 3 minutes
    Find out how much your home could sell for in as little as 3 minutes with a no-obligation cash offer.
    Estimated market value
    $569,500
    Get a cash offer in 3 minutes
    Find out how much your home could sell for in as little as 3 minutes with a no-obligation cash offer.
    Estimated market value
    $569,500