A true breathtaking beautiful house. Completely updated inside and out, nestled at the end of a cul-de-sac. Updates include the modern kitchen with new cabinets, hardware, appliances, backsplash, lighting, fixtures, and counter tops. Tile flooring throughout the entire downstairs including sunroom. The master bathroom is tastefully updated with walk in shower, new vanity, and cabinet. High flush toilet and lighted mirror. Living room has updated shiplap and tile fireplace with mounting capabilities for up to 75' tv. Upstairs you'll see the gorgeous guest bathroom with new tile, tub, vanity, mirror, and fixtures throughout plus new carpet installed on the stairs and upstairs. Two new a units and furnaces, and hot water tank installed in 2023. The oasis of a backyard is paved, with the beautiful pool perfect for hosting all occasions- parties or even just a relaxing evening with your family. The pump, liner, and custom pool cover were newly updated. Nothing was left untouched in this gem located in the heart of Tulsa for everything you'd need.
Pending
$329,000
4420 W Oakland St, Broken Arrow, OK 74012
4beds
2,327sqft
:
Get pre-qualified$2,180/mo
Single Family Residence
Built in 1988
7,623 Square Feet Lot
$326,400 Zestimate®
$141/sqft
$-- HOA
What's special
- 46 days |
- 109 |
- 2 |
Zillow last checked:
Listing updated:
Listed by:
Angela Y Alred 918-260-8266,
Coldwell Banker Select
Source: MLS Technology, Inc.,MLS#: 2621401 Originating MLS: MLS Technology
Originating MLS: MLS TechnologyFacts & features
Interior
Bedrooms & bathrooms
- Bedrooms: 4
- Bathrooms: 2
- Full bathrooms: 2
Primary bedroom
- Description: Master Bedroom,Private Bath,Walk-in Closet
- Level: First
Bedroom
- Description: Bedroom,
- Level: Second
Bedroom
- Description: Bedroom,
- Level: Second
Bedroom
- Description: Bedroom,
- Level: Second
Primary bathroom
- Description: Master Bath,Full Bath,Heater,Shower Only,Vent
- Level: First
Bathroom
- Description: Hall Bath,Bathtub,Full Bath,Heater,Vent
- Level: Second
Bonus room
- Description: Additional Room,Florida
- Level: First
Game room
- Description: Game/Rec Room,Closet,Over Garage
- Level: Second
Kitchen
- Description: Kitchen,Breakfast Nook,Eat-In
- Level: First
Living room
- Description: Living Room,Fireplace,Great Room
- Level: First
Utility room
- Description: Utility Room,Inside,Sink
- Level: First
Heating
- Central, Gas, Multiple Heating Units
Cooling
- Central Air, 2 Units
Appliances
- Included: Convection Oven, Dishwasher, Disposal, Gas Water Heater, Microwave, Oven, Range, Refrigerator, Stove
- Laundry: Electric Dryer Hookup
Features
- Butcher Block Counters, High Ceilings, Sauna, Cable TV, Vaulted Ceiling(s), Ceiling Fan(s), Electric Oven Connection, Electric Range Connection, Programmable Thermostat
- Flooring: Carpet, Tile
- Windows: Vinyl
- Basement: None
- Number of fireplaces: 1
- Fireplace features: Gas Starter
Interior area
- Total structure area: 2,327
- Total interior livable area: 2,327 sqft
Property
Parking
- Total spaces: 2
- Parking features: Attached, Garage
- Attached garage spaces: 2
Features
- Levels: Two
- Stories: 2
- Patio & porch: Covered, Patio
- Exterior features: Other, Rain Gutters
- Pool features: In Ground, Liner
- Fencing: Full,Privacy
Lot
- Size: 7,623 Square Feet
- Features: Cul-De-Sac
Details
- Additional structures: None
- Parcel number: 83807840530060
Construction
Type & style
- Home type: SingleFamily
- Architectural style: Contemporary
- Property subtype: Single Family Residence
Materials
- HardiPlank Type, Stone, Vinyl Siding, Wood Frame
- Foundation: Slab
- Roof: Asphalt,Fiberglass
Condition
- Year built: 1988
Utilities & green energy
- Sewer: Public Sewer
- Water: Public
- Utilities for property: Cable Available, Electricity Available, Natural Gas Available, Water Available
Community & HOA
Community
- Features: Gutter(s), Sidewalks
- Security: No Safety Shelter
- Subdivision: Southbrook Iv
HOA
- Has HOA: No
Location
- Region: Broken Arrow
Financial & listing details
- Price per square foot: $141/sqft
- Tax assessed value: $240,043
- Annual tax amount: $3,336
- Date on market: 6/12/2026
- Cumulative days on market: 33 days
- Listing terms: Conventional,FHA,VA Loan
Estimated market value
$326,400
$310,000 - $343,000
$2,055/mo
Price history
| Date | Event | Price |
|---|---|---|
| 6/26/2026 | Pending sale | $329,000$141/sqft |
Source:  MLS Technology, Inc. #2621401 Report a problem MLS Technology, Inc. #2621401 Report a problem | ||
| 6/12/2026 | Listed for sale | $329,000+131.7%$141/sqft |
Source: MLS Technology, Inc. #2621401 Report a problem | ||
| 8/18/2022 | Sold | $142,000-11.3%$61/sqft |
Source: Public Record Report a problem | ||
| 1/7/2014 | Sold | $160,000-3%$69/sqft |
Source: MLS Technology, Inc. #1327462 Report a problem | ||
| 11/2/2013 | Price change | $165,000-2.9%$71/sqft |
Source: HOUSEPAD LLP #1327462 Report a problem | ||
| 10/10/2013 | Price change | $169,950-2.8%$73/sqft |
Source: HOUSEPAD LLP #1327462 Report a problem | ||
| 9/21/2013 | Price change | $174,900-1.1%$75/sqft |
Source: HOUSEPAD LLP #1327462 Report a problem | ||
| 9/12/2013 | Price change | $176,900-1.7%$76/sqft |
Source: HOUSEPAD LLP #1327462 Report a problem | ||
| 8/24/2013 | Listed for sale | $179,900+9%$77/sqft |
Source: HOUSEPAD LLP #1327462 Report a problem | ||
| 3/24/2011 | Listing removed | $165,000$71/sqft |
Source: Owner Report a problem | ||
| 6/2/2009 | Price change | $165,000-5.7%$71/sqft |
Source: Owner Report a problem | ||
| 5/19/2009 | Listed for sale | $174,900+0.5%$75/sqft |
Source: Owner Report a problem | ||
| 2/28/2009 | Listing removed | $174,000$75/sqft |
Source: Owner Report a problem | ||
| 9/28/2008 | Listed for sale | $174,000+51.3%$75/sqft |
Source: Owner Report a problem | ||
| 9/5/2008 | Sold | $115,000-17.9%$49/sqft |
Source: Public Record Report a problem | ||
| 8/11/2006 | Sold | $140,000+11.1%$60/sqft |
Source: Public Record Report a problem | ||
| 6/30/2003 | Sold | $126,000$54/sqft |
Source: Public Record Report a problem | ||
Public tax history
| Year | Property taxes | Tax assessment |
|---|---|---|
| 2025 | $3,336 +4.3% | $25,405 +3.1% |
| 2024 | $3,199 -7.7% | $24,636 -8.2% |
| 2023 | $3,465 +44.1% | $26,851 +45.3% |
| 2022 | $2,405 +4.7% | $18,480 +5% |
| 2021 | $2,298 -0.7% | $17,600 |
| 2020 | $2,313 +0.2% | $17,600 |
| 2019 | $2,309 +0% | $17,600 |
| 2018 | $2,309 +0.3% | $17,600 |
| 2017 | $2,302 | $17,600 |
| 2016 | $2,302 | $17,600 |
| 2015 | $2,302 0% | $17,600 +14.3% |
| 2014 | $2,303 | $15,400 |
| 2013 | -- | $15,400 |
| 2012 | -- | $15,400 |
| 2011 | -- | $15,400 |
| 2010 | -- | $15,400 |
| 2009 | -- | $15,400 |
| 2008 | -- | $15,400 |
| 2007 | -- | $15,400 +11.1% |
| 2006 | -- | $13,860 |
| 2005 | -- | $13,860 |
| 2004 | $1,813 | $13,860 +10.7% |
| 2003 | -- | $12,518 |
| 2002 | -- | $12,518 +3.8% |
| 2001 | -- | $12,059 +5% |
| 2000 | -- | $11,485 |
Find assessor info on the county website
Monthly payment
Est. payment
Payment breakdown
Explore the cost of this home by adjusting the details. Changes won't be saved.Climate risks
Neighborhood: 74012
Nearby schools
GreatSchools rating
- 5/10McAuliffe Elementary SchoolGrades: PK-5Distance: 0.3 mi
- 6/10Union 8th Grade CenterGrades: 8Distance: 0.3 mi
- NAUnion High School Freshman AcademyGrades: 9Distance: 1.1 mi
Schools provided by the listing agent
- Elementary: McAuliffe
- High: Union
- District: Union - Sch Dist (9)
Source: MLS Technology, Inc.. This data may not be complete. We recommend contacting the local school district to confirm school assignments for this home.
- $226,900-- bd2 ba1.6k sqft4416 W Oakland St, Broken Arrow, OK 74012Off Market
- $219,500-- bd2 ba1.3k sqft4424 W Oakland St, Broken Arrow, OK 74012Off Market
- $222,0003 bd2 ba1.5k sqft4425 W Princeton St, Broken Arrow, OK 74012Off Market
- $274,7004 bd2 ba2.4k sqft4421 W Princeton St, Broken Arrow, OK 74012Off Market

- $209,7003 bd2 ba1.5k sqft4412 W Oakland St, Broken Arrow, OK 74012Off Market
- $213,8003 bd2 ba1.3k sqft4429 W Princeton St, Broken Arrow, OK 74012Off Market
- $227,900-- bd2 ba1.5k sqft4417 W Princeton St, Broken Arrow, OK 74012Off Market
- $210,0003 bd2 ba1.1k sqft4417 W Oakland St, Broken Arrow, OK 74012Sold
A local agent can set up tours, give advice and negotiate with sellers.
A local lender can help you make sure your offer is ready when you are.
Similar homes
- $339,9994 bd3 ba2.6k sqft1301 N Willow Ave, Broken Arrow, OK 74012For Sale
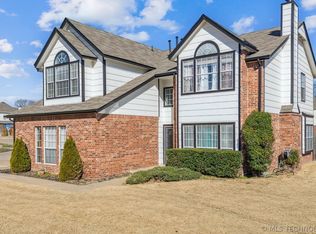 MLS ID #2605939, Daniel Buttram, Keller Williams Premier. MLS Technology, Inc.
 - $305,0004 bd3 ba2.6k sqft3828 W Galveston St, Broken Arrow, OK 74012For Sale
 MLS ID #2619149, Mitsy Soltero, Epique Realty. MLS Technology, Inc.
 - $320,0005 bd2 ba2.6k sqft1626 S Beech Ct, Broken Arrow, OK 74012For Sale
 MLS ID #2619633, Lindsay Canady, MORE Agency. MLS Technology, Inc.
 - $339,9004 bd3 ba2.3k sqft512 W Dallas St, Broken Arrow, OK 74012For Sale
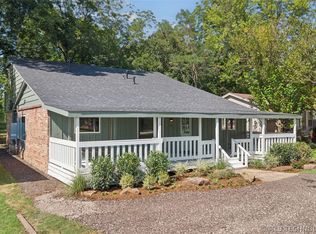 MLS ID #2622209, Josh Rainwater, Coldwell Banker Select. MLS Technology, Inc.
 - $315,0004 bd3 ba2.4k sqft8722 E 74th Pl, Tulsa, OK 74133For SaleMLS ID #2624972, Lisa J. Goins, Solid Rock, REALTORS. MLS Technology, Inc.
- $344,9004 bd2 ba2.3k sqft6609 S Redbud Ave, Broken Arrow, OK 74011For SaleMLS ID #2624349, Allison Moore, White Oak Real Estate Group. MLS Technology, Inc.
- $328,0004 bd2 ba1.9k sqft5809 N 32nd St, Broken Arrow, OK 74014For SaleMLS ID #2626029, Michael Martin, Jason Mitchell Real Estate. MLS Technology, Inc.
- $419,0004 bd3 ba2.6k sqft3701 N Oak Ave, Broken Arrow, OK 74012For SaleMLS ID #2619856, Jeff Scardino, Keller Williams Advantage. MLS Technology, Inc.
- $345,0004 bd2 ba2.6k sqft8137 S 76th East Ave, Tulsa, OK 74133For SaleMLS ID #2619788, Brett Friesen, RE/MAX Results. MLS Technology, Inc.
- $359,0004 bd2 ba2.3k sqft23601 E 79th St, Broken Arrow, OK 74014For SaleMLS ID #2611625, Kyler Ng, McGraw, REALTORS. MLS Technology, Inc.
- $319,0004 bd2 ba1.9k sqft521 S 63rd Pl, Broken Arrow, OK 74014For SaleMLS ID #2622690, Jenny Harmon, Keller Williams Realty Partner. MLS Technology, Inc.
- $254,0003 bd2 ba1.6k sqft4214 W Urbana Ct, Broken Arrow, OK 74012For SaleMLS ID #2620678, Brianna Hawkins, Chinowth & Cohen. MLS Technology, Inc.
- $330,0004 bd3 ba1.9k sqft7703 E 89th Pl S, Tulsa, OK 74133For SaleMLS ID #2612538, Yvonne Carreno, Keller Williams Preferred. MLS Technology, Inc.
- $315,0003 bd2 ba2.1k sqft4347 S 199th East Ave, Broken Arrow, OK 74014For SaleMLS ID #2622908, Dustin Moseley, Keller Williams Preferred. MLS Technology, Inc.
- $445,0004 bd4 ba3.3k sqft7923 S 92nd East Ct, Tulsa, OK 74133For SaleMLS ID #2627844, Mimi Yardy, McGraw, REALTORS. MLS Technology, Inc.
- $325,0004 bd2 ba1.9k sqft1011 N Forest Pl, Jenks, OK 74037For SaleMLS ID #2623445, Courtney Tucker, Chinowth & Cohen. MLS Technology, Inc.
- $299,0003 bd2 ba1.8k sqft25302 E 64th St S, Broken Arrow, OK 74014For SaleMLS ID #2621960, Brittany Wood, Coldwell Banker Select. MLS Technology, Inc.
- $309,0004 bd2 ba1.8k sqft7312 S Indianwood Ave, Broken Arrow, OK 74011For SaleMLS ID #2618696, Erica Stampley, McGraw, REALTORS. MLS Technology, Inc.
- $275,0004 bd2 ba1.8k sqft2508 E El Paso St, Broken Arrow, OK 74014For SaleMLS ID #2624503, Chris Marshall, Solid Rock, REALTORS. MLS Technology, Inc.
- $255,0003 bd2 ba1.3k sqft1901 N 22nd St, Broken Arrow, OK 74012For SaleMLS ID #2625408, Melinda Coffman, eXp Realty, LLC (BO). MLS Technology, Inc.
