Good location with ton of nice features. Walk thru the front door of this beautiful home and be greeted by acres of gleaming wood floor and an open and spacious floor plan with tons of living space. Enjoy tons of natural light from expansive windows. Game room upstairs has huge storage closet. Recent updates crude Sherwin Williams Paint, wood floors, upstairs carpet professionally steam-leaned, tile floors steam-cleaned, new light fixtures in living room, breakfast room, entry and ceiling fan in family room, new gas stove, oven and vent hood, new water heater. Enjoy the backyard, board-on-board privacy fence, patio and fresh landscaping. Plano West senior high school.
Under contract
$565,000
4421 Maize Dr, Plano, TX 75093
4beds
2,824sqft
:
Get pre-qualified$3,978/mo
Single Family Residence
Built in 1996
7,840 Square Feet Lot
$545,400 Zestimate®
$200/sqft
$47/mo HOA
What's special
Board-on-board privacy fenceTons of natural lightExpansive windowsTons of living spaceBeautiful homeGame room upstairsFresh landscaping
- 28 days |
- 1,482 |
- 101 |
Likely to sell faster than
Zillow last checked:
Listing updated:
Listed by:
Megan Yang 0669706 972-996-6006,
Yangtze Realty LLC 972-996-6006
Source: NTREIS,MLS#: 21328945
Facts & features
Interior
Bedrooms & bathrooms
- Bedrooms: 4
- Bathrooms: 3
- Full bathrooms: 3
Primary bedroom
- Features: Double Vanity, Separate Shower, Walk-In Closet(s)
- Level: Second
- Dimensions: 20 x 30
Bedroom
- Features: Walk-In Closet(s)
- Level: First
- Dimensions: 15 x 20
Bedroom
- Features: Walk-In Closet(s)
- Level: Second
- Dimensions: 15 x 20
Bedroom
- Features: Walk-In Closet(s)
- Level: Second
- Dimensions: 15 x 20
Living room
- Level: First
- Dimensions: 20 x 30
Living room
- Level: First
- Dimensions: 20 x 30
Heating
- Central, Natural Gas, Zoned
Cooling
- Central Air, Ceiling Fan(s), Electric, Zoned
Appliances
- Included: Some Gas Appliances, Dishwasher, Electric Oven, Gas Cooktop, Disposal, Gas Water Heater, Microwave, Plumbed For Gas, Vented Exhaust Fan
Features
- Decorative/Designer Lighting Fixtures, High Speed Internet, Cable TV, Vaulted Ceiling(s)
- Flooring: Carpet, Ceramic Tile, Wood
- Has basement: No
- Number of fireplaces: 1
- Fireplace features: Gas Starter, Wood Burning
Interior area
- Total interior livable area: 2,824 sqft
Video & virtual tour
Property
Parking
- Total spaces: 2
- Parking features: Garage, Garage Door Opener
- Attached garage spaces: 2
Features
- Levels: Two
- Stories: 2
- Pool features: None
- Fencing: Fenced,Wood
Lot
- Size: 7,840 Square Feet
Details
- Parcel number: R324100D02101
Construction
Type & style
- Home type: SingleFamily
- Architectural style: Traditional,Detached
- Property subtype: Single Family Residence
Materials
- Brick
Condition
- Year built: 1996
Utilities & green energy
- Sewer: Public Sewer
- Water: Public
- Utilities for property: Natural Gas Available, Sewer Available, Separate Meters, Underground Utilities, Water Available, Cable Available
Green energy
- Energy efficient items: Appliances, HVAC, Insulation, Thermostat, Windows
Community & HOA
Community
- Features: Curbs, Sidewalks
- Subdivision: Wentworth Estates V Ph Ii
HOA
- Has HOA: Yes
- Services included: Association Management, Maintenance Structure
- HOA fee: $564 annually
- HOA name: Hoa
- HOA phone: 469-467-8266
Location
- Region: Plano
Financial & listing details
- Price per square foot: $200/sqft
- Tax assessed value: $549,953
- Annual tax amount: $9,392
- Date on market: 7/15/2026
- Cumulative days on market: 27 days
Estimated market value
$545,400
$518,000 - $573,000
$3,296/mo
Price history
| Date | Event | Price |
|---|---|---|
| 8/10/2026 | Contingent | $565,000$200/sqft |
Source: NTREIS #21328945 Report a problem | ||
| 7/24/2026 | Listed for rent | $3,300+20%$1/sqft |
Source: Zillow Rentals Report a problem | ||
| 7/15/2026 | Listed for sale | $565,000+44.9%$200/sqft |
Source: NTREIS #21328945 Report a problem | ||
| 2/9/2019 | Listing removed | $2,750$1/sqft |
Source: Tong-Parsons Realty #13944478 Report a problem | ||
| 11/26/2018 | Price change | $2,750-3.5%$1/sqft |
Source: Tong-Parsons Realty #13944478 Report a problem | ||
| 10/3/2018 | Listed for rent | $2,850$1/sqft |
Source: Tong-Parsons Realty #13944478 Report a problem | ||
| 10/1/2018 | Sold | -- |
Source: Agent Provided Report a problem | ||
| 9/22/2018 | Pending sale | $390,000$138/sqft |
Source: Keller Williams Realty Preston Road #13847898 Report a problem | ||
| 8/29/2018 | Price change | $390,000-1.3%$138/sqft |
Source: Keller Williams Realty Preston Road #13847898 Report a problem | ||
| 7/18/2018 | Price change | $395,000-3.4%$140/sqft |
Source: Keller Williams Realty Preston Road #13847898 Report a problem | ||
| 7/11/2018 | Price change | $409,000-2.4%$145/sqft |
Source: Keller Williams Realty Preston Road #13847898 Report a problem | ||
| 6/22/2018 | Price change | $419,000-3.7%$148/sqft |
Source: Keller Williams Realty Preston Road #13847898 Report a problem | ||
| 6/4/2018 | Price change | $435,000-3.3%$154/sqft |
Source: Keller Williams Realty Preston Road #13847898 Report a problem | ||
| 5/24/2018 | Listed for sale | $450,000$159/sqft |
Source: Keller Williams Realty DPR #13847898 Report a problem | ||
Public tax history
| Year | Property taxes | Tax assessment |
|---|---|---|
| 2025 | $9,392 +6.2% | $549,953 +5.1% |
| 2024 | $8,847 -3.2% | $523,316 -1.2% |
| 2023 | $9,144 -0.9% | $529,800 +9.7% |
| 2022 | $9,228 +16% | $482,860 +22.4% |
| 2021 | $7,955 +1.7% | $394,503 +2.1% |
| 2020 | $7,825 -0.1% | $386,281 +0.7% |
| 2019 | $7,832 +1.3% | $383,576 -2.5% |
| 2018 | $7,733 +19.5% | $393,250 +9.8% |
| 2017 | $6,469 | $358,198 +10.2% |
| 2016 | $6,469 +9.2% | $325,000 +5.9% |
| 2015 | $5,923 | $307,021 +7.2% |
| 2014 | $5,923 | $286,384 +6.6% |
| 2013 | -- | $268,616 +6.4% |
| 2012 | -- | $252,551 +2.4% |
| 2011 | -- | $246,710 -5.3% |
| 2010 | -- | $260,534 +2.2% |
| 2009 | -- | $255,000 -2% |
| 2008 | -- | $260,285 +2.5% |
| 2007 | -- | $254,000 +0.1% |
| 2006 | -- | $253,810 +4.5% |
| 2005 | -- | $242,811 +3% |
| 2004 | -- | $235,689 +3.3% |
| 2003 | -- | $228,117 +0.7% |
| 2002 | -- | $226,490 +2.5% |
| 2001 | -- | $220,976 +5.8% |
| 2000 | -- | $208,860 |
Find assessor info on the county website
Monthly payment
Est. payment
Payment breakdown
Explore the cost of this home by adjusting the details. Changes won't be saved.Climate risks
Neighborhood: Wentworth Estates
Nearby schools
GreatSchools rating
- 10/10Hightower Elementary SchoolGrades: PK-5Distance: 0.3 mi
- 5/10Frankford Middle SchoolGrades: 6-8Distance: 3 mi
- 8/10Plano West Senior High SchoolGrades: 11-12Distance: 2.1 mi
Schools provided by the listing agent
- Elementary: Hightower
- Middle: Frankford
- High: Shepton,Plano West
- District: Plano ISD
Source: NTREIS. This data may not be complete. We recommend contacting the local school district to confirm school assignments for this home.
- $658,2004 bd4 ba3.2k sqft4425 Maize Dr, Plano, TX 75093Off Market

- $626,4005 bd4 ba3k sqft4417 Maize Dr, Plano, TX 75093Off Market

- $698,6004 bd4 ba3.6k sqft4429 Maize Dr, Plano, TX 75093Off Market

- $693,6004 bd3 ba3.3k sqft4420 Lone Tree Dr, Plano, TX 75093Off Market
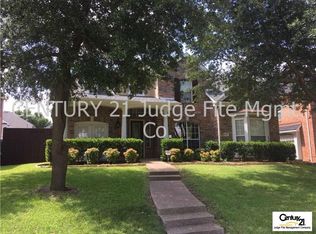
- $639,3004 bd3 ba3.3k sqft4413 Maize Dr, Plano, TX 75093Off Market
- $689,2004 bd4 ba3.6k sqft4424 Lone Tree Dr, Plano, TX 75093Off Market
- $608,5005 bd2 ba3.1k sqft4416 Lone Tree Dr, Plano, TX 75093Off Market
- $546,3004 bd3 ba2.4k sqft4420 Maize Dr, Plano, TX 75093Off Market
A local agent can set up tours, give advice and negotiate with sellers.
A local lender can help you make sure your offer is ready when you are.
Similar homes
- $--5 bd3 ba2.3k sqft4720 Bear Run Dr, Plano, TX 75093Auction
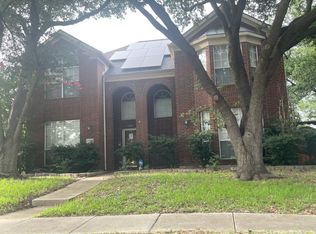 Auction.com 2
 - $530,0004 bd3 ba2.3k sqft2101 Lyon Ct, Plano, TX 75093For Sale
 MLS ID #21326359, Tiffany Dixon. NTREIS
 - $550,0004 bd2 ba2.5k sqft4405 Blystone Ln, Plano, TX 75093For Sale
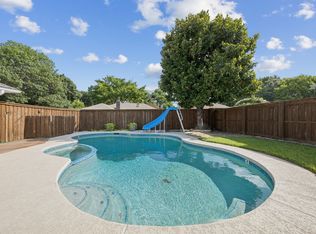 MLS ID #21351329, Mo Karim. NTREIS
 - $630,0004 bd3 ba3k sqft2701 Oates Dr, Plano, TX 75093For Sale
 MLS ID #21278311, Ivy Waterman. NTREIS
 - $544,9004 bd3 ba2.4k sqft4312 Avonshire Ln, Plano, TX 75093For SaleMLS ID #21262678, Marissa Tah. NTREIS
- $599,9003 bd2 ba1.8k sqft4425 Avonshire Ln, Plano, TX 75093For SaleMLS ID #21351416, Jason Lampier. NTREIS
- $574,9994 bd3 ba2.6k sqft3526 S Echo Trl, Plano, TX 75023For SaleMLS ID #21352828, Lucy Hilton. NTREIS
- $629,9994 bd3 ba2.4k sqft4200 Eldorado Dr, Plano, TX 75093For SaleMLS ID #21345265, Cindy Joseph. NTREIS
- $550,0004 bd3 ba2.3k sqft4716 Bull Run Dr, Plano, TX 75093For SaleMLS ID #21302510, Daniel Harker. NTREIS
- $630,0004 bd4 ba3.2k sqft2601 Courtside Ln, Plano, TX 75093For SaleMLS ID #21304254, Heather Garrett. NTREIS
- $--4 bd3 ba2.1k sqft6501 Mission Ridge Rd, Plano, TX 75023AuctionAuction.com 2
- $520,0003 bd2 ba2.1k sqft4405 Bentley Dr, Plano, TX 75093For SaleMLS ID #21344020, James Baker Jr. NTREIS
- $545,0004 bd3 ba2.4k sqft6728 Thornbury Dr, Plano, TX 75024For SaleMLS ID #21353878, Jason Thomas. NTREIS
- $549,0004 bd3 ba2.7k sqft3905 Cross Bend Rd, Plano, TX 75023For SaleMLS ID #21352043, Karen Pi. NTREIS
- $599,9904 bd3 ba2.4k sqft4100 Stanton Blvd, Plano, TX 75093For SaleMLS ID #21291092, Marla Gober. NTREIS
- $520,0004 bd2 ba2k sqft4529 Denver Dr, Plano, TX 75093For SaleMLS ID #21333579, Stacy Parker. NTREIS
- $499,9004 bd3 ba2.3k sqft4252 Sun Creek Ct, Plano, TX 75093For SaleMLS ID #21316659, Becca Jacoy. NTREIS
- $579,9003 bd2 ba1.9k sqft4528 Denver Dr, Plano, TX 75093For SaleMLS ID #21332881, Minkyung Chang. NTREIS
- $599,0005 bd4 ba2.6k sqft4424 Denver Dr, Plano, TX 75093For SaleMLS ID #21269117, Nora Crosby. NTREIS
- $574,9006 bd3 ba2.6k sqft4501 Atlanta Dr, Plano, TX 75093For SaleMLS ID #21150495, Joanna Reina. NTREIS
