Experience modern luxury in this extensively renovated single-story residence where thoughtful design, high-end finishes, and exceptional craftsmanship come together seamlessly. Completely transformed over the past several years, this home offers the perfect blend of sophistication, comfort, and functionality.
The open-concept floor plan features a stunning fully remodeled kitchen that flows effortlessly into the living and dining areas. Designer finishes, upgraded lighting with Lutron smart switches, and quality materials elevate every room. The luxurious primary suite has been reimagined with a custom walk-through closet and spa-inspired bath featuring a Williams Sonoma vanity and designer Bedrosians tile. The guest bathroom has also been beautifully renovated with premium finishes.
Step outside to your own private backyard retreat. The resort-style pool has been recently resurfaced, and the expansive covered patio, constructed as a permanent extension of the home, creates a seamless indoor-outdoor living experience while enhancing the home's overall structure and durability. Whether hosting guests or enjoying a quiet evening, this outdoor space is designed to be enjoyed year-round.
Additional improvements include a new roof (2026), approximately 1,000 square feet of covered outdoor living space, new pool pump, 20 inches of added attic insulation for energy efficiency, a climate-controlled garage with a mini-split HVAC system, and extensive electrical upgrades throughout the home.
Ideally located in the heart of Plano, this home is just minutes from Trader Joe's, Whole Foods Market, premier shopping, dining, and entertainment. Enjoy convenient access to Legacy West, The Shops at Legacy, and countless local restaurants, coffee shops, parks, and everyday conveniences, making this one of Plano's most desirable locations.
This is a rare opportunity to own a truly move-in-ready luxury home where virtually every major improvement has already been completed.
For sale
$579,900
4528 Denver Dr, Plano, TX 75093
3beds
1,930sqft
:
Get pre-qualified$4,034/mo
Single Family Residence
Built in 1980
8,276 Square Feet Lot
$-- Zestimate®
$300/sqft
$-- HOA
What's special
Designer finishesResort-style poolOpen-concept floor planPrivate backyard retreatHigh-end finishesStunning fully remodeled kitchenCustom walk-through closet
- 9 days |
- 1,163 |
- 144 |
Likely to sell faster than
Zillow last checked:
Listing updated:
Listed by:
Minkyung Chang 0724831 469-819-0066,
eXp Realty LLC 888-519-7431
Source: NTREIS,MLS#: 21332881
Facts & features
Interior
Bedrooms & bathrooms
- Bedrooms: 3
- Bathrooms: 2
- Full bathrooms: 2
Primary bedroom
- Features: Closet Cabinetry, En Suite Bathroom
- Level: First
- Dimensions: 0 x 0
Living room
- Features: Fireplace
- Level: First
- Dimensions: 0 x 0
Heating
- Central
Cooling
- Central Air, Ceiling Fan(s)
Appliances
- Included: Double Oven, Dishwasher, Gas Cooktop, Disposal
Features
- Decorative/Designer Lighting Fixtures, Eat-in Kitchen, High Speed Internet, Kitchen Island, Open Floorplan, Cable TV
- Has basement: No
- Number of fireplaces: 1
- Fireplace features: Masonry
Interior area
- Total interior livable area: 1,930 sqft
Video & virtual tour
Property
Parking
- Total spaces: 2
- Parking features: Direct Access, Driveway, Garage, Garage Faces Rear, Side By Side
- Attached garage spaces: 2
Features
- Levels: One
- Stories: 1
- Patio & porch: Covered, Deck
- Exterior features: Deck, Private Yard
- Has private pool: Yes
- Pool features: In Ground, Outdoor Pool, Pool, Private
- Fencing: Back Yard,Wood
Lot
- Size: 8,276 Square Feet
Details
- Parcel number: R018801200601
Construction
Type & style
- Home type: SingleFamily
- Architectural style: Detached
- Property subtype: Single Family Residence
Materials
- Brick
Condition
- Year built: 1980
Utilities & green energy
- Sewer: Public Sewer
- Water: Public
- Utilities for property: Sewer Available, Water Available, Cable Available
Community & HOA
Community
- Features: Sidewalks
- Subdivision: 544 Place Sec Two
HOA
- Has HOA: No
Location
- Region: Plano
Financial & listing details
- Price per square foot: $300/sqft
- Tax assessed value: $458,794
- Annual tax amount: $7,835
- Date on market: 7/18/2026
- Cumulative days on market: 10 days
- Listing terms: Cash,Conventional,FHA,VA Loan
Estimated market value
Not available
Estimated sales range
Not available
Not available
Price history
| Date | Event | Price |
|---|---|---|
| 7/18/2026 | Listed for sale | $579,900+36.4%$300/sqft |
Source: NTREIS #21332881 Report a problem | ||
| 4/29/2022 | Sold | -- |
Source: NTREIS #20018200 Report a problem | ||
| 4/11/2022 | Pending sale | $425,000$220/sqft |
Source: NTREIS #20018200 Report a problem | ||
| 4/3/2022 | Contingent | $425,000$220/sqft |
Source: NTREIS #20018200 Report a problem | ||
| 3/30/2022 | Listed for sale | $425,000+126.2%$220/sqft |
Source: NTREIS #20018200 Report a problem | ||
| 1/8/2013 | Sold | -- |
Source: Agent Provided Report a problem | ||
| 12/5/2012 | Listed for sale | $187,900-0.5%$97/sqft |
Source: Ebby Halliday Realtors #11871707 Report a problem | ||
| 8/7/2011 | Listing removed | $188,900$98/sqft |
Source: Ebby Halliday Realtors #11572615 Report a problem | ||
| 5/27/2011 | Price change | $188,900-2.9%$98/sqft |
Source: Ebby Halliday Realtors #11572615 Report a problem | ||
| 4/7/2011 | Listed for sale | $194,500$101/sqft |
Source: Active Website #11572615 Report a problem | ||
Public tax history
| Year | Property taxes | Tax assessment |
|---|---|---|
| 2025 | $5,745 -0.6% | $458,794 +6.4% |
| 2024 | $5,782 -1.1% | $431,000 +0.7% |
| 2023 | $5,848 +3.8% | $427,822 +25.7% |
| 2022 | $5,631 +0.5% | $340,398 +10% |
| 2021 | $5,604 +6.9% | $309,453 +7% |
| 2020 | $5,242 -3.2% | $289,332 -2.3% |
| 2019 | $5,414 -0.8% | $296,028 +4.7% |
| 2018 | $5,459 +13.8% | $282,630 +4.4% |
| 2017 | $4,798 | $270,779 +10.3% |
| 2016 | $4,798 +10.4% | $245,473 +8% |
| 2015 | $4,346 | $227,355 +17.9% |
| 2014 | $4,346 | $192,833 +9% |
| 2013 | -- | $176,863 +8.5% |
| 2012 | -- | $163,012 -6.9% |
| 2011 | -- | $175,087 +2.1% |
| 2010 | -- | $171,465 -1.1% |
| 2009 | -- | $173,391 -3.2% |
| 2008 | -- | $179,143 +0.9% |
| 2007 | -- | $177,578 +5.7% |
| 2006 | -- | $168,063 +3.5% |
| 2005 | -- | $162,452 +2.4% |
| 2004 | -- | $158,590 +1.8% |
| 2003 | -- | $155,735 -1.2% |
| 2002 | -- | $157,564 +4.3% |
| 2001 | -- | $151,007 +7.1% |
| 2000 | -- | $140,982 |
Find assessor info on the county website
Monthly payment
Est. payment
Payment breakdown
Explore the cost of this home by adjusting the details. Changes won't be saved.Climate risks
Neighborhood: Eldorado Park
Nearby schools
GreatSchools rating
- 4/10Weatherford Elementary SchoolGrades: PK-5Distance: 1.8 mi
- 7/10Wilson Middle SchoolGrades: 6-8Distance: 3 mi
- 7/10Plano Senior High SchoolGrades: 11-12Distance: 2 mi
Schools provided by the listing agent
- Elementary: Weatherfor
- Middle: Wilson
- High: Plano Senior
- District: Plano ISD
Source: NTREIS. This data may not be complete. We recommend contacting the local school district to confirm school assignments for this home.
- $413,2003 bd2 ba1.6k sqft4532 Denver Dr, Plano, TX 75093Off Market
- $423,2003 bd2 ba1.8k sqft4524 Denver Dr, Plano, TX 75093Off Market
- $403,7003 bd2 ba1.8k sqft4529 Eldorado Dr, Plano, TX 75093Off Market
- $465,0003 bd2 ba1.9k sqft4533 Eldorado Dr, Plano, TX 75093Off Market
- $439,0003 bd2 ba1.8k sqft4536 Denver Dr, Plano, TX 75093Off Market
- $--4 bd2 ba1.9k sqft4520 Denver Dr, Plano, TX 75093Sold
- $412,9003 bd2 ba1.8k sqft4525 Eldorado Dr, Plano, TX 75093Off Market
- $530,0004 bd2 ba2k sqft4529 Denver Dr, Plano, TX 75093For Sale
A local agent can set up tours, give advice and negotiate with sellers.
A local lender can help you make sure your offer is ready when you are.
Similar homes
- $530,0004 bd2 ba2k sqft4529 Denver Dr, Plano, TX 75093For Sale
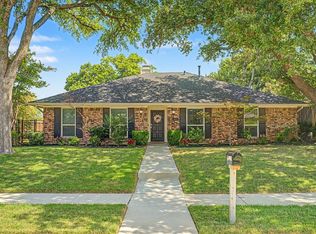 MLS ID #21333579, Stacy Parker. NTREIS
 - $480,0004 bd2 ba1.9k sqft4308 Denver Dr, Plano, TX 75093For Sale
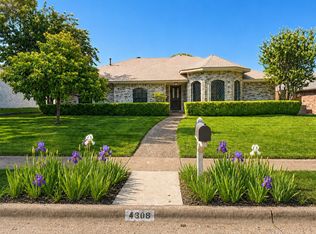 MLS ID #21340809, Victoria Fields. NTREIS
 - $569,0003 bd2 ba2.1k sqft4229 Emerson Dr, Plano, TX 75093For Sale
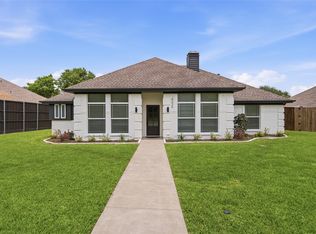 MLS ID #21334146, Heather Buskuhl. NTREIS
 - $--4 bd3 ba2.3k sqft1333 Watersedge Dr, Plano, TX 75093Auction
 Xome
Xome - $555,0003 bd3 ba1.9k sqft1309 Iowa Dr, Plano, TX 75093For SaleMLS ID #21280500, Jingrui Lu. NTREIS
- $599,0005 bd4 ba2.6k sqft4424 Denver Dr, Plano, TX 75093For SaleMLS ID #21269117, Nora Crosby. NTREIS
- $574,9006 bd3 ba2.6k sqft4501 Atlanta Dr, Plano, TX 75093For SaleMLS ID #21150495, Joanna Reina. NTREIS
- $565,0004 bd3 ba2.8k sqft4421 Maize Dr, Plano, TX 75093For SaleMLS ID #21328945, Megan Yang. NTREIS
- $525,0004 bd2 ba1.7k sqft4532 Crowley Dr, Plano, TX 75093For SaleMLS ID #21305377, Christi Stevens. NTREIS
- $497,0003 bd2 ba2.1k sqft1608 Duke Ct, Plano, TX 75093For SaleMLS ID #21204678, Tod Franklin. NTREIS
- $550,0004 bd2 ba2.5k sqft4405 Blystone Ln, Plano, TX 75093For SaleMLS ID #21182195, Mo Karim. NTREIS
- $580,0003 bd2 ba2.1k sqft6064 Buffridge Trl, Dallas, TX 75252For SaleMLS ID #21333065, Sharon Ketko. NTREIS
- $499,0003 bd2 ba1.7k sqft4432 Ringgold Ln, Plano, TX 75093For SaleMLS ID #21309113, Trae Williams. NTREIS
- $510,0005 bd3 ba2.2k sqft4537 Miami Dr, Plano, TX 75093For SaleMLS ID #21292094, Karen Hanson. NTREIS
- $600,0004 bd3 ba2.4k sqft2628 Dalgreen Ct, Plano, TX 75075For SaleMLS ID #21342864, Jared English. NTREIS
- $425,0003 bd2 ba1.5k sqft4633 Orwell Dr, Plano, TX 75093For SaleMLS ID #21333598, Sara Savage. NTREIS
- $459,9003 bd2 ba1.8k sqft4540 New Orleans Dr, Plano, TX 75093For SaleMLS ID #21277912, Kimberly Anderson. NTREIS
- $415,0003 bd2 ba1.9k sqft4404 Cleveland Dr, Plano, TX 75093For SaleMLS ID #21278066, Nick Kline. NTREIS
- $488,0003 bd2 ba2.1k sqft2405 Choctaw Dr, Plano, TX 75093For SaleMLS ID #21252728, Pria Bharwani. NTREIS
- $565,0004 bd3 ba2.3k sqft4716 Bull Run Dr, Plano, TX 75093For SaleMLS ID #21302510, Daniel Harker. NTREIS
