Spectacular single-story home in the heart of Plano! This beautifully maintained 3-bedroom, 2-bath home is filled with natural light and offers a fresh, neutral color palette with a clean, modern aesthetic. The spacious open floor plan features easy-care laminate flooring throughout (2024), updated baseboards, a generous family room, and a large primary suite designed for comfort. The kitchen showcases granite countertops, a gas range (2026), abundant cabinetry, and flows seamlessly into the living and dining areas, making it ideal for everyday living and entertaining. Both the primary and secondary bathrooms were tastefully updated in 2026 with stylish finishes.
Step outside to enjoy the oversized grassy backyard, complete with a new privacy fence (2026), fresh exterior paint, and enhanced landscaping (2025), offering plenty of room for play, pets, or future outdoor living.
Perfectly situated in an established, quiet neighborhood near the Park and Preston corridor, this home is just minutes from premier shopping and dining, including Trader Joe's, Whole Foods, and countless restaurants and boutiques. Enjoy quick access to the Dallas North Tollway, President George Bush Turnpike, Highway 121, and Central Expressway, plus the convenience of being within walking distance to award-winning Hightower Elementary.
Major updates provide peace of mind, including HVAC (2019), garage door (2019), water heater (2020), roof (2017), laminate flooring and baseboards (2024), exterior paint and landscaping (2025), gas stove (2026), updated bathrooms (2026), and new fence (2026). This move-in-ready home combines modern updates, low-maintenance living, and an unbeatable Plano location.
Under contract
$499,000
4432 Ringgold Ln, Plano, TX 75093
3beds
1,758sqft
:
Get pre-qualified$3,508/mo
Single Family Residence
Built in 1980
7,405 Square Feet Lot
$-- Zestimate®
$284/sqft
$-- HOA
What's special
Clean modern aestheticNew privacy fenceOversized grassy backyardUpdated baseboardsEasy-care laminate flooring throughoutFilled with natural lightEnhanced landscaping
- 37 days |
- 1,075 |
- 75 |
Zillow last checked:
Listing updated:
Listed by:
Trae Williams 0439578 214-597-9364,
EXP REALTY 888-519-7431
Source: NTREIS,MLS#: 21309113
Facts & features
Interior
Bedrooms & bathrooms
- Bedrooms: 3
- Bathrooms: 2
- Full bathrooms: 2
Primary bedroom
- Features: Ceiling Fan(s), En Suite Bathroom, Sitting Area in Primary, Separate Shower, Walk-In Closet(s)
- Level: First
- Dimensions: 15 x 13
Bedroom
- Features: Ceiling Fan(s)
- Level: First
- Dimensions: 13 x 10
Bedroom
- Features: Ceiling Fan(s)
- Level: First
- Dimensions: 12 x 11
Breakfast room nook
- Features: Eat-in Kitchen
- Level: First
- Dimensions: 11 x 8
Dining room
- Level: First
- Dimensions: 13 x 11
Kitchen
- Features: Built-in Features, Eat-in Kitchen, Granite Counters, Pantry
- Level: First
- Dimensions: 0 x 0
Laundry
- Features: Built-in Features
- Level: First
- Dimensions: 0 x 0
Living room
- Features: Fireplace
- Level: First
- Dimensions: 19 x 17
Heating
- Central, Fireplace(s), Natural Gas
Cooling
- Central Air, Ceiling Fan(s), Electric
Appliances
- Included: Some Gas Appliances, Dishwasher, Electric Oven, Gas Cooktop, Disposal, Gas Water Heater, Microwave, Plumbed For Gas
- Laundry: Washer Hookup, Dryer Hookup, ElectricDryer Hookup, Laundry in Utility Room
Features
- Decorative/Designer Lighting Fixtures, Eat-in Kitchen, Granite Counters, High Speed Internet, Open Floorplan, Pantry, Cable TV, Vaulted Ceiling(s), Walk-In Closet(s)
- Flooring: Carpet, Ceramic Tile, Luxury Vinyl Plank
- Has basement: No
- Number of fireplaces: 1
- Fireplace features: Family Room, Living Room, Masonry, See Through
Interior area
- Total interior livable area: 1,758 sqft
Video & virtual tour
Property
Parking
- Total spaces: 2
- Parking features: Alley Access, Driveway, Garage, Garage Door Opener, Garage Faces Rear
- Attached garage spaces: 2
Features
- Levels: One
- Stories: 1
- Exterior features: Rain Gutters
- Pool features: None
- Fencing: Back Yard,Wood
Lot
- Size: 7,405 Square Feet
- Features: Back Yard, Interior Lot, Lawn, Landscaped, Subdivision, Sprinkler System, Few Trees
Details
- Parcel number: R040100500901
Construction
Type & style
- Home type: SingleFamily
- Architectural style: Traditional,Detached
- Property subtype: Single Family Residence
Materials
- Brick
- Foundation: Slab
- Roof: Composition
Condition
- Year built: 1980
Utilities & green energy
- Sewer: Public Sewer
- Water: Public
- Utilities for property: Natural Gas Available, Sewer Available, Separate Meters, Water Available, Cable Available
Community & HOA
Community
- Features: Curbs, Sidewalks
- Security: Carbon Monoxide Detector(s), Smoke Detector(s)
- Subdivision: Preston Cove Add Ph One
HOA
- Has HOA: No
Location
- Region: Plano
Financial & listing details
- Price per square foot: $284/sqft
- Tax assessed value: $415,047
- Annual tax amount: $7,088
- Date on market: 6/25/2026
- Cumulative days on market: 38 days
- Listing terms: Cash,Conventional,FHA,VA Loan
Estimated market value
Not available
Estimated sales range
Not available
Not available
Price history
| Date | Event | Price |
|---|---|---|
| 7/28/2026 | Contingent | $499,000$284/sqft |
Source: NTREIS #21309113 Report a problem | ||
| 7/13/2026 | Listed for sale | $499,000$284/sqft |
Source: NTREIS #21309113 Report a problem | ||
| 7/9/2026 | Contingent | $499,000$284/sqft |
Source: NTREIS #21309113 Report a problem | ||
| 6/25/2026 | Listed for sale | $499,000+16%$284/sqft |
Source: NTREIS #21309113 Report a problem | ||
| 7/3/2024 | Sold | -- |
Source: NTREIS #20641360 Report a problem | ||
| 6/27/2024 | Pending sale | $430,000$245/sqft |
Source: NTREIS #20641360 Report a problem | ||
| 6/21/2024 | Contingent | $430,000$245/sqft |
Source: NTREIS #20641360 Report a problem | ||
| 6/18/2024 | Listed for sale | $430,000+156.7%$245/sqft |
Source: NTREIS #20641360 Report a problem | ||
| 7/20/2020 | Listing removed | $1,875$1/sqft |
Source: Keller Williams Realty #14390262 Report a problem | ||
| 6/2/2020 | Listed for rent | $1,875+10.3%$1/sqft |
Source: Keller Williams Realty #14356067 Report a problem | ||
| 4/23/2016 | Listing removed | $1,700+6.6%$1/sqft |
Source: Keller Williams Realty Plano #13360566 Report a problem | ||
| 4/27/2013 | Listing removed | $1,595$1/sqft |
Source: Keller Williams Realty #11936924 Report a problem | ||
| 4/20/2013 | Listed for rent | $1,595$1/sqft |
Source: Keller Williams Realty #11936924 Report a problem | ||
| 2/20/2013 | Listing removed | $167,500$95/sqft |
Source: Keller Williams - Plano #11887880 Report a problem | ||
| 2/6/2013 | Price change | $167,500-4.2%$95/sqft |
Source: Keller Williams - Plano #11887880 Report a problem | ||
| 1/23/2013 | Listed for sale | $174,900$99/sqft |
Source: Keller Williams - Plano #11887880 Report a problem | ||
| 1/16/2013 | Sold | -- |
Source: Agent Provided Report a problem | ||
| 6/19/2006 | Sold | -- |
Source: Agent Provided Report a problem | ||
Public tax history
| Year | Property taxes | Tax assessment |
|---|---|---|
| 2025 | $5,171 -28.9% | $415,047 -3.6% |
| 2024 | $7,275 +6.6% | $430,324 +8.9% |
| 2023 | $6,822 +6.1% | $395,241 +17.5% |
| 2022 | $6,428 +15.7% | $336,373 +22.1% |
| 2021 | $5,556 +6.9% | $275,503 +7.3% |
| 2020 | $5,199 -0.2% | $256,670 +0.5% |
| 2019 | $5,212 -7.8% | $255,290 -2.4% |
| 2018 | $5,651 +23.8% | $261,451 +8.5% |
| 2017 | $4,563 | $240,925 +16.5% |
| 2016 | $4,563 +26.7% | $206,753 +16.9% |
| 2015 | $3,603 | $176,861 +10.6% |
| 2014 | $3,603 | $159,882 +8.4% |
| 2013 | -- | $147,456 +2.8% |
| 2012 | -- | $143,412 -3.6% |
| 2011 | -- | $148,718 -0.1% |
| 2010 | -- | $148,878 +0.6% |
| 2009 | -- | $147,971 -4% |
| 2008 | -- | $154,207 +2.5% |
| 2007 | -- | $150,415 +7.5% |
| 2006 | -- | $139,984 +0.7% |
| 2005 | -- | $138,981 +2% |
| 2004 | -- | $136,206 +1.3% |
| 2003 | -- | $134,466 +4.2% |
| 2002 | -- | $129,108 +0.8% |
| 2001 | -- | $128,051 +6.4% |
| 2000 | -- | $120,389 |
Find assessor info on the county website
Monthly payment
Est. payment
Payment breakdown
Explore the cost of this home by adjusting the details. Changes won't be saved.Climate risks
Neighborhood: 75093
Nearby schools
GreatSchools rating
- 10/10Hightower Elementary SchoolGrades: PK-5Distance: 0.3 mi
- 5/10Frankford Middle SchoolGrades: 6-8Distance: 2.6 mi
- 5/10Shepton High SchoolGrades: 9-10Distance: 2 mi
Schools provided by the listing agent
- Elementary: Hightower
- Middle: Frankford
- High: Shepton,Plano West
- District: Plano ISD
Source: NTREIS. This data may not be complete. We recommend contacting the local school district to confirm school assignments for this home.
- $452,7004 bd2 ba2.2k sqft4436 Ringgold Ln, Plano, TX 75093Off Market
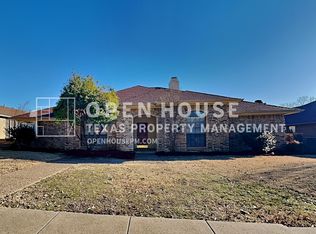
- $349,3003 bd1 ba1.8k sqft4428 Ringgold Ln, Plano, TX 75093Off Market
- $436,0003 bd2 ba1.7k sqft4433 Birdsong Ln, Plano, TX 75093Off Market
- $523,8004 bd2 ba2.1k sqft4440 Ringgold Ln, Plano, TX 75093Off Market
- $408,100-- bd2 ba1.9k sqft4424 Ringgold Ln, Plano, TX 75093Off Market
- $533,8004 bd2 ba2.1k sqft4437 Birdsong Ln, Plano, TX 75093Off Market
- $433,2003 bd2 ba2k sqft4429 Birdsong Ln, Plano, TX 75093Off Market
- $406,1004 bd2 ba1.8k sqft4437 Ringgold Ln, Plano, TX 75093Off Market
A local agent can set up tours, give advice and negotiate with sellers.
A local lender can help you make sure your offer is ready when you are.
Similar homes
- $515,0004 bd2 ba1.7k sqft4532 Crowley Dr, Plano, TX 75093For Sale
 MLS ID #21305377, Christi Stevens. NTREIS
 - $500,0004 bd2 ba2.4k sqft1204 Syracuse Cir, Plano, TX 75075For Sale
 MLS ID #21344550, Jennifer Daniel. NTREIS
 - $507,5003 bd2 ba2.1k sqft2269 Bunker Hill Cir, Plano, TX 75075For Sale
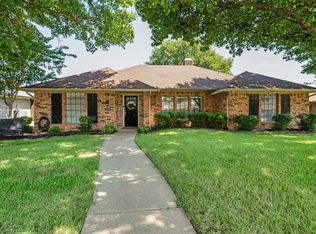 MLS ID #21340641, Kim Cunningham. NTREIS
 - $425,0004 bd2 ba1.9k sqft2401 Maverick Dr, Plano, TX 75074For Sale
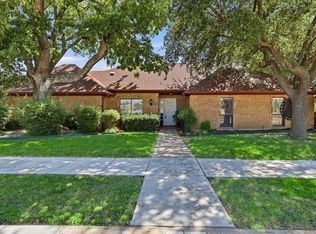 MLS ID #21342566, Kevin Andrews. NTREIS
 - $449,0003 bd2 ba1.7k sqft2513 Incline Dr, Carrollton, TX 75006For SaleMLS ID #21343165, Mary Jo Foster. NTREIS
- $450,0003 bd2 ba1.7k sqft8420 Christie Dr, Frisco, TX 75033For SaleMLS ID #21340045, Roni Henderson. NTREIS
- $544,9004 bd3 ba2.5k sqft3424 Steven Dr, Plano, TX 75023For SaleMLS ID #21251884, Renee Michon-Dorsey. NTREIS
- $564,9004 bd3 ba2k sqft2104 Heather Hill Ln, Plano, TX 75075For SaleMLS ID #21305652, Norma Mendez. NTREIS
- $550,0004 bd3 ba2.5k sqft2904 Princeton Dr, Plano, TX 75075For SaleMLS ID #21242669, Kathy Roberts. NTREIS
- $420,0003 bd2 ba1.5k sqft3228 Anchor Dr, Plano, TX 75023For SaleMLS ID #21287073, Gabriel Ho. NTREIS
- $565,0004 bd3 ba2.5k sqft1908 Westridge Dr, Plano, TX 75075For SaleMLS ID #21306824, Courtney Barrett. NTREIS
- $549,9003 bd3 ba2.3k sqft3710 Windmill Ct, Plano, TX 75074For SaleMLS ID #21305075, Denton Aguam. NTREIS
- $450,0003 bd2 ba1.6k sqft2028 Lansdown Dr, Carrollton, TX 75010For SaleMLS ID #21293418, Sally Misner. NTREIS
- $465,0003 bd2 ba2.1k sqft5204 Valleydale Dr, Flower Mound, TX 75028For SaleMLS ID #21345012, Bill Oglesby. NTREIS
- $499,9004 bd3 ba2.4k sqft3922 Rolling Oaks Dr, Carrollton, TX 75007For SaleMLS ID #21339095, Paul Stanzel. NTREIS
- $525,0004 bd3 ba2.2k sqft506 S Cottonwood Dr, Richardson, TX 75080For SaleMLS ID #21322588, Michelle Appling. NTREIS
- $649,9004 bd3 ba2.1k sqft2800 Valley Ridge Dr, Richardson, TX 75080For SaleMLS ID #21335141, Natalie Martin. NTREIS
- $475,0003 bd2 ba2k sqft9140 Sweetwater Dr, Dallas, TX 75228For SaleMLS ID #21343196, Kristen Thornhill. NTREIS
- $484,9004 bd2 ba2.1k sqft8310 Cripple Crk, Frisco, TX 75034For SaleMLS ID #21310388, Sherri Burlison. NTREIS
- $499,9004 bd2 ba2k sqft5705 Wilmington Dr, Frisco, TX 75035For SaleMLS ID #21218238, Robert Blackman. NTREIS
