Welcome to 4424 Bent Grass Drive an impeccably maintained home nestled in the desirable Baywood Golf Community and perfectly situated on the 1st hole of the Baywood Golf Course. Offering nearly 3,000 square feet, this spacious residence features 4 bedrooms, 3.5 bathrooms, and a versatile bonus room, providing plenty of space for comfortable everyday living and entertaining.
The thoughtfully designed floor plan includes a primary suite and additional bedrooms on the main level, while the upstairs retreat offers a private bedroom, full bathroom, and bonus room, making it ideal for guests, a home office, media room, or multigenerational living.
Step outside and enjoy the beautiful golf course views from the screened-in porch, or relax on the adjoining deck complete with an
awning, creating the perfect outdoor living space for year-round enjoyment. The professionally maintained lawn is supported by an irrigation system supplied by well water, helping keep landscaping lush and efficient.
This home has been meticulously cared for and offers valuable recent improvements, including: New Roof (2022), Two HVAC Systems Replaced (2021), Moisture Barrier Installed (2026) Clean Termite Report
Located in one of Fayetteville's most established golf course communities, residents enjoy the benefit of no HOA dues while still having Continued ... See Addendum Public Remarks 1
Pending
$450,000
4424 Bent Grass Dr, Fayetteville, NC 28312
4beds
2,988sqft
Single Family Residence
Built in 2006
0.38 Acres Lot
$445,400 Zestimate®
$151/sqft
$-- HOA
What's special
Versatile bonus roomProfessionally maintained lawn
- 59 days
- 82
- 3
Zillow last checked:
Listing updated:
Listed by:
THE PENNINK TEAMS POWERED BY COLDWELL BANKER ADVANTAGE,
COLDWELL BANKER ADVANTAGE - FAYETTEVILLE,
TIFFANY PENNINK,
COLDWELL BANKER ADVANTAGE - FAYETTEVILLE
Source: LPRMLS,MLS#: 765359 Originating MLS: Longleaf Pine Realtors
Originating MLS: Longleaf Pine RealtorsFacts & features
Interior
Bedrooms & bathrooms
- Bedrooms: 4
- Bathrooms: 4
- Full bathrooms: 3
- 1/2 bathrooms: 1
Heating
- Heat Pump
Cooling
- Central Air
Appliances
- Included: Dryer, Dishwasher, Disposal, Microwave, Range, Refrigerator, Washer
- Laundry: Main Level
Features
- Attic, Breakfast Area, Ceiling Fan(s), Cathedral Ceiling(s), Separate/Formal Dining Room, Double Vanity, Entrance Foyer, Granite Counters, Jetted Tub, Kitchen Exhaust Fan, Primary Downstairs, Storage, Separate Shower, Vaulted Ceiling(s), Walk-In Closet(s), Window Treatments
- Flooring: Carpet, Hardwood, Luxury Vinyl Plank, Tile
- Windows: Blinds, Window Treatments
- Basement: None
- Number of fireplaces: 1
- Fireplace features: Gas Log
Interior area
- Total interior livable area: 2,988 sqft
Property
Parking
- Total spaces: 2
- Parking features: Attached, Garage
- Attached garage spaces: 2
Features
- Levels: One and One Half
- Patio & porch: Covered, Front Porch, Patio, Porch
- Exterior features: Sprinkler/Irrigation, Porch, Patio
- Has view: Yes
- View description: Golf Course
Lot
- Size: 0.38 Acres
- Features: 1/4 to 1/2 Acre Lot, Cleared, Interior Lot
- Topography: Cleared
Details
- Parcel number: 0477365517
- Special conditions: Standard
Construction
Type & style
- Home type: SingleFamily
- Architectural style: One and One Half Story
- Property subtype: Single Family Residence
Materials
- Brick Veneer
Condition
- Good Condition
- New construction: No
- Year built: 2006
Utilities & green energy
- Sewer: Public Sewer
- Water: Public
Community & HOA
Community
- Features: Clubhouse, Community Pool, Golf, Gutter(s)
- Security: Security System
- Subdivision: Baywood
HOA
- Has HOA: No
Location
- Region: Fayetteville
Financial & listing details
- Price per square foot: $151/sqft
- Tax assessed value: $488,700
- Annual tax amount: $3,546
- Date on market: 7/2/2026
- Cumulative days on market: 60 days
- Listing terms: Cash,New Loan
- Inclusions: Washer, dryer, refrigerator in kitchen
- Exclusions: N/A
- Ownership: More than a year
- Road surface type: Paved
Estimated market value
$445,400
$423,000 - $468,000
$2,560/mo
Price history
| Date | Event | Price |
|---|---|---|
| 8/4/2026 | Listed for sale | $450,000$151/sqft |
Source:  Coldwell Banker Advantage #765359 Report a problem Coldwell Banker Advantage #765359 Report a problem | ||
| 7/8/2026 | Pending sale | $450,000$151/sqft |
Source:  LPRMLS #765359 Report a problem LPRMLS #765359 Report a problem | ||
| 7/2/2026 | Listed for sale | $450,000+43.8%$151/sqft |
Source: LPRMLS #765359 Report a problem | ||
| 7/7/2006 | Sold | $313,000$105/sqft |
Source: Agent Provided Report a problem | ||
Public tax history
| Year | Property taxes | Tax assessment |
|---|---|---|
| 2025 | $3,546 +16.7% | $488,700 +67.8% |
| 2024 | $3,039 +1.2% | $291,200 |
| 2023 | $3,002 +1.2% | $291,200 |
| 2022 | $2,965 | $291,200 |
| 2021 | $2,965 | $291,200 -9% |
| 2020 | -- | $320,017 +9.9% |
| 2019 | $2,965 +3.8% | $291,200 |
| 2018 | $2,856 | $291,200 |
| 2017 | $2,856 -4.8% | $291,200 -10.9% |
| 2016 | $2,999 | $327,000 |
| 2015 | $2,999 | $327,000 |
| 2014 | $2,999 | $327,000 |
| 2013 | $2,999 | $327,000 |
| 2012 | $2,999 | $327,000 |
| 2011 | $2,999 | $327,000 |
| 2010 | -- | $327,000 |
| 2009 | -- | $327,000 +27.9% |
| 2008 | -- | $255,700 |
| 2007 | -- | $255,700 +630.6% |
| 2006 | -- | $35,000 |
| 2005 | -- | -- |
Find assessor info on the county website
Monthly payment
Est. payment
Payment breakdown
Explore the cost of this home by adjusting the details. Changes won't be saved.Climate risks
Neighborhood: 28312
Nearby schools
Schools provided by the listing agent
- Middle: Mac Williams Middle School
- High: Cape Fear Senior High
Source: LPRMLS. This data may not be complete. We recommend contacting the local school district to confirm school assignments for this home.

Similar homes
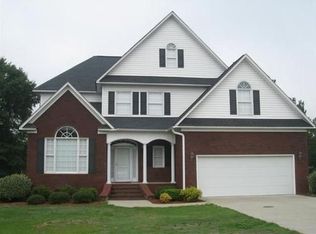
- $410,0003 bd3 ba2.4k sqft4159 Bent Grass Dr, Fayetteville, NC 28312For Sale
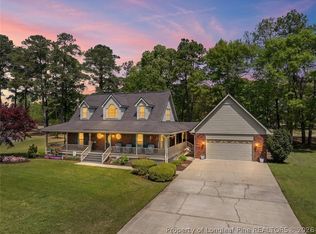 MLS ID #762082, AMANDA STONE, RE/MAX CHOICE. LPRMLS
 - $445,9005 bd3 ba3.2k sqft3124 Buckley Dr, Eastover, NC 28312For Sale
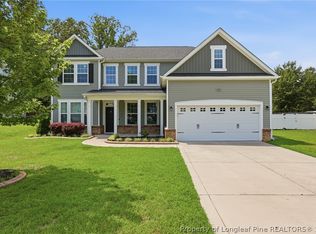 MLS ID #767830, QUINNEICE PEURIFOY, EXP REALTY LLC. LPRMLS
 - $525,0004 bd3 ba2.9k sqft3910 W Bent Grass Dr, Fayetteville, NC 28312For Sale
 MLS ID #762853, TAYLOR GROUP REALTY, COLDWELL BANKER ADVANTAGE - FAYETTEVILLE. LPRMLS
 - $430,0005 bd3 ba3.5k sqft4024 Baywood Point Dr, Fayetteville, NC 28312For Sale
 MLS ID #767244, PAMELA WIGGS, BROWN PROPERTY GROUP. LPRMLS
