Beautifully reimagined loft-style living in the heart of Studio City. Completely renovated in 2021, this spacious one-bedroom, two-bath residence offers approximately 1,271 square feet of designer-inspired living with soaring ceilings, an open floor plan, and an abundance of natural light.
The remodeled kitchen is the centerpiece of the home, featuring premium KitchenAid stainless steel appliances, custom cabinetry, an oversized quartz island, and handcrafted finishes throughout. The dramatic living room showcases a cozy fireplace, custom built-ins, and seamless flow that's ideal for both entertaining and everyday living.
Upstairs, the private primary suite overlooks the main living space and features a walk-in closet, private balcony, and a beautifully remodeled spa-inspired bathroom with soaking tub, separate shower, and designer tile. A stylish guest powder room, dedicated workspace, smart home features, recessed lighting, central HVAC, and in-unit laundry complete the interior.
Additional highlights include two secure parking spaces, a private EV charger, extra storage, bike storage, and earthquake insurance covered by the HOA.
Ideally located just moments from Ventura Boulevard, you'll enjoy easy access to Erewhon, Equinox, Sugarfish, Whole Foods, Gelson's, the Studio City Farmers Market, Beeman Park, Fryman Canyon, and some of the neighborhood's best restaurants, coffee shops, and boutiques.
Move-in ready and thoughtfully designed, this is a rare opportunity to own a turnkey home in one of Studio City's most sought-after neighborhoods.
For sale
Listed by: Redfin Corporation • Arto Poladian • 877-973-3346
$749,000
4425 Whitsett Ave Unit 210, Studio City, CA 91604
1beds
1,271sqft
Condominium
Built in 1978
-- sqft lot
$-- Zestimate®
$589/sqft
$570/mo HOA
What's special
- 33 days
- 473
- 22
Zillow last checked:
Listing updated:
Listed by:
Arto Poladian DRE #01779642 877-973-3346,
Redfin Corporation
Source: CRMLS,MLS#: BB26154691 Originating MLS: California Regional MLS
Originating MLS: California Regional MLSFacts & features
Interior
Bedrooms & bathrooms
- Bedrooms: 1
- Bathrooms: 2
- Full bathrooms: 2
- Main level bathrooms: 1
Rooms
- Room types: Bedroom, Kitchen, Laundry, Living Room
Bedroom
- Features: All Bedrooms Up
Bathroom
- Features: Tub Shower
Heating
- Central
Cooling
- Central Air
Appliances
- Included: Double Oven, Dishwasher, Disposal, Gas Range, Water To Refrigerator
- Laundry: Inside, Laundry Closet, Stacked
Features
- Breakfast Bar, Built-in Features, Balcony, Elevator, High Ceilings, Recessed Lighting, All Bedrooms Up
- Flooring: Tile, Wood
- Has fireplace: Yes
- Fireplace features: Living Room
- Common walls with other units/homes: 2+ Common Walls
Interior area
- Total interior livable area: 1,271 sqft
Property
Parking
- Total spaces: 2
- Parking features: Assigned, Garage, Community Structure, Tandem
- Garage spaces: 2
Features
- Levels: Two
- Stories: 2
- Entry location: FRONT
- Pool features: None
- Spa features: None
- Has view: Yes
- View description: Courtyard
Lot
- Size: 0.44 Acres
Details
- Parcel number: 2362028041
- Special conditions: Standard
Construction
Type & style
- Home type: Condo
- Property subtype: Condominium
- Attached to another structure: Yes
Condition
- New construction: No
- Year built: 1978
Utilities & green energy
- Sewer: Public Sewer
- Water: Public
Community & HOA
Community
- Features: Sidewalks
HOA
- Has HOA: Yes
- Amenities included: Maintenance Grounds, Pet Restrictions, Pets Allowed, Trash, Water
- Services included: Earthquake Insurance, Sewer
- HOA fee: $570 monthly
- HOA name: Whitmoor Terrace
- HOA phone: 310-444-7444
Location
- Region: Studio City
Financial & listing details
- Price per square foot: $589/sqft
- Tax assessed value: $705,000
- Date on market: 7/27/2026
- Cumulative days on market: 33 days
- Listing terms: Cash,Cash to New Loan,Conventional,Submit
Estimated market value
Not available
Estimated sales range
Not available
$3,311/mo
Price history
| Date | Event | Price |
|---|---|---|
| 7/28/2026 | Listed for sale | $749,000+6.2%$589/sqft |
Source:  CRMLS #BB26154691 Report a problem CRMLS #BB26154691 Report a problem | ||
| 10/29/2025 | Sold | $705,000+0.9%$555/sqft |
Source:  CLAW #25581587 Report a problem CLAW #25581587 Report a problem | ||
| 10/4/2025 | Pending sale | $699,000$550/sqft |
Source: CLAW #25581587 Report a problem | ||
| 9/25/2025 | Listed for sale | $699,000$550/sqft |
Source: CLAW #25581587 Report a problem | ||
| 9/23/2025 | Contingent | $699,000$550/sqft |
Source: CLAW #25581587 Report a problem | ||
| 9/3/2025 | Listed for sale | $699,000+20.7%$550/sqft |
Source: CLAW #25581587 Report a problem | ||
| 4/12/2021 | Sold | $579,000+5.5%$456/sqft |
Source: Public Record Report a problem | ||
| 11/10/2020 | Price change | $549,000-4.5%$432/sqft |
Source: Keller Williams WMC #BB20211215 Report a problem | ||
| 10/8/2020 | Listed for sale | $575,000+24.2%$452/sqft |
Source: Keller Williams Realty Burbank #BB20211215 Report a problem | ||
| 5/16/2019 | Listing removed | $3,200$3/sqft |
Source: Onerent Report a problem | ||
| 4/11/2019 | Listed for rent | $3,200+8.5%$3/sqft |
Source: Onerent Report a problem | ||
| 1/26/2019 | Listing removed | $2,950$2/sqft |
Source: Owner Report a problem | ||
| 12/28/2018 | Listed for rent | $2,950$2/sqft |
Source: Owner Report a problem | ||
| 12/15/2017 | Sold | $463,000+3.6%$364/sqft |
Source: Public Record Report a problem | ||
| 11/15/2017 | Pending sale | $447,000$352/sqft |
Source: Teles Properties #SR17250088CN Report a problem | ||
| 11/12/2017 | Listed for sale | $447,000$352/sqft |
Source: Teles Properties #SR17250088CN Report a problem | ||
| 11/9/2017 | Pending sale | $447,000$352/sqft |
Source: Teles Properties #SR17250088CN Report a problem | ||
| 11/9/2017 | Listed for sale | $447,000+65.6%$352/sqft |
Source: Teles Properties #SR17250088CN Report a problem | ||
| 5/28/2003 | Sold | $270,000+26.8%$212/sqft |
Source: Public Record Report a problem | ||
| 5/30/2002 | Sold | $213,000+53.8%$168/sqft |
Source: Public Record Report a problem | ||
| 12/29/1999 | Sold | $138,500$109/sqft |
Source: Agent Provided Report a problem | ||
Public tax history
| Year | Property taxes | Tax assessment |
|---|---|---|
| 2026 | -- | $705,000 +12.5% |
| 2025 | $7,546 +1.2% | $626,726 +2% |
| 2024 | $7,456 +2% | $614,438 +2% |
| 2023 | $7,310 +5% | $602,391 +2% |
| 2022 | $6,965 -0.2% | $590,580 +21.3% |
| 2021 | $6,981 +17.7% | $486,694 +1% |
| 2020 | $5,932 | $481,704 +2% |
| 2019 | $5,932 -3.4% | $472,260 +2% |
| 2018 | $6,138 | $463,000 +37.4% |
| 2017 | $6,138 +47.8% | $336,927 +2% |
| 2016 | $4,153 +2.5% | $330,322 +1.5% |
| 2015 | $4,051 +1% | $325,361 +2% |
| 2014 | $4,011 | $318,989 +2.5% |
| 2012 | -- | $311,323 +2% |
| 2011 | -- | $305,219 +0.8% |
| 2010 | -- | $302,939 -0.2% |
| 2009 | -- | $303,660 +2% |
| 2008 | -- | $297,707 +2% |
| 2007 | -- | $291,871 +2% |
| 2006 | -- | $286,149 |
| 2005 | -- | $286,149 +4% |
| 2004 | -- | $275,040 +26.6% |
| 2003 | -- | $217,260 +50.8% |
| 2002 | -- | $144,095 +4% |
| 2000 | -- | $138,500 |
Find assessor info on the county website
Monthly payment
Est. payment
Payment breakdown
Explore the cost of this home by adjusting the details. Changes won't be saved.Climate risks
Neighborhood: Studio City
- $629,5002 bd2 ba1.2k sqft4425 Whitsett Ave UNIT 103, Studio City, CA 91604Off Market
- $657,5002 bd2 ba1.2k sqft4425 Whitsett Ave UNIT 101, Studio City, CA 91604Off Market
- $603,7002 bd2 ba1.2k sqft4425 Whitsett Ave UNIT 102, Studio City, CA 91604Off Market
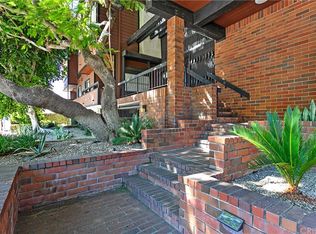
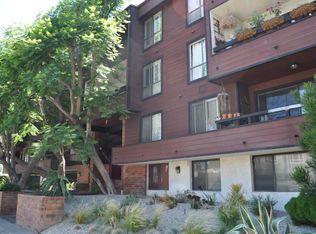
- $556,8002 bd1 ba1.2k sqft4425 Whitsett Ave UNIT 105, Studio City, CA 91604Off Market
Similar homes
- $725,0002 bd3 ba1.2k sqft13220 Valleyheart Dr Unit 202, Studio City, CA 91604For Sale
 MLS ID #GD26178476, Lucine Zohrabi, JohnHart Real Estate. CRMLS
 - $689,9992 bd2 ba1k sqft10926 Bluffside Dr Unit 35, Studio City, CA 91604For Sale
 MLS ID #BB26149882, Matthew McPherson, Compass. CRMLS
 - $769,0002 bd2 ba1.4k sqft4477 Woodman Ave APT 202, Sherman Oaks, CA 91423For Sale
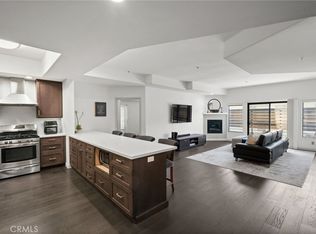 MLS ID #SR26133083, Victoria Waldorf, Equity Union. CRMLS
 - $819,0002 bd2 ba1.3k sqft4231 Colfax Ave Unit F, Studio City, CA 91604For Sale
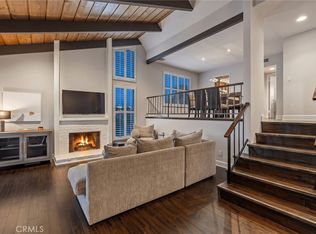 MLS ID #SR26141685, Stefania Greco, Keller Williams Realty Calabasas. CRMLS
Local buyer's agents are ready to help
