FRESH AND CLEAN ALL UPDATED: PREMIUM CABINETRY IN KITCHEN WITH STAINLESS STEEL APPLIANCES, WINE REFRIDGERATOR, GRANITE COUNTER, WOOD FLOOR AND ISLAND SEATING. LARGE DINING AREA WITH PATIO DOOR LEADING TO FENCED YARD WITH PATIO / 2.5 CAR GARAGE. LIVING ROOM WITH LARGE EAST FACING WINDOW FOR PLENTY OF MORNING LIGHT. FULL BATH IN STONE / GRANITE AND TRAVENTINE SURFACES. FINISHED BASEMENT: EGRESS WINDOW WELL, FULL BATH, VENTED GAS FIREPLACE WITH CLASSIC LEDGE STONE HEARTH, STORAGE WITH AMPLE SHELVING. FLOORING IN MAIN AREA UNCOVERED (AS IS) AND READY FOR THE NEW OWNER TO COMPLETE TO THEIR DISCRIMINATING OWN TASTE. NEW ELECTRICAL PANAL, COPPER PLUMING, HIGH EFFICIENCY HVAC, AIR BEAR FILTER. 40 YEAR ROOF, REPLACEMENT WINDOWS BY WALLSIDE. CUSTOM WAINSCOTING SET THIS HOME APART FROM MANY. TURN KEY, PRIDE OF OWNERSHIP SHOWS.
Pending
$299,999
44252 Felstone Dr, Sterling Heights, MI 48313
3beds
2,214sqft
:
Get pre-qualified$2,140/mo
Single Family Residence
Built in 1970
6,969 Square Feet Lot
$303,800 Zestimate®
$136/sqft
$-- HOA
What's special
- 21 days |
- 125 |
- 2 |
Likely to sell faster than
Zillow last checked:
Listing updated:
Listed by:
Christopher J Gerback 248-644-6700,
Max Broock, REALTORS®-Birmingham 248-644-6700
Source: Realcomp II,MLS#: 20261048705
Facts & features
Interior
Bedrooms & bathrooms
- Bedrooms: 3
- Bathrooms: 2
- Full bathrooms: 2
Bedroom
- Level: Entry
- Area: 120
- Dimensions: 10 X 12
Bedroom
- Level: Entry
- Area: 100
- Dimensions: 10 X 10
Bedroom
- Level: Entry
- Area: 90
- Dimensions: 10 X 9
Other
- Level: Basement
- Area: 36
- Dimensions: 6 X 6
Other
- Level: Entry
- Area: 48
- Dimensions: 8 X 6
Dining room
- Level: Entry
- Area: 143
- Dimensions: 13 X 11
Kitchen
- Level: Entry
- Area: 156
- Dimensions: 13 X 12
Laundry
- Level: Basement
- Area: 140
- Dimensions: 14 X 10
Living room
- Level: Entry
- Area: 165
- Dimensions: 15 X 11
Other
- Level: Basement
- Area: 750
- Dimensions: 30 X 25
Heating
- Forced Air, Natural Gas
Cooling
- Central Air
Appliances
- Included: Bar Fridge, Dishwasher, Disposal, Gas Cooktop, Microwave, Washer, Wine Refrigerator
- Laundry: Laundry Room
Features
- Programmable Thermostat
- Windows: Egress Windows
- Basement: Finished
- Has fireplace: Yes
- Fireplace features: Basement
Interior area
- Total interior livable area: 2,214 sqft
- Finished area above ground: 1,107
- Finished area below ground: 1,107
Property
Parking
- Total spaces: 2.5
- Parking features: Twoand Half Car Garage, Detached, Electricityin Garage, Garage Door Opener
- Garage spaces: 2.5
Features
- Levels: One
- Stories: 1
- Entry location: GroundLevelwSteps
- Patio & porch: Patio
- Pool features: None
Lot
- Size: 6,969 Square Feet
- Dimensions: 60 x 120
Details
- Parcel number: 1002179007
- Special conditions: Short Sale No,Standard
Construction
Type & style
- Home type: SingleFamily
- Architectural style: Ranch
- Property subtype: Single Family Residence
Materials
- Brick
- Foundation: Basement, Poured
- Roof: Asphalt
Condition
- New construction: No
- Year built: 1970
- Major remodel year: 2023
Utilities & green energy
- Sewer: Public Sewer
- Water: Public
Community & HOA
Community
- Subdivision: BETHANY MEADOWS
HOA
- Has HOA: No
Location
- Region: Sterling Heights
Financial & listing details
- Price per square foot: $136/sqft
- Tax assessed value: $99,540
- Annual tax amount: $6,092
- Date on market: 6/26/2026
- Cumulative days on market: 25 days
- Listing agreement: Exclusive Right To Sell
- Listing terms: Cash,Conventional
- Exclusions: Exclusion(s) Do Not Exist
Estimated market value
$303,800
$289,000 - $319,000
$2,084/mo
Price history
| Date | Event | Price |
|---|---|---|
| 7/5/2026 | Pending sale | $299,999$136/sqft |
Source:  Realcomp II #20261048705 Report a problem Realcomp II #20261048705 Report a problem | ||
| 6/26/2026 | Listed for sale | $299,999$136/sqft |
Source: Realcomp II #20261048705 Report a problem | ||
| 6/26/2026 | Listing removed | $299,999$136/sqft |
Source: Realcomp II #20261041270 Report a problem | ||
| 6/9/2026 | Pending sale | $299,999$136/sqft |
Source: Realcomp II #20261041270 Report a problem | ||
| 6/4/2026 | Listed for sale | $299,999+20.4%$136/sqft |
Source: Realcomp II #20261041270 Report a problem | ||
| 7/20/2023 | Listing removed | -- |
Source: Zillow Rentals Report a problem | ||
| 5/26/2023 | Price change | $2,900-9.4%$1/sqft |
Source: Zillow Rentals Report a problem | ||
| 5/17/2023 | Listed for rent | $3,200$1/sqft |
Source: Zillow Rentals Report a problem | ||
| 5/17/2023 | Listing removed | -- |
Source: Zillow Rentals Report a problem | ||
| 4/26/2023 | Listed for rent | $3,200$1/sqft |
Source: Zillow Rentals Report a problem | ||
| 12/15/2022 | Sold | $249,100-7.4%$113/sqft |
Source: Public Record Report a problem | ||
| 12/1/2022 | Pending sale | $269,000$121/sqft |
Source: Realcomp II #20221065428 Report a problem | ||
| 12/1/2022 | Listed for sale | $269,000+3.9%$121/sqft |
Source: Realcomp II #20221065428 Report a problem | ||
| 9/29/2022 | Listing removed | -- |
Source: Real Estate One Report a problem | ||
| 9/21/2022 | Listed for sale | $259,000-7.2%$117/sqft |
Source: Realcomp II #20221022634 Report a problem | ||
| 9/9/2022 | Listing removed | -- |
Source: Real Estate One Report a problem | ||
| 7/28/2022 | Listed for sale | $279,000+81.2%$126/sqft |
Source: Realcomp II #20221022634 Report a problem | ||
| 10/20/2000 | Sold | $154,000$70/sqft |
Source:  MiRealSource #564335 Report a problem MiRealSource #564335 Report a problem | ||
Public tax history
| Year | Property taxes | Tax assessment |
|---|---|---|
| 2025 | $5,635 +3.9% | $111,400 +6.2% |
| 2024 | $5,422 +125.2% | $104,900 +10.7% |
| 2023 | $2,407 +2.1% | $94,800 +5.9% |
| 2022 | $2,358 | $89,500 +5.2% |
| 2021 | -- | $85,100 +6.1% |
| 2020 | -- | $80,200 +2.6% |
| 2019 | -- | $78,200 +6.5% |
| 2018 | $2,081 | $73,400 +5.8% |
| 2017 | -- | $69,400 |
| 2016 | -- | $69,400 +7.6% |
| 2015 | -- | $64,500 +16.6% |
| 2014 | -- | $55,300 |
| 2012 | -- | -- |
| 2009 | -- | -- |
| 2001 | $1,967 +38.1% | $68,600 +37.8% |
| 2000 | $1,424 | $49,800 |
Find assessor info on the county website
Monthly payment
Est. payment
Payment breakdown
Explore the cost of this home by adjusting the details. Changes won't be saved.Climate risks
Neighborhood: 48313
Nearby schools
GreatSchools rating
- 6/10Havel Elementary SchoolGrades: PK-6Distance: 1.3 mi
- 7/10Bemis Junior High SchoolGrades: 7-8Distance: 0.7 mi
- 8/10Henry Ford II High SchoolGrades: 9-12Distance: 1.1 mi
- $229,800-- bd1 ba912 sqft44217 Felstone Dr, Sterling Heights, MI 48313Off Market
- $259,200-- bd1 ba1k sqft44229 Felstone Dr, Sterling Heights, MI 48313Off Market
- $259,400-- bd1 ba1.1k sqft44216 Felstone Dr, Sterling Heights, MI 48313Off Market
- $257,900-- bd1 ba1.1k sqft44228 Felstone Dr, Sterling Heights, MI 48313Off Market
- $343,9003 bd2 ba2k sqft44204 Felstone Dr, Sterling Heights, MI 48313Off Market
- $270,5003 bd1 ba1.6k sqft44241 Felstone Dr, Sterling Heights, MI 48313Off Market
- $285,0003 bd1 ba1.9k sqft44205 Felstone Dr, Sterling Heights, MI 48313Sold
- $256,400-- bd1 ba1.1k sqft44240 Felstone Dr, Sterling Heights, MI 48313Off Market
A local agent can set up tours, give advice and negotiate with sellers.
Similar homes
- $294,9004 bd2 ba2.6k sqft11027 Dill Ct, Sterling Heights, MI 48312For Sale
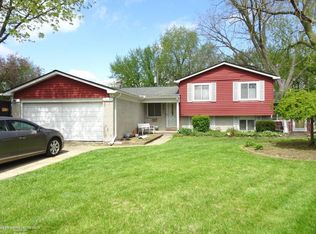
 MLS ID #50215842, Steve Jenkins, Berkshire Hathaway HomeServices Kee Realty. MiRealSource
 - $349,9003 bd2 ba1.7k sqft14322 Four Lakes Dr, Sterling Heights, MI 48313For Sale

 MLS ID #20261044392, Thomas Ledbetter, USA Home Broker. Realcomp II
 - $319,9003 bd2 ba1.4k sqft45437 Hecker Dr, Utica, MI 48317For Sale
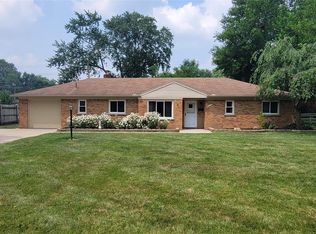 MLS ID #20261053348, John Hohenstern, Nowland Real Estate, LLC. Realcomp II
 - $355,0003 bd3 ba2.6k sqft36544 Thomas Dr, Sterling Heights, MI 48312For Sale
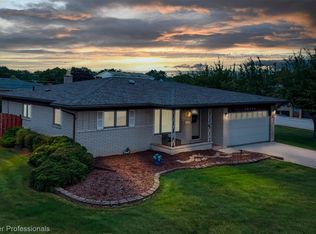 MLS ID #20261056220, Maria Kopicki, Coldwell Banker Professionals-Birm. Realcomp II
 - $329,9003 bd2 ba2.8k sqft12398 Deming Dr, Sterling Heights, MI 48312For SaleMLS ID #20261052606, Garrett Blair, Douglas Rose Realty. Realcomp II
- $330,0004 bd1 ba2.3k sqft7581 Saint John St, Shelby Township, MI 48317For SaleMLS ID #50213914, Michelle Smith, BOMIC Real Estate. MiRealSource
- $289,9003 bd3 ba2.3k sqft39409 Garony Dr, Clinton Township, MI 48038For SaleMLS ID #20261043873, Wendy J Nagle, REO Resources, Inc. Realcomp II
- $384,9005 bd3 ba3k sqft44850 Kemp St, Sterling Heights, MI 48314For SaleMLS ID #50215840, Katie Weaver, Berkshire Hathaway HomeServices Kee Realty Wash. MiRealSource
- $285,0004 bd2 ba2.1k sqft32430 Tecla Dr, Warren, MI 48088For SaleMLS ID #20261045197, Mark A Dahma, Community Choice Realty Inc. Realcomp II
- $350,0003 bd3 ba3.2k sqft36765 Melbourne Dr, Sterling Heights, MI 48312For SaleMLS ID #20261055423, Carlos Cortez, Keller Williams Premier. Realcomp II
- $279,9003 bd2 ba2.4k sqft30804 Dover Ave, Warren, MI 48088For SaleMLS ID #20261048232, Vicki LaVerdiere, Berkshire Hathaway HomeServices Kee Realty Clinton. Realcomp II
- $289,9003 bd1 ba1.1k sqft2458 Lindell Rd, Sterling Heights, MI 48310For SaleMLS ID #20261039151, Monica Shamami, Realty Executives Home Towne. Realcomp II
- $323,0003 bd2 ba1.4k sqft11009 Forrer Ct, Sterling Heights, MI 48312For Sale By Owner
- $424,9003 bd2 ba2.5k sqft41223 Sesame Dr, Sterling Heights, MI 48314For SaleMLS ID #50213894, Michael Petrevski, 21 United. MiRealSource
- $325,0003 bd2 ba2.6k sqft32621 Whitley Cir, Warren, MI 48088For SaleMLS ID #20261047764, Mark Yancura, Lakeside Property Store. Realcomp II
- $379,9003 bd2 ba3.2k sqft39284 Sunderland Dr, Clinton Township, MI 48038For SaleMLS ID #20261056076, Severin Faulhaber, KW Professionals. Realcomp II
- $279,0004 bd2 ba2.8k sqft30230 Rosebriar St, Saint Clair Shores, MI 48082For SaleMLS ID #50215672, Frank J. Koy, Frank Koy & Associates, Realtors LLC. MiRealSource
- $294,0003 bd2 ba1.8k sqft4541 Marlow Dr, Warren, MI 48092For SaleMLS ID #20261049726, Mohammed K Uddin, Home Pride Realty. Realcomp II
- $359,0004 bd2 ba1.7k sqft35347 Alta Vista Dr, Sterling Heights, MI 48312For SaleMLS ID #20261037070, Shabbir Ahmed, Amin Realty. Realcomp II
- $249,9003 bd2 ba1.7k sqft31434 Newport Dr, Warren, MI 48088For SaleMLS ID #50213768, Michael A Borowiak, Realcom Realty,Inc. MiRealSource
