Experience refined one-story living in this 3-bedroom, 2-bath home in the gated community of Weston Lakes, where scenic surroundings and an active country club lifestyle create an exceptional place to call home. A private study and elegant formal dining room with a recessed ceiling showcase the home's timeless design, while the spacious family room with a gas-log fireplace opens to a well-appointed kitchen featuring 42" cabinetry, dual ovens and a 5-burner gas cooktop. The split-bedroom layout provides exceptional privacy, with two generously sized secondary bedrooms and a spacious primary suite featuring a jetted tub, separate shower and oversized walk-in closet. Relax year-round on the screened patio overlooking the beautifully landscaped almost ¼-acre lot with a sprinkler system and recent roof. Residents enjoy a required social membership with access to the community pool, dining and social events, plus optional golf, tennis and fitness memberships.
For sale
$430,000
4427 Warington St, Weston Lakes, TX 77441
3beds
2,301sqft
:
Get pre-qualified$3,216/mo
Single Family Residence
Built in 2007
0.26 Acres Lot
$422,800 Zestimate®
$187/sqft
$121/mo HOA
What's special
Private studyRecent roof
- 9 days |
- 217 |
- 6 |
Likely to sell faster than
Zillow last checked:
Listing updated:
Listed by:
Norberto Lopez TREC #0410012 281-804-9906,
Keller Williams Signature
Source: HAR,MLS#: 70968881
Facts & features
Interior
Bedrooms & bathrooms
- Bedrooms: 3
- Bathrooms: 2
- Full bathrooms: 2
Rooms
- Room types: Den, Utility Room
Primary bathroom
- Features: Primary Bath: Double Sinks, Primary Bath: Jetted Tub, Primary Bath: Separate Shower, Secondary Bath(s): Tub/Shower Combo, Two Primary Baths, Vanity Area
Kitchen
- Features: Breakfast Bar, Kitchen open to Family Room, Pantry
Heating
- Natural Gas
Cooling
- Ceiling Fan(s), Electric
Appliances
- Included: ENERGY STAR Qualified Appliances, Disposal, Freestanding Oven, Oven, Microwave, Free-Standing Range, Dishwasher
- Laundry: Electric Dryer Hookup, Gas Dryer Hookup, Washer Hookup
Features
- Crown Molding, Formal Entry/Foyer, High Ceilings, Prewired for Alarm System, En-Suite Bath, Primary Bed - 1st Floor, Sitting Area, Split Plan, Walk-In Closet(s)
- Flooring: Tile, Wood
- Windows: Window Coverings
- Number of fireplaces: 1
- Fireplace features: Gas Log
Interior area
- Total structure area: 2,301
- Total interior livable area: 2,301 sqft
Video & virtual tour
Property
Parking
- Total spaces: 2
- Parking features: Attached, Additional Parking, Garage Door Opener, Double-Wide Driveway, Extra Driveway
- Attached garage spaces: 2
Features
- Stories: 1
- Patio & porch: Covered, Porch, Screened
- Exterior features: Side Yard, Sprinkler System
- Has spa: Yes
- Fencing: Back Yard
Lot
- Size: 0.26 Acres
- Features: Build Line Restricted, Subdivided, 1/4 Up to 1/2 Acre
Details
- Parcel number: 1952020020890901
Construction
Type & style
- Home type: SingleFamily
- Architectural style: Traditional
- Property subtype: Single Family Residence
Materials
- Batts Insulation, Brick, Wood Siding
- Foundation: Slab
- Roof: Composition
Condition
- New construction: No
- Year built: 2007
Utilities & green energy
- Sewer: Public Sewer
- Water: Water District
Green energy
- Green verification: ENERGY STAR Certified Homes, HERS Index Score, Other Energy Report
- Energy efficient items: Attic Vents, Thermostat, Insulation, Exposure/Shade, Other Energy Features
Community & HOA
Community
- Features: Subdivision Tennis Court
- Security: Prewired for Alarm System
- Subdivision: Weston Lakes
HOA
- Has HOA: Yes
- Amenities included: Clubhouse, Controlled Access, Park, Picnic Area, Playground, Pond, Pool, Trail(s)
- HOA fee: $1,450 annually
Location
- Region: Weston Lakes
Financial & listing details
- Price per square foot: $187/sqft
- Tax assessed value: $418,321
- Annual tax amount: $8,477
- Date on market: 7/14/2026
- Listing terms: Cash,Conventional,FHA,VA Loan
- Ownership: Full Ownership
- Road surface type: Concrete, Curbs, Gutters
Estimated market value
$422,800
$402,000 - $444,000
$2,661/mo
Price history
| Date | Event | Price |
|---|---|---|
| 7/14/2026 | Listed for sale | $430,000$187/sqft |
Source:  HAR #70968881 Report a problem HAR #70968881 Report a problem | ||
| 5/4/1999 | Sold | -- |
Source: Public Record Report a problem | ||
Public tax history
| Year | Property taxes | Tax assessment |
|---|---|---|
| 2025 | $1,375 -17.6% | $418,321 +9.4% |
| 2024 | $1,669 +8.2% | $382,360 +10% |
| 2023 | $1,543 -52.8% | $347,600 -1.9% |
| 2022 | $3,268 +3.9% | $354,290 +23.3% |
| 2021 | $3,146 -0.5% | $287,270 -0.5% |
| 2020 | $3,163 -0.3% | $288,610 +0.7% |
| 2019 | $3,173 +3.9% | $286,730 +10% |
| 2018 | $3,056 -21.6% | $260,660 -3.3% |
| 2017 | $3,900 | $269,630 -5.2% |
| 2016 | $3,900 +23.6% | $284,420 +3% |
| 2015 | $3,155 0% | $276,110 +10% |
| 2014 | $3,155 | $251,010 +3.6% |
| 2013 | -- | $242,330 +7% |
| 2012 | -- | $226,540 +3.9% |
| 2011 | -- | $218,060 -0.9% |
| 2010 | -- | $220,100 +2% |
| 2009 | -- | $215,870 +1.7% |
| 2008 | -- | $212,290 +607.6% |
| 2007 | -- | $30,000 +66.7% |
| 2006 | -- | $18,000 +100% |
| 2005 | -- | $9,000 +50% |
| 2004 | -- | $6,000 |
| 2003 | -- | -- |
| 2002 | -- | -- |
| 2001 | -- | -- |
| 2000 | -- | -- |
Find assessor info on the county website
Monthly payment
Est. payment
Payment breakdown
Explore the cost of this home by adjusting the details. Changes won't be saved.Climate risks
Neighborhood: 77441
Nearby schools
GreatSchools rating
- 9/10Fletcher Morgan Jr Elementary SchoolGrades: PK-5Distance: 1.4 mi
- 8/10Dean Leaman Junior High SchoolGrades: 6-8Distance: 4.1 mi
- 7/10Fulshear High SchoolGrades: 9-12Distance: 3.9 mi
Schools provided by the listing agent
- Elementary: Morgan Elementary School
- Middle: Leaman Junior High School
- High: Fulshear High School
Source: HAR. This data may not be complete. We recommend contacting the local school district to confirm school assignments for this home.
- $435,5003 bd2 ba2.5k sqft4431 Warington St, Weston Lakes, TX 77441Off Market

- $630,9004 bd4 ba3.7k sqft4423 Warington St, Weston Lakes, TX 77441Off Market

- $3361.345 AcresWarington St, Fulshear, TX 77441Off Market
- $514,2004 bd3 ba2.8k sqft33307 Winsford St, Weston Lakes, TX 77441Off Market
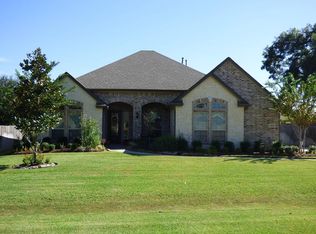
- $3,9504 bd4 ba3.3k sqft33303 Winsford St, Weston Lakes, TX 77441For Rent
- $423,5004 bd2 ba2.5k sqft4419 Warington St, Weston Lakes, TX 77441Off Market
- $414,9004 bd3 ba2.5k sqft33311 Winsford St, Weston Lakes, TX 77441Off Market
- $507,20010,750 Square Feet4426 Warington St, Fulshear, TX 77441Off Market
A local agent can set up tours, give advice and negotiate with sellers.
A local lender can help you make sure your offer is ready when you are.
Similar homes
- $417,0003 bd2 ba2k sqft4610 Lake Village Dr, Weston Lakes, TX 77441For Sale
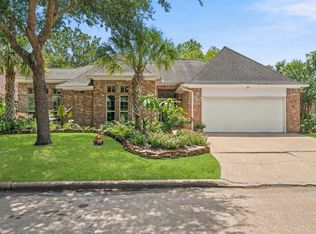 MLS ID #88683756, Jordyn Roller, Roller Realty. HAR
 - $515,0004 bd3 ba2.5k sqft33218 Worthing Ln, Weston Lakes, TX 77441For Sale
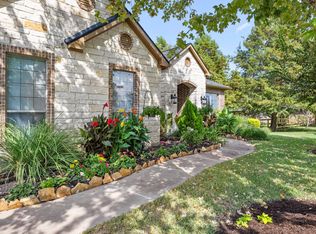 MLS ID #89429970, Shawna McBride, eXp Realty LLC. HAR
 - $450,0004 bd3 ba2.9k sqft32219 Waterford Crest Ln, Weston Lakes, TX 77441For Sale
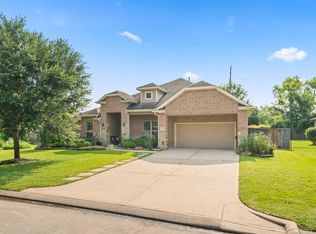 MLS ID #14018578, Shamay Juneja, Texas Signature Realty. HAR
 - $525,0003 bd3 ba2.2k sqft3807 Wild Willow Way, Weston Lakes, TX 77441For Sale
 MLS ID #82737879, Jordyn Roller, Roller Realty. HAR
 - $550,0004 bd3 ba2.7k sqft4210 Wickby St, Weston Lakes, TX 77441For SaleMLS ID #54504344, Shelli Hinkson, Keller Williams Premier Realty. HAR
- $525,0003 bd3 ba2.9k sqft4915 Westchester Dr, Weston Lakes, TX 77441For SaleMLS ID #32025920, Jennifer Francois, Keller Williams Premier Realty. HAR
- $599,0004 bd4 ba3k sqft33107 Whitley Ct, Weston Lakes, TX 77441For SaleMLS ID #36978111, Jordyn Roller, Roller Realty. HAR
- $565,0004 bd3 ba2.6k sqft5210 Weston Dr, Weston Lakes, TX 77441For SaleMLS ID #45936859, Steven Koleno, Beycome Brokerage Realty, LLC. HAR
- $387,9003 bd2 ba1.8k sqft8050 Wandering Glider Dr, Fulshear, TX 77441New ConstructionHAR
- $595,0004 bd4 ba2.6k sqft33002 Woodlake Dr, Weston Lakes, TX 77441For SaleMLS ID #12200389, Jennifer Wauhob, Better Homes and Gardens Real Estate Gary Greene - Katy. HAR
- $424,9003 bd3 ba2.6k sqft7554 Tall Foxglove Dr, Fulshear, TX 77441New ConstructionHAR
- $450,0004 bd4 ba3.1k sqft32418 Fly Fish Way, Fulshear, TX 77441For SaleMLS ID #36943526, Todd Mann, Compass RE Texas, LLC - West Houston. HAR
- $346,9003 bd2 ba1.6k sqft8046 Wandering Glider Dr, Fulshear, TX 77441New ConstructionHAR
- $399,9003 bd3 ba2.6k sqft32403 Slender Spreadwing Dr, Fulshear, TX 77441New ConstructionHAR
- $539,0004 bd4 ba2.6k sqft32438 Violet Dancer Ct, Fulshear, TX 77441For SaleMLS ID #38445793, Kristen Tabberer, Happen Houston. HAR
- $265,0004 bd2 ba1.6k sqft31811 Wellington Pass, Fulshear, TX 77441For SaleMLS ID #19492055, Marilyn Clark, C. E. Muegge Real Estate. HAR
- from $409,9903 bd3 ba2.6k sqftMayfair Plan, Fulshear Lakes - Liberty Collection, Fulshear, TX 77441New ConstructionCentury Communities
- $550,0004 bd4 ba2.9k sqft32607 Fly Fish Way, Fulshear, TX 77441For SaleMLS ID #43742466, Michael Roller, Roller Realty. HAR
- $525,0004 bd3 ba2.6k sqft32618 Mountain Maple Ct, Fulshear, TX 77441For SaleMLS ID #53143271, Michael Silva, Happen Houston. HAR
- $371,8204 bd4 ba2.3k sqft8523 Fly Line Ln, Fulshear, TX 77441New ConstructionHAR
