Immaculately kept single-story located in 24-hour MANNED, GATED community of Weston Lakes. Inside you are treated to wood flooring, soaring ceilings, a refreshingly neutral color palette, and crown molding. Open concept main living area. Light and bright Family Room. The Kitchen features white cabinetry with natural wood island, BOSCH stainless steel appliances, and walk-in pantry. Primary Suite with large windows, impressive walk-in closet, soaker tub, and oversized shower. Two Secondary Bedrooms feature two Ensuite Baths. Large, streamlined POOL with water features. Large Covered Patio. Oversized 2-car garage. LOW TAXES!
For sale
$525,000
3807 Wild Willow Way, Weston Lakes, TX 77441
3beds
2,249sqft
:
Get pre-qualified$3,900/mo
Single Family Residence
Built in 2019
8,716 Square Feet Lot
$517,400 Zestimate®
$233/sqft
$121/mo HOA
What's special
Wood flooringLarge covered patioImpressive walk-in closetSoaker tubSoaring ceilingsCrown moldingNatural wood island
- 16 days |
- 110 |
- 7 |
Likely to sell faster than
Zillow last checked:
Listing updated:
Listed by:
Jordyn Roller TREC #0705304 281-224-3878,
Roller Realty,
Michael Roller TREC #0399577 281-346-0222,
Roller Realty
Source: HAR,MLS#: 82737879
Facts & features
Interior
Bedrooms & bathrooms
- Bedrooms: 3
- Bathrooms: 3
- Full bathrooms: 3
Rooms
- Room types: Family Room, Guest Suite, Utility Room
Primary bathroom
- Features: Full Secondary Bathroom Down, Primary Bath: Double Sinks, Primary Bath: Separate Shower, Primary Bath: Soaking Tub, Secondary Bath(s): Shower Only, Secondary Bath(s): Tub/Shower Combo, Vanity Area
Kitchen
- Features: Breakfast Bar, Kitchen Island, Kitchen open to Family Room, Pantry, Under Cabinet Lighting, Walk-in Pantry
Heating
- Natural Gas
Cooling
- Ceiling Fan(s), Electric
Appliances
- Included: Disposal, Double Oven, Microwave, Gas Cooktop, Dishwasher
- Laundry: Washer Hookup
Features
- Crown Molding, Formal Entry/Foyer, High Ceilings, 1 Bedroom Down - Not Primary BR, 2 Bedrooms Down, All Bedrooms Down, En-Suite Bath, Primary Bed - 1st Floor, Split Plan, Walk-In Closet(s)
- Flooring: Carpet, Engineered Hardwood, Tile
- Number of fireplaces: 1
- Fireplace features: Gas, Gas Log
Interior area
- Total structure area: 2,249
- Total interior livable area: 2,249 sqft
Property
Parking
- Total spaces: 2
- Parking features: Attached, Additional Parking, Garage Door Opener, Double-Wide Driveway
- Attached garage spaces: 2
Features
- Stories: 1
- Patio & porch: Covered, Patio/Deck, Porch
- Exterior features: Back Green Space, Side Yard, Sprinkler System
- Has private pool: Yes
- Pool features: In Ground
- Fencing: Back Yard,Full,Partial
Lot
- Size: 8,716 Square Feet
- Features: Back Yard, Near Golf Course, Subdivided, 0 Up To 1/4 Acre
Details
- Parcel number: 6155030010200901
Construction
Type & style
- Home type: SingleFamily
- Architectural style: Traditional
- Property subtype: Single Family Residence
Materials
- Brick
- Foundation: Slab
- Roof: Composition
Condition
- New construction: No
- Year built: 2019
Utilities & green energy
- Water: Water District
Green energy
- Energy efficient items: Thermostat
Community & HOA
Community
- Features: Subdivision Tennis Court
- Subdivision: Weston Lakes
HOA
- Has HOA: Yes
- Amenities included: Basketball Court, Clubhouse, Controlled Access, Fitness Center, Golf Course, Paid Patrol, Park, Party Room, Picnic Area, Playground, Pond, Pool, Security, Splash Pad, Sport Court, Stocked Pond, Tennis Court(s)
- HOA fee: $1,450 annually
Location
- Region: Weston Lakes
Financial & listing details
- Price per square foot: $233/sqft
- Tax assessed value: $507,500
- Annual tax amount: $10,285
- Date on market: 7/16/2026
- Listing terms: Cash,Conventional,FHA,VA Loan
Estimated market value
$517,400
$492,000 - $543,000
$3,712/mo
Price history
| Date | Event | Price |
|---|---|---|
| 7/16/2026 | Listed for sale | $525,000-4.5%$233/sqft |
Source:  HAR #82737879 Report a problem HAR #82737879 Report a problem | ||
| 2/27/2024 | Listing removed | -- |
Source: HAR #80691043 Report a problem | ||
| 1/18/2024 | Listed for sale | $550,000+4.8%$245/sqft |
Source: HAR #80691043 Report a problem | ||
| 9/6/2023 | Listing removed | -- |
Source: Better Homes and Gardens Gary Greene Report a problem | ||
| 5/31/2023 | Sold | -- |
Source: Agent Provided Report a problem | ||
| 4/26/2023 | Pending sale | $525,000$233/sqft |
Source: HAR #19953009 Report a problem | ||
| 4/21/2023 | Listed for sale | $525,000$233/sqft |
Source: HAR #19953009 Report a problem | ||
| 3/10/2023 | Pending sale | $525,000$233/sqft |
Source: HAR #19953009 Report a problem | ||
| 1/31/2023 | Price change | $525,000-4.5%$233/sqft |
Source: HAR #19953009 Report a problem | ||
| 1/9/2023 | Price change | $550,000-7.6%$245/sqft |
Source: HAR #19953009 Report a problem | ||
| 1/3/2023 | Listed for sale | $595,000$265/sqft |
Source: HAR #19953009 Report a problem | ||
Public tax history
| Year | Property taxes | Tax assessment |
|---|---|---|
| 2025 | $8,453 -0.1% | $507,500 |
| 2024 | $8,463 | $507,500 -3.3% |
| 2023 | -- | $524,573 +10.4% |
| 2022 | -- | $475,020 +47.9% |
| 2021 | -- | $321,270 -19.1% |
| 2020 | -- | $397,200 +694.4% |
| 2019 | $940 +280.6% | $50,000 +295.6% |
| 2018 | $247 | $12,640 |
Find assessor info on the county website
Monthly payment
Est. payment
Payment breakdown
Explore the cost of this home by adjusting the details. Changes won't be saved.Climate risks
Neighborhood: 77441
Nearby schools
GreatSchools rating
- 9/10Fletcher Morgan Jr Elementary SchoolGrades: PK-5Distance: 2.3 mi
- 8/10Dean Leaman Junior High SchoolGrades: 6-8Distance: 4.5 mi
- 7/10Fulshear High SchoolGrades: 9-12Distance: 4.3 mi
Schools provided by the listing agent
- Elementary: Morgan Elementary School
- Middle: Leaman Junior High School
- High: Fulshear High School
Source: HAR. This data may not be complete. We recommend contacting the local school district to confirm school assignments for this home.
- $500,8003 bd2 ba2.5k sqft3811 Wild Willow Way, Weston Lakes, TX 77441Off Market
- $454,3004 bd2 ba2.3k sqft3803 Wild Willow Way, Weston Lakes, TX 77441Off Market
- $400,0003 bd2 ba1.9k sqft3806 Wild Willow Way, Weston Lakes, TX 77441Off Market
- $536,3003 bd3 ba2.6k sqft3810 Waterloo Ct, Weston Lakes, TX 77441Off Market
- $459,3003 bd2 ba2.1k sqft3810 Wild Willow Way, Weston Lakes, TX 77441Off Market
- $477,2003 bd2 ba2.1k sqft3806 Waterloo Ct, Weston Lakes, TX 77441Off Market
- $441,8003 bd2 ba2.3k sqft3802 Wild Willow Way, Weston Lakes, TX 77441Off Market
- $589,1004 bd3 ba2.5k sqft32906 Woodlake Dr, Weston Lakes, TX 77441Off Market
A local agent can set up tours, give advice and negotiate with sellers.
A local lender can help you make sure your offer is ready when you are.
Similar homes
- $--4 bd4 ba2.4k sqft30707 Thicket Ct, Fulshear, TX 77441Auction
 Xome
Xome - $595,0004 bd4 ba2.6k sqft33002 Woodlake Dr, Weston Lakes, TX 77441For Sale
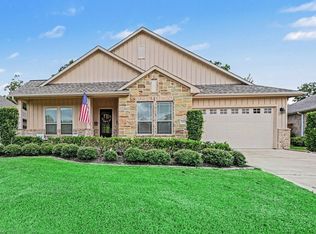 MLS ID #12200389, Jennifer Wauhob, Better Homes and Gardens Real Estate Gary Greene - Katy. HAR
 - $515,0004 bd3 ba2.5k sqft33218 Worthing Ln, Weston Lakes, TX 77441For Sale
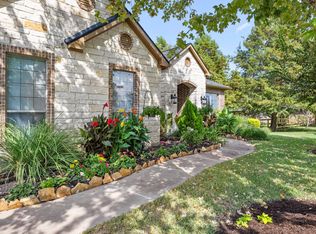 MLS ID #89429970, Shawna McBride, eXp Realty LLC. HAR
 - $539,0004 bd4 ba2.9k sqft30703 Southern Dewberry Ct, Fulshear, TX 77441For Sale
 MLS ID #45121631, Bruce Sellers, Green & Associates Real Estate. HAR
 - $430,0003 bd2 ba2.3k sqft4427 Warington St, Weston Lakes, TX 77441For SaleMLS ID #70968881, Norberto Lopez, Keller Williams Signature. HAR
- $675,0004 bd4 ba3.2k sqft4107 Wentworth Dr, Weston Lakes, TX 77441For SaleMLS ID #94847341, Casey Steen, CB&A, Realtors-Katy. HAR
- $565,0004 bd3 ba2.6k sqft5210 Weston Dr, Weston Lakes, TX 77441For SaleMLS ID #45936859, Steven Koleno, Beycome Brokerage Realty, LLC. HAR
- $599,0004 bd4 ba3k sqft33107 Whitley Ct, Weston Lakes, TX 77441For SaleMLS ID #36978111, Jordyn Roller, Roller Realty. HAR
- $741,0004 bd3 ba3.1k sqft32707 Westminster Dr, Weston Lakes, TX 77441For SaleMLS ID #11289997, William Duncan, Real Broker, LLC. HAR
- $699,0004 bd2 ba1.9k sqft3014 Bowser Rd, Fulshear, TX 77441For SaleMLS ID #37902052, Rudolph Reyes, Walzel Properties - Corporate Office. HAR
- $417,0003 bd2 ba2k sqft4610 Lake Village Dr, Weston Lakes, TX 77441For SaleMLS ID #88683756, Jordyn Roller, Roller Realty. HAR
- $525,0004 bd3 ba2.6k sqft32618 Mountain Maple Ct, Fulshear, TX 77441For SaleMLS ID #53143271, Michael Silva, Happen Houston. HAR
- $484,9004 bd3 ba2.7k sqft4918 Bent Tree Dr, Fulshear, TX 77441For SaleMLS ID #86174163, Michelle Cannon, Michelle Cannon Team. HAR
- $450,0004 bd3 ba2.9k sqft32219 Waterford Crest Ln, Weston Lakes, TX 77441For SaleMLS ID #14018578, Shamay Juneja, Texas Signature Realty. HAR
- $380,0004 bd3 ba2.2k sqft30615 Southern Dewberry Ct, Fulshear, TX 77441For SaleMLS ID #17608608, Veronica Mendoza, Veronica Mendoza Realty, LLC.. HAR
- $740,0003 bd4 ba3.3k sqft3522 Wellspring Lake Dr, Weston Lakes, TX 77441For SaleMLS ID #27871719, Allison Keith, Heart and Home Realty Group, LLC. HAR
- $650,0003 bd3 ba2.9k sqft5219 Waterbeck St, Weston Lakes, TX 77441For SaleMLS ID #98071592, Cindy Price, The Sears Group. HAR
- $584,9004 bd4 ba3.1k sqft30706 Thicket Ct, Fulshear, TX 77441For SaleMLS ID #55184012, Rochelle Rangel, Realm Real Estate Professionals - Katy. HAR
- $457,0004 bd4 ba2.4k sqft30614 Hawthorn Glen Ct, Fulshear, TX 77441For SaleMLS ID #93604536, Kris Colquette, Keller Williams Signature. HAR
- $550,0004 bd4 ba2.9k sqft32607 Fly Fish Way, Fulshear, TX 77441For SaleMLS ID #43742466, Michael Roller, Roller Realty. HAR
