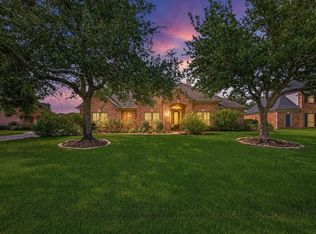
Welcome to WESTON LAKES GATED GOLFING COMMUNITY! This home offers timeless curb appeal with a beautiful blend of tumbled brick, board & batten siding & charming wood shutters. Inside, you’ll find 8-foot doors throughout, ceramic wood-look flooring, & dramatic foyer highlighted by a triple tray ceiling. The elegant formal dining room with coffered ceiling is designed for memorable gatherings & ample space to accommodate large dinner parties. A spacious living area features a floor-to-ceiling hand-cut travertine fireplace with custom built-ins on both sides. The chef’s kitchen boasts a custom island & huge walk-in pantry, perfect for entertaining & everyday living. Large secondary bedrooms include oversized walk-in closets, while the primary suite offers 2 closets for exceptional storage. Enjoy outdoor living year-round on the covered back porch and yard large enough for pool! SEE VIRTUAL RENDERING PHOTO. Water filtration system! Never lose power with a WHOLE-HOUSE GENERATOR! Low taxes!
Pending
Price cut: $25K (6/25)
$550,000
4210 Wickby St, Weston Lakes, TX 77441
4beds
2,703sqft
:
Get pre-qualified$4,042/mo
Single Family Residence
Built in 2018
0.29 Acres Lot
$543,600 Zestimate®
$203/sqft
$121/mo HOA
What's special
Ceramic wood-look flooringFloor-to-ceiling hand-cut travertine fireplaceCharming wood shuttersOversized walk-in closetsTimeless curb appealBoard and batten sidingTumbled brick
- 52 days |
- 355 |
- 18 |
Zillow last checked:
Listing updated:
Listed by:
Shelli Hinkson TREC #0737372 832-377-7542,
Keller Williams Premier Realty,
Timothy Sojka TREC #0441296 713-822-2152,
Keller Williams Premier Realty
Source: HAR,MLS#: 54504344
Facts & features
Interior
Bedrooms & bathrooms
- Bedrooms: 4
- Bathrooms: 3
- Full bathrooms: 3
Rooms
- Room types: Family Room, Utility Room
Primary bathroom
- Features: Hollywood Bath, Primary Bath: Double Sinks, Primary Bath: Separate Shower, Primary Bath: Soaking Tub, Secondary Bath(s): Tub/Shower Combo, Vanity Area
Kitchen
- Features: Breakfast Bar, Kitchen Island, Kitchen open to Family Room, Pantry, Walk-in Pantry
Heating
- Natural Gas
Cooling
- Ceiling Fan(s), Electric
Appliances
- Included: ENERGY STAR Qualified Appliances, Disposal, Water Softener, Gas Oven, Oven, Microwave, Gas Cooktop, Dishwasher
- Laundry: Electric Dryer Hookup, Gas Dryer Hookup, Washer Hookup
Features
- Crown Molding, Formal Entry/Foyer, High Ceilings, Prewired for Alarm System, 1 Bedroom Down - Not Primary BR, 2 Bedrooms Down, All Bedrooms Down, En-Suite Bath, Primary Bed - 1st Floor, Split Plan, Walk-In Closet(s)
- Flooring: Carpet, Tile
- Windows: Insulated/Low-E windows, Window Coverings
- Number of fireplaces: 1
- Fireplace features: Gas Log
Interior area
- Total structure area: 2,703
- Total interior livable area: 2,703 sqft
Video & virtual tour
Property
Parking
- Total spaces: 2
- Parking features: Attached, Additional Parking, Garage Door Opener, Double-Wide Driveway
- Attached garage spaces: 2
Features
- Stories: 1
- Patio & porch: Covered, Patio/Deck
- Exterior features: Back Green Space, Side Yard, Sprinkler System
- Fencing: Back Yard,Partial
Lot
- Size: 0.29 Acres
- Features: Back Yard, Near Golf Course, Subdivided, 1/4 Up to 1/2 Acre
Details
- Parcel number: 1952020020520901
Construction
Type & style
- Home type: SingleFamily
- Architectural style: Traditional
- Property subtype: Single Family Residence
Materials
- Brick, Cement Siding
- Foundation: Slab
- Roof: Composition
Condition
- New construction: No
- Year built: 2018
Details
- Builder name: Milestone
Utilities & green energy
- Water: Water District
Green energy
- Energy efficient items: Attic Vents, Thermostat, HVAC
Community & HOA
Community
- Features: Subdivision Tennis Court
- Security: Prewired for Alarm System
- Subdivision: Bradford On The Bend
HOA
- Has HOA: Yes
- Amenities included: Clubhouse, Controlled Access, Fitness Center, Golf Course, Pool, Sport Court, Tennis Court(s)
- HOA fee: $1,450 annually
Location
- Region: Weston Lakes
Financial & listing details
- Price per square foot: $203/sqft
- Tax assessed value: $504,097
- Annual tax amount: $10,216
- Date on market: 6/4/2026
- Listing terms: Cash,Conventional,FHA,VA Loan
- Ownership: Full Ownership
- Road surface type: Concrete
Estimated market value
$543,600
$516,000 - $571,000
$3,170/mo
Price history
| Date | Event | Price |
|---|---|---|
| 7/24/2026 | Pending sale | $550,000$203/sqft |
Source:  HAR #54504344 Report a problem HAR #54504344 Report a problem | ||
| 6/25/2026 | Price change | $550,000-4.3%$203/sqft |
Source: HAR #54504344 Report a problem | ||
| 6/4/2026 | Listed for sale | $575,000+28.1%$213/sqft |
Source: HAR #54504344 Report a problem | ||
| 11/23/2021 | Listing removed | -- |
Source: HAR #53198801 Report a problem | ||
| 10/17/2021 | Pending sale | $449,000$166/sqft |
Source: HAR #53198801 Report a problem | ||
| 10/14/2021 | Listed for sale | $449,000+12.3%$166/sqft |
Source: HAR #53198801 Report a problem | ||
| 12/27/2018 | Listing removed | $400,000$148/sqft |
Source: Berkshire Hathaway HomeService #16916370 Report a problem | ||
| 11/23/2018 | Pending sale | $400,000$148/sqft |
Source: Berkshire Hathaway HomeService #16916370 Report a problem | ||
| 9/7/2018 | Listed for sale | $400,000$148/sqft |
Source: Berkshire Hathaway HomeService #16916370 Report a problem | ||
Public tax history
| Year | Property taxes | Tax assessment |
|---|---|---|
| 2025 | $4,244 -19.4% | $504,097 +0.8% |
| 2024 | $5,267 +0.3% | $499,870 +2.7% |
| 2023 | $5,253 -19.9% | $486,562 +8.1% |
| 2022 | $6,558 +5.2% | $450,010 +17.2% |
| 2021 | $6,231 -2.9% | $383,860 -1.3% |
| 2020 | $6,417 -3.3% | $388,880 -0.2% |
| 2019 | $6,637 +698.7% | $389,670 +816.2% |
| 2018 | $831 -34.8% | $42,530 -23.5% |
| 2017 | $1,275 | $55,590 |
| 2016 | $1,275 +35.9% | $55,590 +17.1% |
| 2015 | $938 +122.2% | $47,490 +122% |
| 2014 | $422 | $21,390 |
| 2013 | -- | $21,390 |
| 2012 | -- | $21,390 |
| 2011 | -- | $21,390 -9.6% |
| 2010 | -- | $23,650 |
| 2009 | -- | $23,650 -8.2% |
| 2008 | -- | $25,750 +43.1% |
| 2007 | -- | $18,000 |
| 2006 | -- | $18,000 +100% |
| 2005 | -- | $9,000 |
| 2004 | -- | $9,000 |
| 2003 | -- | -- |
| 2002 | -- | -- |
| 2001 | -- | -- |
| 2000 | -- | -- |
Find assessor info on the county website
Monthly payment
Est. payment
Payment breakdown
Explore the cost of this home by adjusting the details. Changes won't be saved.Climate risks
Neighborhood: 77441
Nearby schools
GreatSchools rating
- 9/10Fletcher Morgan Jr Elementary SchoolGrades: PK-5Distance: 1.6 mi
- 8/10Dean Leaman Junior High SchoolGrades: 6-8Distance: 4.3 mi
- 7/10Fulshear High SchoolGrades: 9-12Distance: 4.1 mi
Schools provided by the listing agent
- Elementary: Morgan Elementary School
- Middle: Leaman Junior High School
- High: Fulshear High School
Source: HAR. This data may not be complete. We recommend contacting the local school district to confirm school assignments for this home.
- $516,6004 bd2 ba2.7k sqft4214 Wickby St, Weston Lakes, TX 77441Off Market
- $384,2003 bd2 ba2.2k sqft33226 Worthing Ln, Weston Lakes, TX 77441Off Market
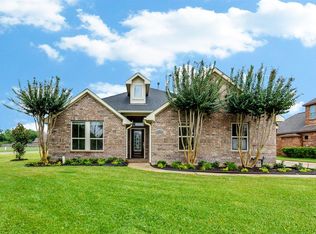
- $562,3005 bd4 ba3.5k sqft33222 Worthing Ln, Weston Lakes, TX 77441Off Market

- $548,1004 bd3 ba2.6k sqft33230 Whitley Ct, Weston Lakes, TX 77441Off Market
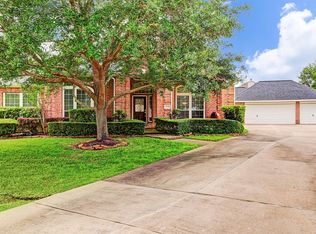
- $413,6004 bd2 ba2.5k sqft4218 Wickby St, Weston Lakes, TX 77441Off Market
- $515,0004 bd3 ba2.5k sqft33218 Worthing Ln, Weston Lakes, TX 77441For Sale
- $415,6003 bd2 ba2.1k sqft4211 Wickby St, Weston Lakes, TX 77441Off Market
- $730.29 AcresWorthing Ln, Fulshear, TX 77441Off Market
A local agent can set up tours, give advice and negotiate with sellers.
A local lender can help you make sure your offer is ready when you are.
Similar homes
- $515,0004 bd3 ba2.5k sqft33218 Worthing Ln, Weston Lakes, TX 77441For Sale
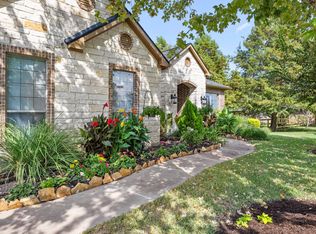 MLS ID #89429970, Shawna McBride, eXp Realty LLC. HAR
 - $599,0004 bd4 ba3k sqft33107 Whitley Ct, Weston Lakes, TX 77441For Sale
 MLS ID #36978111, Jordyn Roller, Roller Realty. HAR
 - $595,0004 bd4 ba2.6k sqft33002 Woodlake Dr, Weston Lakes, TX 77441For Sale
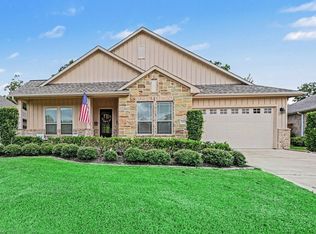 MLS ID #12200389, Jennifer Wauhob, Better Homes and Gardens Real Estate Gary Greene - Katy. HAR
 - $650,0003 bd3 ba2.9k sqft5219 Waterbeck St, Weston Lakes, TX 77441For Sale
 MLS ID #98071592, Cindy Price, The Sears Group. HAR
 - $525,0004 bd3 ba3.1k sqft30506 Sethora Hill Way, Fulshear, TX 77441For SaleMLS ID #59249587, Ashley Guidry, Terri Mund & Associates, Inc. HAR
- $625,0004 bd4 ba3.2k sqft5202 Bartlett Vista Ct, Fulshear, TX 77441For SaleMLS ID #34252021, Sylvia Biondo, C.R.Realty. HAR
- $612,9004 bd3 ba2.9k sqft4827 Legend Creek Dr, Fulshear, TX 77441For SaleMLS ID #91240477, Angela Robinson, Realm Real Estate Professionals - Katy. HAR
- $600,0004 bd4 ba2.9k sqft28027 Silver Dawn Ct, Fulshear, TX 77441For SaleMLS ID #5878233, Les Strech, Keller Williams Premier Realty. HAR
- $605,0003 bd3 ba2.9k sqft4831 Legend Creek Dr, Fulshear, TX 77441For SaleMLS ID #12298878, Jamie McMartin, Compass RE Texas, LLC - West Houston. HAR
- $599,9004 bd3 ba3k sqft27507 Kingsland Place Ln, Fulshear, TX 77441For SaleMLS ID #16948931, Michael Flores, Keller Williams Signature. HAR
- $780,0004 bd4 ba3.7k sqft5327 Whitmore St, Weston Lakes, TX 77441For SaleMLS ID #61818147, Jennifer Francois, Keller Williams Premier Realty. HAR
- $749,9994 bd4 ba3.5k sqft32810 Wall Flower Dr, Fulshear, TX 77441For SaleMLS ID #43348685, Rita Lewis, Orchard Brokerage. HAR
- $515,0003 bd2 ba2.5k sqft5803 Pedernales Bend Ln, Fulshear, TX 77441For SaleMLS ID #75371719, Mitzi Piersol, RE/MAX Cinco Ranch. HAR
- $549,9004 bd4 ba3.5k sqft30807 Barred Owl Way, Brookshire, TX 77423For SaleMLS ID #60206222, Leslie Jerez, HomeSmart. HAR
- $500,0003 bd3 ba2.6k sqft27234 Aspen Falls Ln, Fulshear, TX 77441For SaleMLS ID #61779600, Corrine Rodriguez, RE/MAX Cinco Ranch. HAR
- $574,9604 bd5 ba3.1k sqft5106 Indian Pine Ln, Brookshire, TX 77423For SaleMLS ID #52778544, Lisett Labarca, HomeSmart. HAR
- $509,0004 bd4 ba3.3k sqft24506 Bella Florence Dr, Richmond, TX 77406For SaleMLS ID #56077740, Melonee Piperi, Keller Williams Memorial. HAR
- $740,0004 bd3 ba3.2k sqft30411 Garden Glenn Ct, Fulshear, TX 77441For SaleMLS ID #72726728, Fiona Bright, Keller Williams Premier Realty. HAR
- $565,0004 bd4 ba3.3k sqft6023 Verde Place Ln, Katy, TX 77493For SaleMLS ID #61579227, Jose Alves, eXp Realty LLC. HAR
- $659,9004 bd4 ba3k sqft28147 Scenic Shore Ln, Fulshear, TX 77441For SaleMLS ID #94727188, Jason Knebel, Greenwood King Properties - Voss Office. HAR
