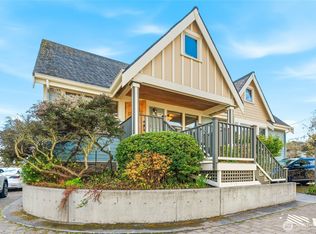
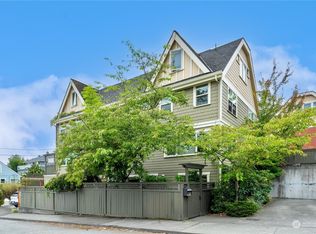
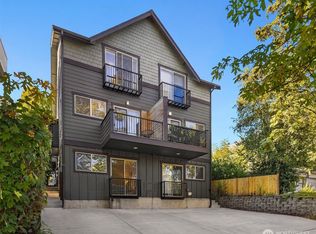
Here is a home that checks all the boxes! Wallingford? Check! Gated parking? Check! Private, beautifully landscaped patio, spacious primary suite with built-ins, and timeless Craftsman charm? Check, check, and check! Welcome to Eastern Crossing, a boutique gated community in the heart of historic Wallingford. This exceptional 3-bedroom home offers flexible living across multiple levels. The open-concept main floor is anchored by a generous granite island with countertop seating, and ample cabinetry, making the kitchen as functional as it is inviting. The adjoining living room is warmed by a cozy fireplace, while oversized windows flood the space with natural light. The top floor is entirely dedicated to the primary suite with vaulted ceilings, a cozy nook, skylights, and an en-suite bath with a jetted tub. The daylight lower level offers two generous bedrooms, a ¾ bath, and a den ideal for a home office or hobby/workout space. With a Walk Score of 92, Bike Score of 82, light rail just over a half mile away, and Green Lake and Lake Union as your playground, you'll quickly discover why Wallingford is one of Seattle's most beloved neighborhoods. Start your day at Coffeeholic or a treat at Paper Cake, browse Cedarhouse Flowers or Golden Oldies Records. From sunset strolls at Gas Works Park to dinner at Atoma or Cantinetta, the neighborhood is yours to enjoy. **HOA covers earthquake + property ins (walls),garbage, water, sewer, maintenance of roof, window, wall, common area**
Pending
Listed by: Windermere Real Estate/Summit • Christina Brinker
$839,999
4428 Eastern Avenue N, Seattle, WA 98103
3beds
1,771sqft
Condominium
Built in 2002
-- sqft lot
$-- Zestimate®
$474/sqft
$636/mo HOA
What's special
Cozy fireplaceGated parkingTimeless craftsman charmDaylight lower levelPrivate beautifully landscaped patioTwo generous bedroomsAmple cabinetry
- --
- on Zillow
- 333
- views
- 33
- saves
Likely to sell faster than
Zillow last checked:
Listing updated:
Offers reviewed: Sep 22
Listed by:
Christina Brinker,
Windermere Real Estate/Summit
Source: NWMLS as distributed by MLS GRID,MLS#: 2580234
Facts & features
Interior
Bedrooms & bathrooms
- Bedrooms: 3
- Bathrooms: 3
- Full bathrooms: 1
- 3/4 bathrooms: 1
- 1/2 bathrooms: 1
- Main level bathrooms: 1
Primary bedroom
- Level: Second
Bedroom
- Level: Lower
Bedroom
- Level: Lower
Bathroom three quarter
- Level: Lower
Bathroom full
- Level: Second
Other
- Level: Main
Den office
- Level: Lower
Dining room
- Level: Main
Entry hall
- Level: Main
Kitchen with eating space
- Level: Main
Living room
- Level: Main
Heating
- Fireplace, Forced Air, Radiant, Electric, Natural Gas
Cooling
- None
Appliances
- Included: Dishwasher, Disposal, Dryer, Microwave, Refrigerator, Stove(s)/Range(s), Washer, Dishwasher(s), Dryer(s), Garbage Disposal, Microwave(s), Refrigerator(s), Washer(s), Water Heater: Gas, Water Heater Location: Basement, Cooking-Gas, Dryer-Electric
- Laundry: Electric Dryer Hookup
Features
- Flooring: Ceramic Tile, Laminate
- Windows: Insulated Windows, Skylight(s)
- Number of fireplaces: 1
- Fireplace features: Gas, Main Level: 1, Fireplace
Interior area
- Total structure area: 1,771
- Total interior livable area: 1,771 sqft
Property
Parking
- Parking features: Off Street
Features
- Levels: Three Or More
- Entry location: Main
- Patio & porch: Alarm System, Cooking-Gas, Dryer-Electric, End Unit, Fireplace, Ground Floor, Insulated Windows, Primary Bathroom, Skylight(s), Soaking Tub, Sprinkler System, Vaulted Ceiling(s), Water Heater
- Has view: Yes
- View description: Territorial
Lot
- Features: Curbs, Dead End Street, Paved, Sidewalk
Details
- Parcel number: 2198600080
- Special conditions: Standard
Construction
Type & style
- Home type: Condo
- Architectural style: Craftsman,Condo (3 Levels)
- Property subtype: Condominium
Materials
- Cement Planked, Stone, Wood Siding, Cement Plank
- Roof: Composition
Condition
- Year built: 2002
Utilities & green energy
- Electric: Company: Seattle City Lights
- Sewer: Company: Seattle Public Utility
- Water: Company: Seattle Public Utility
- Utilities for property: Comcast, Comcast
Green energy
- Energy efficient items: Insulated Windows
Community & HOA
Community
- Features: Electric Car Charging Station, Gated
- Security: Security Service
- Subdivision: Wallingford
HOA
- Services included: Common Area Maintenance, Earthquake Insurance, Maintenance Grounds, Road Maintenance, Security, See Remarks, Sewer, Water
- HOA fee: $636 monthly
- HOA phone: 206-200-8542
Location
- Region: Seattle
Financial & listing details
- Price per square foot: $474/sqft
- Annual tax amount: $7,925
- Offers reviewed: 09/22/2026
- Date on market: 9/17/2026
- Listing terms: Conventional
- Inclusions: Dishwasher(s), Dryer(s), Garbage Disposal, Microwave(s), Refrigerator(s), Stove(s)/Range(s), Washer(s)
Estimated market value
Not available
Estimated sales range
Not available
Not available
Price history
| Date | Event | Price |
|---|---|---|
| 9/21/2026 | Pending sale | $839,999$474/sqft |
Source:  NWMLS as distributed by MLS GRID #2580234 Report a problem NWMLS as distributed by MLS GRID #2580234 Report a problem | ||
| 9/17/2026 | Listed for sale | $839,999+7%$474/sqft |
Source: NWMLS as distributed by MLS GRID #2580234 Report a problem | ||
| 7/15/2021 | Sold | $785,000-4.8%$443/sqft |
Source: NWMLS as distributed by MLS GRID #1718245 Report a problem | ||
| 5/4/2021 | Pending sale | $825,000$466/sqft |
Source: NWMLS as distributed by MLS GRID #1718245 Report a problem | ||
| 3/26/2021 | Price change | $825,000-2.9%$466/sqft |
Source: NWMLS as distributed by MLS GRID #1718245 Report a problem | ||
| 3/5/2021 | Listed for sale | $849,500+44%$480/sqft |
Source: NWMLS as distributed by MLS GRID #1718245 Report a problem | ||
| 1/23/2017 | Listing removed | $3,000$2/sqft |
Source: Zillow Rental Manager Report a problem | ||
| 1/19/2017 | Listed for rent | $3,000$2/sqft |
Source: Zillow Rental Manager Report a problem | ||
| 6/2/2014 | Sold | $590,000-1.7%$333/sqft |
Source: NWMLS as distributed by MLS GRID #629366 Report a problem | ||
| 5/27/2014 | Pending sale | $599,950$339/sqft |
Source: Windermere Real Estate/Northwest, Inc. #631264 Report a problem | ||
| 5/22/2014 | Price change | $599,950-2.4%$339/sqft |
Source: Windermere Real Estate/Northwest, Inc. #631264 Report a problem | ||
| 5/7/2014 | Listed for sale | $615,000+28.1%$347/sqft |
Source: Windermere Real Estate/Northwest, Inc. #631264 Report a problem | ||
| 12/27/2011 | Listing removed | $480,000$271/sqft |
Source: Coldwell Banker Bain Associates #267366 Report a problem | ||
| 10/22/2011 | Price change | $480,000-3%$271/sqft |
Source: Coldwell Banker Bain Associates #267366 Report a problem | ||
| 8/26/2011 | Listed for sale | $495,000+32%$280/sqft |
Source: Coldwell Banker Bain Associates #267366 Report a problem | ||
| 4/11/2003 | Sold | $375,000$212/sqft |
Source: NWMLS as distributed by MLS GRID #23003592 Report a problem | ||
Public tax history
Tax history is unavailable.
Monthly payment
Est. payment
Payment breakdown
Explore the cost of this home by adjusting the details. Changes won't be saved.Climate risks
Neighborhood: Wallingford
Nearby schools
Schools provided by the listing agent
- Elementary: John Stanford Intl
- Middle: Hamilton Mid
- High: Lincoln High
Source: NWMLS as distributed by MLS GRID. This data may not be complete. We recommend contacting the local school district to confirm school assignments for this home.
Similar homes
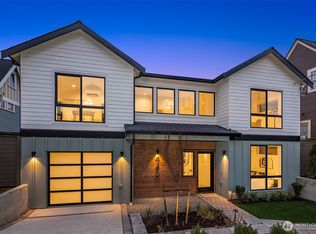
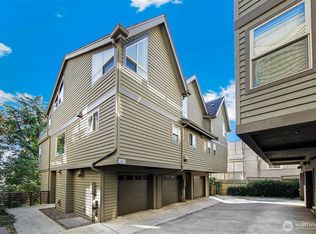
- $825,0003 bd3 ba1.5k sqftCollins Add, Seattle, WA 98109Active
 MLS ID #2593048, Javila Creer. NWMLS as distributed by MLS GRID
 - $825,0003 bd2 ba1.4k sqftYeslers H L Add 02 Supp, Seattle, WA 98112Active
 MLS ID #2591716, Mark Popach. NWMLS as distributed by MLS GRID
 - $649,0003 bd3 ba1.5k sqftBoulevard Place Add, Seattle, WA 98103Active
 MLS ID #2592156, Darci Gillespie. NWMLS as distributed by MLS GRID
 - $799,0003 bd4 ba1.4k sqft4507 Linden Avenue N #A, Seattle, WA 98103Active
 MLS ID #2563854, Kate Chamberlin. NWMLS as distributed by MLS GRID
