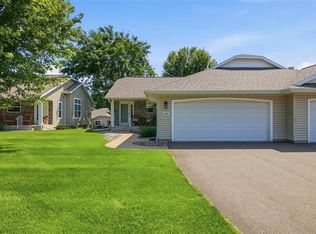
Welcome to 4433 E. Hamilton Ave in Eau Claire, WI. This bright and well-maintained open concept condo is looking for new owners. This two bedroom and two bathroom condo has been set up with ease and comfort in mind. You will find first floor laundry, a large main bedroom suite, a spacious 4 season room that connects to a composite sun deck, and a vaulted ceiling living room with built in cabinetry and a fireplace on the main level. The kitchen has beautiful solid countertops and solid oak cabinets with nice island perfect for coffee and conversations. The lower level features a large family room, an office, and another bedroom and bathroom as well as great storage. New roof, siding and screens fixed, plus a brand new front screen door in 2026. This condo is in a great location; close to shopping, schools, and great dining locations. Call today to set up your own private viewing.
Contingent
$319,900
4433 E Hamilton Avenue #23, Eau Claire, WI 54701
2beds
2,278sqft
Condominium
Built in 1999
-- sqft lot
$317,200 Zestimate®
$140/sqft
$295/mo HOA
What's special
Large family roomFirst floor laundryLarge main bedroom suiteNew roofBuilt in cabinetrySolid oak cabinetsGreat storage
- 8 days |
- 142 |
- 4 |
Zillow last checked:
Listing updated:
Listed by:
Emily Thompson 715-559-2059,
Woods & Water Realty Inc/Regional Office
Source: WIREX MLS,MLS#: 1604176 Originating MLS: REALTORS Association of Northwestern WI
Originating MLS: REALTORS Association of Northwestern WIFacts & features
Interior
Bedrooms & bathrooms
- Bedrooms: 2
- Bathrooms: 2
- Full bathrooms: 2
- Main level bedrooms: 1
Primary bedroom
- Level: Main
- Area: 195
- Dimensions: 13 x 15
Bedroom 2
- Level: Lower
- Area: 154
- Dimensions: 14 x 11
Family room
- Level: Lower
- Area: 357
- Dimensions: 21 x 17
Kitchen
- Level: Main
- Area: 168
- Dimensions: 12 x 14
Living room
- Level: Main
- Area: 325
- Dimensions: 13 x 25
Heating
- Natural Gas, Forced Air
Cooling
- Central Air
Appliances
- Included: Dishwasher, Dryer, Microwave, Range/Oven, Refrigerator, Washer
Features
- Windows: Some window coverings
- Basement: Full,Partially Finished,Concrete
Interior area
- Total structure area: 2,278
- Total interior livable area: 2,278 sqft
- Finished area above ground: 1,350
- Finished area below ground: 928
Property
Parking
- Total spaces: 2
- Parking features: 2 Car, Attached
- Attached garage spaces: 2
Features
- Levels: One,1 Story
- Stories: 1
- Exterior features: 4-Season Room
Details
- Parcel number: 155691
- Zoning: Recreational
Construction
Type & style
- Home type: Condo
- Property subtype: Condominium
Materials
- Vinyl Siding
Condition
- 21+ Years
- New construction: No
- Year built: 1999
Utilities & green energy
- Electric: Circuit Breakers
- Sewer: Public Sewer
- Water: Public
Community & HOA
HOA
- Has HOA: Yes
- HOA fee: $3,540 annually
Location
- Region: Eau Claire
- Municipality: Eau Claire
Financial & listing details
- Price per square foot: $140/sqft
- Annual tax amount: $4,426
- Date on market: 8/13/2026
- Inclusions: Included:dishwasher, Included:dryer, Included:microwave, Included:oven/Range, Included:refrigerator, Included:washer, Included:window Coverings
- Exclusions: Excluded:sellers Personal
Estimated market value
$317,200
$301,000 - $333,000
Not available
Price history
| Date | Event | Price |
|---|---|---|
| 8/14/2026 | Contingent | $319,900$140/sqft |
Source:  WIREX MLS #1604176 Report a problem WIREX MLS #1604176 Report a problem | ||
| 8/13/2026 | Listed for sale | $319,900$140/sqft |
Source: WIREX MLS #1604176 Report a problem | ||
Public tax history
Tax history is unavailable.
Monthly payment
Est. payment
Payment breakdown
Explore the cost of this home by adjusting the details. Changes won't be saved.Climate risks
Neighborhood: 54701
Nearby schools
GreatSchools rating
- 8/10Robbins Elementary SchoolGrades: K-5Distance: 0.4 mi
- 6/10South Middle SchoolGrades: 6-8Distance: 1.5 mi
- 10/10Memorial High SchoolGrades: 9-12Distance: 1.7 mi
Schools provided by the listing agent
- District: Eau Claire
Source: WIREX MLS. This data may not be complete. We recommend contacting the local school district to confirm school assignments for this home.
- $311,4001 bd2 ba1.3k sqft4433 E Hamilton Ave, Eau Claire, WI 54701Off Market
- $310,5001 bd2 ba1.3k sqft4435 E Hamilton Ave, Eau Claire, WI 54701Off Market
- $300,0001 bd2 ba1.3k sqft4513 E Hamilton Ave, Eau Claire, WI 54701Sold
- $323,8002 bd2 ba2.2k sqft4515 E Hamilton Ave, Eau Claire, WI 54701Off Market
- $332,1002 bd2 ba2.7k sqft4423 E Hamilton Ave, Eau Claire, WI 54701Off Market
- $318,9002 bd2 ba2.2k sqft4425 E Hamilton Ave, Eau Claire, WI 54701Off Market
- $346,3003 bd2 ba2.2k sqft4413 E Hamilton Ave, Eau Claire, WI 54701Off Market
- $330,8001 bd2 ba1.3k sqft4523 E Hamilton Ave, Eau Claire, WI 54701Off Market
A local agent can set up tours, give advice and negotiate with sellers.
A local lender can help you make sure your offer is ready when you are.
Similar homes
- $280,0002 bd2 ba2.1k sqft4205 E Hamilton Avenue, Eau Claire, WI 54701Active
 MLS ID #1603575, Courtney Kneifl. WIREX MLS
 - $294,5003 bd2 ba1.9k sqft3108 Brian Street #A, Eau Claire, WI 54701Active
 MLS ID #1604081, Syver Wilson. WIREX MLS
 - $295,0002 bd2 ba1.1k sqft4227 W Robin Meadows Lane #4227, Eau Claire, WI 54701Active
 MLS ID #1600916, Luke Jorde. WIREX MLS
 - $315,0002 bd3 ba1.9k sqft3354 Westhaven Court, Eau Claire, WI 54701Active
 MLS ID #1604053, Katrina Hake. WIREX MLS
 - $264,9003 bd2 ba1.5k sqft5348 Prill Road #C, Eau Claire, WI 54701ActiveMLS ID #1603997, Holly Bowe. WIREX MLS
- $239,9002 bd2 ba1.1k sqft4222 W Robin Meadows Lane, Eau Claire, WI 54701ActiveMLS ID #1602428, David Engedal. WIREX MLS
- $263,9002 bd2 ba1.6k sqft3417 Lever St, Eau Claire, WI 54701For Sale
 MLS ID #7081707, Charissa Myers, Jenkins Realty, Inc.. NorthstarMLS as distributed by MLS GRID
 - $399,9004 bd3 ba2.9k sqft3728 Forest Heights Drive, Eau Claire, WI 54701ActiveMLS ID #1603704, Ashley Allar. WIREX MLS
- $334,9003 bd2 ba2.2k sqft1470 Cummings Avenue, Eau Claire, WI 54701ActiveMLS ID #1603539, Jennifer Hagen. WIREX MLS
- $384,9003 bd3 ba3.2k sqft2912 Putnam Glen Place, Eau Claire, WI 54701ActiveMLS ID #1603994, Ashley Allar. WIREX MLS
- $299,9004 bd2 ba1.7k sqft3305 Halsey Street, Eau Claire, WI 54701ActiveMLS ID #1603483, Stacy Sommers. WIREX MLS
- $370,0003 bd3 ba2k sqft6903 Julius Drive, Eau Claire, WI 54701ActiveMLS ID #1603732, Amber Steffel. WIREX MLS
- $374,9003 bd4 ba2k sqft1318 S Gooder Avenue, Eau Claire, WI 54703ActiveMLS ID #1604140, Jessica Sedlacek. WIREX MLS
- $379,9004 bd2 ba2.4k sqft816-818 Dorbe Street #1-2, Eau Claire, WI 54701ActiveMLS ID #1602363, The Raven Team. WIREX MLS
- $354,9004 bd3 ba3.4k sqft2319 Hillside Road, Altoona, WI 54720ActiveMLS ID #1603832, Alex Cripe. WIREX MLS
- $284,9003 bd1 ba1.9k sqft904 E Lexington Boulevard, Eau Claire, WI 54701ActiveMLS ID #1603597, Julie Brown. WIREX MLS
- $349,9004 bd2 ba1.6k sqft408 5th Street, Altoona, WI 54720ActiveMLS ID #1604223, Nicole Mickelson. WIREX MLS
- $399,9004 bd3 ba3k sqft4414 Crest Court, Eau Claire, WI 54701ActiveMLS ID #1603831, Katherine Lillie. WIREX MLS
- $414,9004 bd3 ba2.7k sqft3153 Deerfield Road, Eau Claire, WI 54701ActiveMLS ID #1603599, Alex Cripe. WIREX MLS
- $320,0004 bd2 ba1.9k sqft2322 16th St, Eau Claire, WI 54703For SaleMLS ID #7119628, Kate Curran, WESTconsin Realty LLC. NorthstarMLS as distributed by MLS GRID
