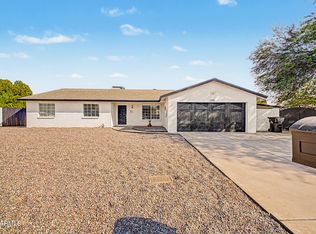
This stunning 3-bedroom, 2-bath Glendale oasis offers the ultimate Arizona lifestyle with zero HOA restrictions, short term rental, AirBnB/VRBO approved and the unparalleled convenience of walking to ASU West.
Featuring a sparkling private diving pool, RV parking, and an expansive entertainer's yard, it perfectly blends freedom, comfort, and location. The Backyard Oasis: Your personal resort awaits. Enjoy a sparkling, low-maintenance pool surrounded by a large patio, and desert landscaping. Perfect for summer barbecues or morning coffee! Ultimate Freedom: No HOA means you have the flexibility to park your RV or boat, customize your landscaping, and live exactly how you want. Unbeatable Location: Leave the car at home! Located within easy walking distance to ASU West, making it an incredible primary residence, student rental or campus-adjacent retreat.
Bright & Open Floor Plan: The layout maximizes natural light, featuring spacious living areas, and an updated kitchen that flows right out to the pool deck.
Outdoor Space & Storage: Enjoy great outdoor living spaces, a covered patio, and extra room for storage sheds or gear.
Beautiful updates include new oven and fridge, new kitchen solid surface graphite granite counters and cabinets, new lighting, new flooring, newer roof and A/C and newer garage spring and opener!
For sale
Price cut: $3K (7/30)
$465,000
4434 W DAHLIA Drive, Glendale, AZ 85304
3beds
2,168sqft
Single Family Residence
Built in 1977
8,753 Square Feet Lot
$-- Zestimate®
$214/sqft
$-- HOA
What's special
Sparkling private diving poolSparkling low-maintenance poolRv parkingCovered patioUpdated kitchenNew flooringNew lighting
- 65 days |
- 431 |
- 18 |
Zillow last checked:
Listing updated:
Listed by:
Chad Keeler 520-249-4979,
My Home Group Real Estate,
Jasson Dellacroce 480-747-7064,
My Home Group Real Estate
Source: ARMLS,MLS#: 7038424
Facts & features
Interior
Bedrooms & bathrooms
- Bedrooms: 3
- Bathrooms: 2
- Full bathrooms: 2
Heating
- Electric
Cooling
- Central Air, Ceiling Fan(s), Programmable Thmstat
Appliances
- Included: Dryer, Washer, Refrigerator, Dishwasher, Disposal, Electric Cooktop
- Laundry: Inside
Features
- High Speed Internet, Granite Counters, Pantry, 3/4 Bath Master Bdrm
- Flooring: Carpet, Laminate, Tile
- Has basement: No
- Number of fireplaces: 1
- Fireplace features: Family Room
Interior area
- Total structure area: 2,168
- Total interior livable area: 2,168 sqft
Property
Parking
- Total spaces: 7
- Parking features: RV Access/Parking, RV Gate, Garage Door Opener
- Garage spaces: 2
- Uncovered spaces: 5
Features
- Stories: 1
- Patio & porch: Covered
- Exterior features: Storage
- Has private pool: Yes
- Pool features: Variable Speed Pump, Diving Pool
- Spa features: None
- Fencing: Block
Lot
- Size: 8,753 Square Feet
- Features: North/South Exposure, Desert Back, Desert Front
Details
- Parcel number: 20741022
Construction
Type & style
- Home type: SingleFamily
- Property subtype: Single Family Residence
Materials
- Stucco, Painted, Block
- Roof: Composition
Condition
- Year built: 1977
Utilities & green energy
- Electric: 220 Volts in Kitchen
- Sewer: Public Sewer
- Water: City Water
Community & HOA
Community
- Subdivision: NEWCASTLE ESTATES UNIT TWO
HOA
- Has HOA: No
- Services included: No Fees
Location
- Region: Glendale
Financial & listing details
- Price per square foot: $214/sqft
- Tax assessed value: $381,000
- Annual tax amount: $2,589
- Date on market: 6/19/2026
- Cumulative days on market: 65 days
- Listing terms: Cash,Conventional,FHA,VA Loan
- Ownership: Fee Simple
- Electric utility on property: Yes
Estimated market value
Not available
Estimated sales range
Not available
Not available
Price history
| Date | Event | Price |
|---|---|---|
| 7/30/2026 | Price change | $465,000-0.6%$214/sqft |
Source:  ARMLS #7038424 Report a problem ARMLS #7038424 Report a problem | ||
| 7/13/2026 | Price change | $468,000-0.4%$216/sqft |
Source: ARMLS #7038424 Report a problem | ||
| 6/19/2026 | Listed for sale | $470,000-0.6%$217/sqft |
Source: ARMLS #7038424 Report a problem | ||
| 4/4/2026 | Listing removed | $473,000$218/sqft |
Source: ARMLS #6948677 Report a problem | ||
| 2/5/2026 | Price change | $473,000-0.4%$218/sqft |
Source: ARMLS #6948677 Report a problem | ||
| 1/8/2026 | Price change | $475,000-3.1%$219/sqft |
Source: ARMLS #6948677 Report a problem | ||
| 12/4/2025 | Price change | $490,000-2%$226/sqft |
Source: ARMLS #6948677 Report a problem | ||
| 11/18/2025 | Listed for sale | $500,000+2%$231/sqft |
Source: ARMLS #6948677 Report a problem | ||
| 6/3/2025 | Listing removed | $490,000$226/sqft |
Source: ARMLS #6820008 Report a problem | ||
| 5/2/2025 | Price change | $490,000-1%$226/sqft |
Source: ARMLS #6820008 Report a problem | ||
| 4/10/2025 | Price change | $495,000-1%$228/sqft |
Source: ARMLS #6820008 Report a problem | ||
| 2/13/2025 | Listed for sale | $500,000+22.5%$231/sqft |
Source: ARMLS #6820008 Report a problem | ||
| 10/11/2022 | Sold | $408,000-4.2%$188/sqft |
Source: ARMLS #6396230 Report a problem | ||
| 9/12/2022 | Pending sale | $426,000$196/sqft |
Source: ARMLS #6396230 Report a problem | ||
| 9/8/2022 | Price change | $426,000-3.2%$196/sqft |
Source: ARMLS #6396230 Report a problem | ||
| 8/11/2022 | Price change | $440,000-2.7%$203/sqft |
Source: ARMLS #6396230 Report a problem | ||
| 7/29/2022 | Price change | $452,000-2%$208/sqft |
Source: ARMLS #6396230 Report a problem | ||
| 7/15/2022 | Price change | $461,000-4%$213/sqft |
Source: ARMLS #6396230 Report a problem | ||
| 7/1/2022 | Price change | $480,000-4.6%$221/sqft |
Source: ARMLS #6396230 Report a problem | ||
| 5/20/2022 | Price change | $503,000-0.4%$232/sqft |
Source: ARMLS #6396230 Report a problem | ||
| 5/8/2022 | Listed for sale | $505,000+7.7%$233/sqft |
Source: ARMLS #6396230 Report a problem | ||
| 4/15/2022 | Sold | $468,700$216/sqft |
Source: Public Record Report a problem | ||
Public tax history
| Year | Property taxes | Tax assessment |
|---|---|---|
| 2025 | $2,553 +3.9% | $38,100 -3.3% |
| 2024 | $2,457 +16.6% | $39,420 +113.3% |
| 2023 | $2,108 +2% | $18,483 -27.9% |
| 2022 | $2,066 +0.2% | $25,650 +9.2% |
| 2021 | $2,061 +1.9% | $23,480 +6.2% |
| 2020 | $2,023 +2.9% | $22,100 +4.7% |
| 2019 | $1,966 | $21,110 +7.9% |
| 2018 | $1,966 +25.3% | $19,570 +20.7% |
| 2017 | $1,569 +9.8% | $16,210 +3.5% |
| 2016 | $1,429 +1% | $15,660 +3.4% |
| 2015 | $1,416 | $15,150 +40.3% |
| 2014 | -- | $10,800 +24.6% |
| 2013 | -- | $8,670 -6.9% |
| 2012 | -- | $9,310 -13.6% |
| 2011 | -- | $10,770 -21.3% |
| 2010 | -- | $13,680 -28.6% |
| 2009 | -- | $19,150 -11.5% |
| 2008 | -- | $21,650 +16.4% |
| 2007 | -- | $18,600 +44.7% |
| 2006 | -- | $12,850 |
| 2005 | -- | $12,850 +10.8% |
| 2004 | -- | $11,600 |
| 2003 | -- | $11,600 +16.6% |
| 2002 | -- | $9,950 |
Find assessor info on the county website
Monthly payment
Est. payment
Payment breakdown
Explore the cost of this home by adjusting the details. Changes won't be saved.Climate risks
Neighborhood: North Mountain
Nearby schools
GreatSchools rating
- 8/10Sweetwater SchoolGrades: K-8Distance: 0.2 mi
- 8/10Moon Valley High SchoolGrades: 9-12Distance: 1.1 mi
Schools provided by the listing agent
- Elementary: Washington Elementary School
- Middle: Sweetwater School
- High: Moon Valley High School
- District: Washington Elementary School District
Source: ARMLS. This data may not be complete. We recommend contacting the local school district to confirm school assignments for this home.
- $410,900-- bd2 ba1.9k sqft4440 W Dahlia Dr, Glendale, AZ 85304Off Market
- $419,4003 bd2 ba1.9k sqft4426 W Dahlia Dr, Glendale, AZ 85304Off Market
- $422,100-- bd2 ba1.9k sqft4435 W Sweetwater Ave, Glendale, AZ 85304Off Market
- $432,6003 bd2 ba1.8k sqft4443 W Sweetwater Ave, Glendale, AZ 85304Off Market

- $443,0003 bd2 ba1.9k sqft4427 W Sweetwater Ave, Glendale, AZ 85304Off Market
- $417,100-- bd2 ba1.9k sqft4448 W Dahlia Dr, Glendale, AZ 85304Off Market
- $405,700-- bd2 ba1.9k sqft4418 W Dahlia Dr, Glendale, AZ 85304Off Market
- $434,200-- bd2 ba1.9k sqft4435 W Dahlia Dr, Glendale, AZ 85304Off Market
A local agent can set up tours, give advice and negotiate with sellers.
Similar homes
- $467,0004 bd2 ba2.4k sqft3723 W COCHISE Drive, Phoenix, AZ 85051For Sale
 MLS ID #7070252, Maria Castro, West USA Realty. ARMLS
 - $533,5003 bd2 ba1.6k sqft12615 N 49TH Avenue, Glendale, AZ 85304For Sale
 MLS ID #7065044, Neil Brooks, My Home Group Real Estate. ARMLS
 - $465,0003 bd2 ba1.8k sqft4650 W BOBBIE Terrace, Glendale, AZ 85306For Sale
 MLS ID #7064629, Tamara G Bono, ARRT of Real Estate. ARMLS
 - $494,0003 bd2 ba1.6k sqft4040 W SWEETWATER Avenue, Phoenix, AZ 85029For Sale
 MLS ID #7049513, Lori Cortright, Realty Executives Arizona Terr. ARMLS
 - $490,0004 bd3 ba1.9k sqft3960 W GLENAIRE Drive, Phoenix, AZ 85053For SaleMLS ID #7067611, Szilvia Diaz, Property Hub LLC. ARMLS
- $389,9993 bd2 ba1.7k sqft4431 W GARDEN Drive, Glendale, AZ 85304For SaleMLS ID #7021154, Derek B Tschilar, Realty ONE Group. ARMLS
- $463,9604 bd2 ba2.1k sqft5734 W PALO VERDE Avenue, Glendale, AZ 85302For SaleMLS ID #7048617, James L Rumpf, West USA Realty. ARMLS
- $475,0004 bd2 ba1.8k sqft7509 W MESCAL Street, Peoria, AZ 85345For SaleMLS ID #7064922, Shannon Mataragas, SERHANT.. ARMLS
- $490,0005 bd3 ba2k sqft2846 W VILLA RITA Drive, Phoenix, AZ 85053For SaleMLS ID #7052655, Darin J Gordon, Redfin Corporation. ARMLS
- $483,9004 bd3 ba1.9k sqft16463 N 60TH Avenue, Glendale, AZ 85306For SaleMLS ID #7046503, Jared Brooks, Vest Realty, LLC. ARMLS
- $424,9003 bd3 ba1.8k sqft19642 N 50TH Drive, Glendale, AZ 85308For SaleMLS ID #7045279, Lizbeth Navarro, American Freedom Realty. ARMLS
- $415,0004 bd2 ba1.5k sqft3201 W WILLOW Avenue, Phoenix, AZ 85029For SaleMLS ID #7041488, Joshua McGinley, Local Luxury Christie's International Real Estate. ARMLS
- $420,0003 bd3 ba1.5k sqft19441 N 49TH Drive, Glendale, AZ 85308For SaleMLS ID #7061157, David Polley, Citiea. ARMLS
- $474,4993 bd2 ba1.6k sqft7519 W MCRAE Way, Glendale, AZ 85308For SaleMLS ID #7044073, Lisa N Lanham, West USA Realty. ARMLS
- $449,0003 bd2 ba1.8k sqft1309 W RENEE Drive, Phoenix, AZ 85027For SaleMLS ID #7049490, Diana Estrada-Ramirez, eXp Realty. ARMLS
- $455,0003 bd2 ba1.6k sqft21227 N 30TH Avenue, Phoenix, AZ 85027For SaleMLS ID #7063635, Lynn Clayton, Mountain Sage Realty. ARMLS
- $409,9953 bd2 ba1.7k sqft4961 W EL CAMINITO Drive, Glendale, AZ 85302For SaleMLS ID #7061804, Collin R Smith, My Home Group Real Estate. ARMLS
- $414,0004 bd2 ba1.6k sqft11249 N 34TH Avenue, Phoenix, AZ 85029For SaleMLS ID #7040933, Judy L Berry, J L Berry Company. ARMLS
- $409,9004 bd2 ba1.8k sqft4023 W GRISWOLD Road, Phoenix, AZ 85051For SaleMLS ID #7063472, Alondra Churcher, DeLex Realty. ARMLS
- $465,0004 bd3 ba1.9k sqft5421 N 73RD Drive, Glendale, AZ 85303For SaleMLS ID #7043443, Silvia Plasencia, Dream Home Realty LLC. ARMLS
